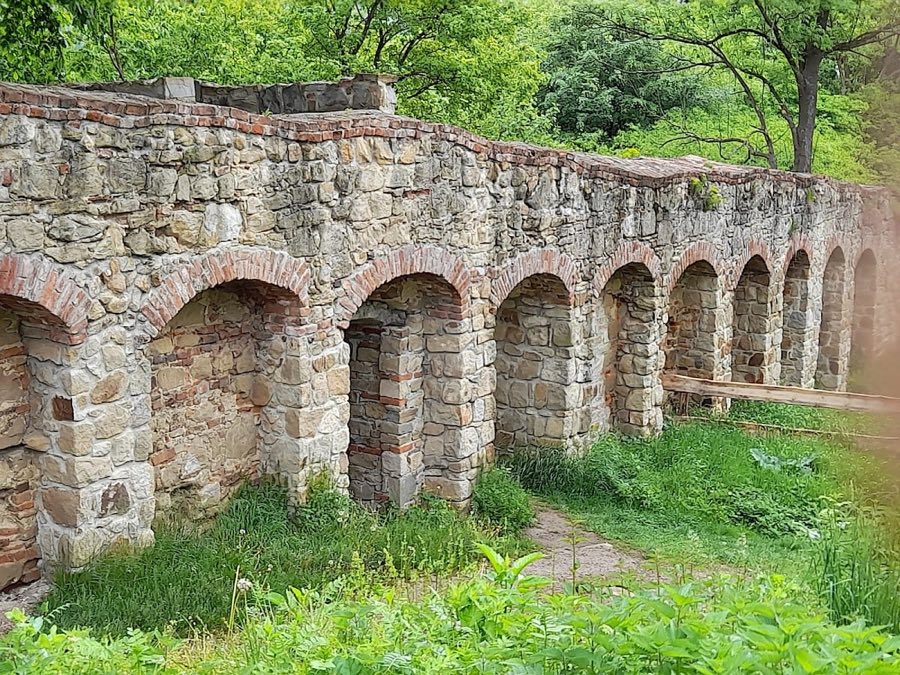
No. 15366
Melsztyn Castle
Poland
CastleRuin14th century
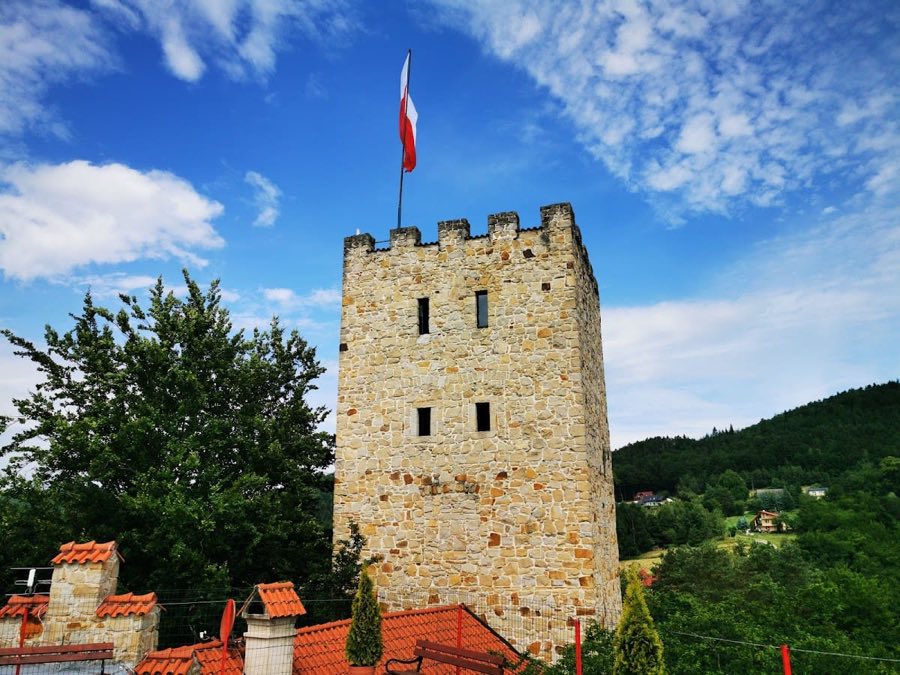
No. 67919
Castle · Poland
No. 67919 · 49.796 N, 20.645 E
Quick summary
Tropsztyn Castle is a castle in Poland with origins associated with the 13th century.
See all castles in PolandTropsztyn Castle, situated in the municipality of Wytrzyszczka, Poland, was established by the Polish nobility in the early 13th century. Its foundation, attributed to the noble family known as the Ośmiorogów, emerged during a period when fortified structures served as both residences and defensive strongholds in medieval Poland.
The castle’s earliest written mention dates back to 1231, suggesting that its initial form likely consisted of wooden buildings enclosed by earth and timber fortifications. Stone construction probably began in the 14th century, marking a transition toward more durable and defensible architecture. Originally, the castle was owned by the Ośmiorog-Gierałtowie family, whose coat of arms became closely associated with the site.
Throughout the following centuries, ownership passed among several noble families. From 1390 to 1535, the castle belonged to the Chebda family, during which time significant Gothic expansions took place. In 1535, under directives related to the Counter-Reformation—a movement aimed at reforming the Catholic Church and opposing Protestant influences—the castle came under the control of the Kmitowie family. During this religious upheaval, Tropsztyn became involved in local conflicts; particularly notable is the event in 1574 when neighboring landowners from Rożnów deliberately orchestrated the castle’s destruction in response to attacks originating from Tropsztyn. By the early 17th century, the castle had fallen into ruin.
Subsequently, the castle changed hands multiple times, owned by families including the Robakowscy-Gabańscy (1541–1556), followed by the Gabańscy family (from 1556), the Łyczkowie (1581), and later, the Zborowscy in the 17th century. Despite these transitions, the castle never regained its former strategic importance and remained largely abandoned after its destruction.
In the 19th century, historian Szczęsny Morawski initiated the first archaeological investigations at Tropsztyn Castle in 1863. Further excavations were carried out in 1993 by a multidisciplinary team comprising archaeologist Eligiusz Dworaczyński, architect Waldemar Niewalda, and historian Halina Rojkowska. These efforts laid the groundwork for a partial restoration of the ruins in the late 20th century.
The castle’s history is linked closely to the village of Tropie, positioned across the Dunajec River. The relationship between the settlement and the fortress reflects typical medieval patterns of defense and administration along important waterways in the region.
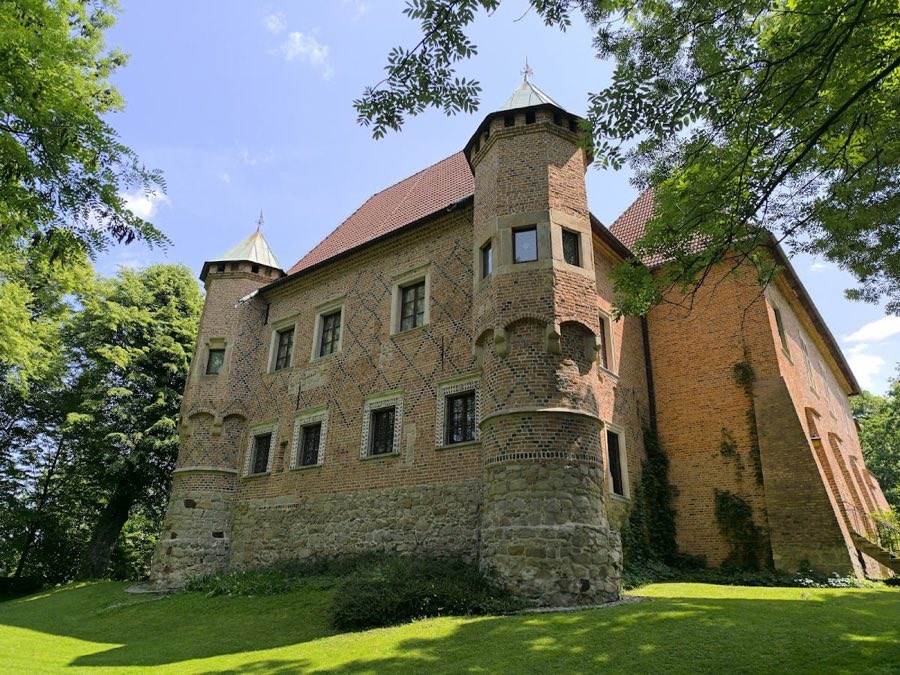
Tropsztyn Castle is located atop a steep peninsula formed by a bend in the Dunajec River, naturally fortified on three sides by the watercourse. This advantageous position influenced its original layout and defensive features. The fortress developed over several centuries, reflecting changing architectural styles and construction methods.
The earliest stone phase of the castle, dating from the 14th century, consists of a perimeter wall that enclosed wooden internal structures. At this time, the main entrance was positioned on the northeast side, controlling access through this fortified boundary. Wooden buildings within the walls would have housed living quarters and service rooms, though these have not survived.
In the late 14th or early 15th century, the castle underwent significant expansion. A Gothic-style building was added on the southern side, marking a shift toward stone residential architecture within the defensive perimeter. Around the same period, a five-story defensive tower was constructed on the northwest corner of the castle, likely serving as a lookout and final refuge during sieges. This tower would have been built using masonry techniques common to the era, designed for strength and visibility.
During the 16th century, the castle saw further enhancements with the construction of a new, more representative residential building on the northern side, reflecting changes in the status and lifestyle of its occupants. Concurrently, a new gate was established on the western side of the fortress, adapting the fortress’s access points to evolving defensive requirements.
By the late 20th century, conservation and reconstruction efforts focused on preserving the castle’s external walls and key entrances. Between 1997 and 1998, the curtain walls and eastern gate were rebuilt, stabilizing the ruin’s defensive outline. Subsequently, in 1998 and 1999, restorers recreated the form of a secondary gate from the 16th century, which had historically served as an additional controlled access.
The Ośmiorog-Gierałt family’s heraldic emblem is notably associated with Tropsztyn Castle. Their coat of arms features a stylized cross made from four split pods of a wild Italian pea, known locally as ciecierka. This emblem appears as a distinctive symbolic element linked to the castle’s origins and early owners.
Today, the castle remains a testament to medieval fortification techniques adapted to its natural environment. Its strategic location along the Dunajec and proximity to other regional castles highlights its role in the defensive network of the area during the Middle Ages and Renaissance.
No. 15366
No. 92761
No. 50512
No. 74150
Comments
Comments for Tropsztyn Castle will require a verified account before posting.
We'll send a verification link before your first comment is published.