No. 86540
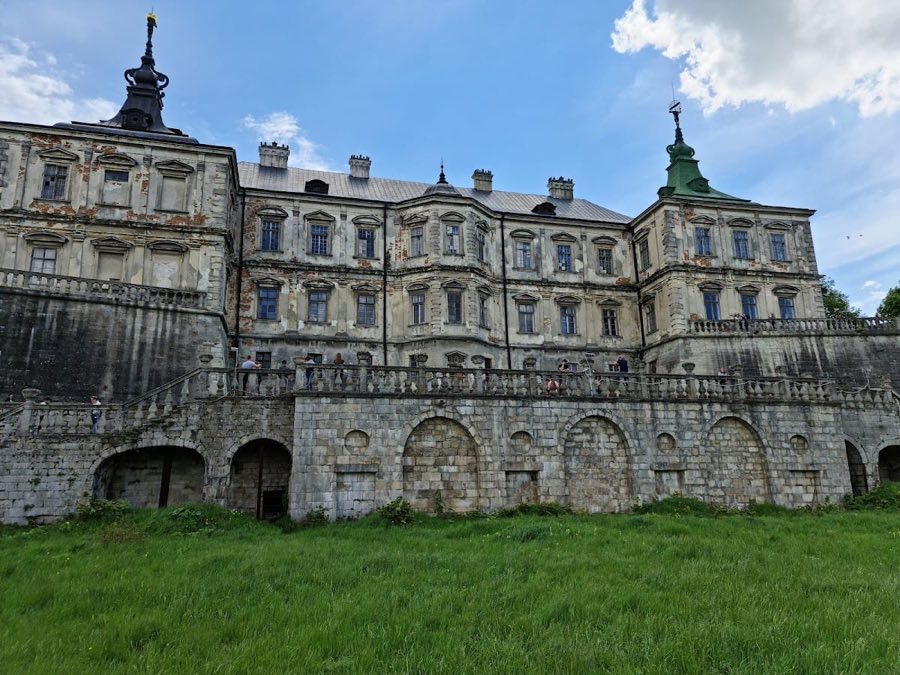
Pidhirtsi Castle
Ukraine
CastleIntactFor events17th century
No. 34422
Castle · Ukraine
No. 34422 · 49.968 N, 24.901 E
Quick summary
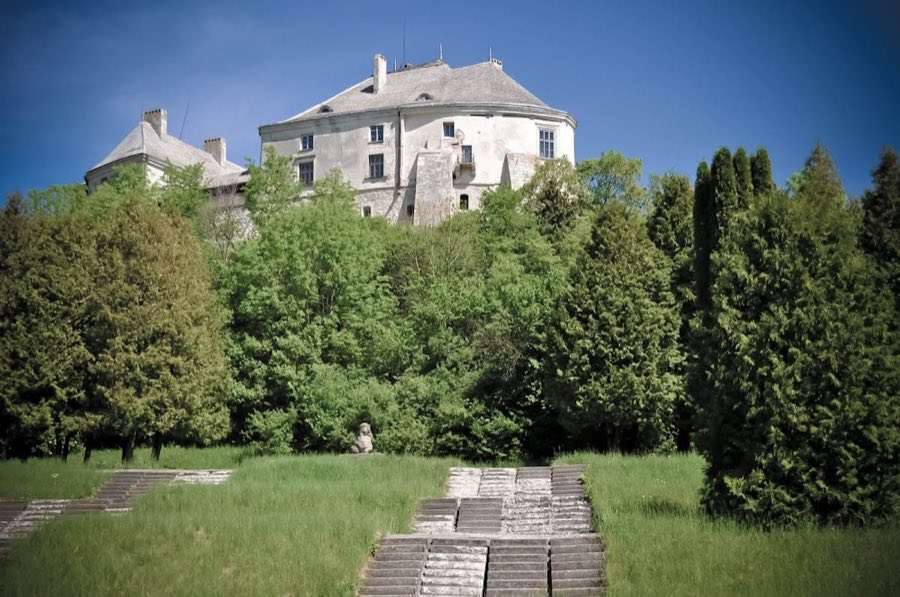
Olesko Castle is a castle in Ukraine with origins associated with the 13th century.
See all castles in UkraineOlesko Castle is located near the settlement of Olesko in Ukraine and was built by the medieval Galician-Volhynian civilization. Its origins trace back to the 13th century, likely founded by a son of Prince Yurii Lvivych, possibly Andrii or Lev. The first known written mention of Olesko appears in 1327, indicating an established stronghold by that time.
Initially constructed as a compact defensive fortress shaped to the hill’s contour, Olesko Castle served as a strategic border post. Over the 14th and 15th centuries, the castle was frequently contested between the Kingdom of Poland and the Grand Duchy of Lithuania. It changed hands multiple times, notably held by the Lithuanian prince Liubart in 1340 and captured by King Casimir III of Poland in 1366. By 1375, authority passed to the Latin Archbishop of Halych, reflecting its importance in regional governance and ecclesiastical affairs.
During the turbulent early 15th century, the castle was a center of conflict amid local uprisings. In 1431-1432, it supported the challenge by Lithuanian prince Svidryhailo against Polish King Jogaila. Following a siege, the castle was taken by Polish forces, who subsequently granted it to Jan from Senno and his descendants, the Oleski family. Around this period, a Catholic church was established on the site, marking a shift in the religious landscape and the beginning of Catholic influence in the area.
The 15th and early 16th centuries saw the castle endure numerous Tatar raids. A notable event occurred during the 1519 battle near Sokal when Fryderyk Herburt, the castle’s owner, died defending the territory. Later, in the early 17th century, Olesko came under the ownership of Ivan Danilovych, a magnate who undertook significant expansions, including adding Renaissance-style features and a chapel. His daughter, Theophilia, gave birth within the castle walls to the future Polish king, Jan III Sobieski, in 1629.
During the Khmelnytsky Uprising of 1648, the castle was briefly captured by Cossack-peasant insurgents but was soon reclaimed by the Koniecpolski family, reaffirming its military and noble significance. In 1682, King Jan III Sobieski himself acquired Olesko Castle and restored it between 1684 and 1687, focusing on roofing and improving the surrounding park.
The 18th century brought new ownership with the Rzewuski family, who transformed the fortress into a grand residence. French sculptor Leblanc contributed richly decorated stucco interiors, paintings, and fireplaces, and a modest third floor was added to house servants. Despite these enhancements, the castle suffered setbacks in the 19th century from fires in 1806 and 1836, followed by a severe earthquake in 1838 that damaged its structure and left it largely in ruin by the century’s end.
In 1898, after restoration efforts, the castle was repurposed as an agricultural school, which operated until Soviet authorities closed it in 1939. Throughout World War II, military units occupied the site, and it served as a prisoner-of-war camp. A fire in 1951 further reduced the castle to a shell. Beginning in 1954, restoration revived the castle, culminating in a museum opening in 1975, preserving its historical legacy and cultural significance.
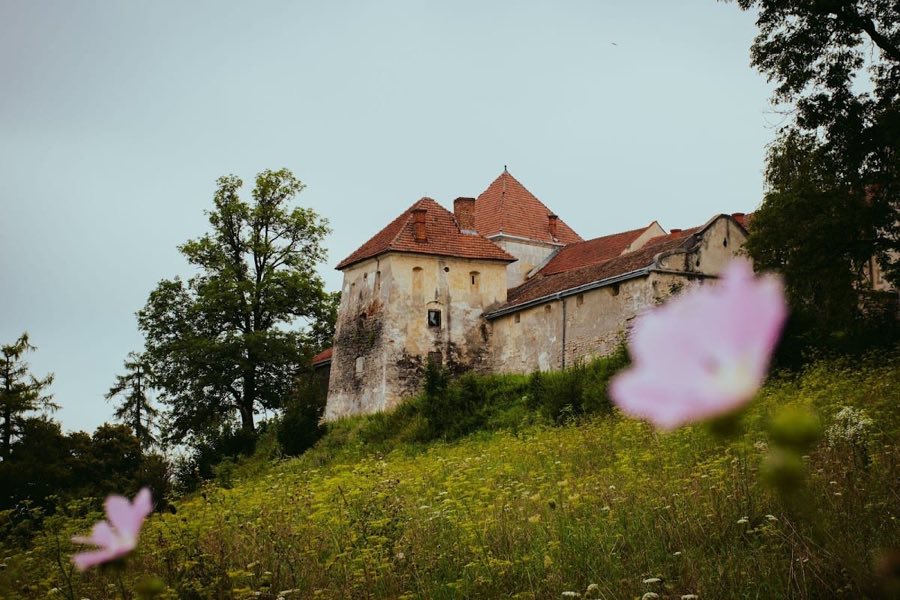
Olesko Castle sits atop a natural hill rising about 50 meters, featuring an oval layout adapted to the terrain. The oldest surviving parts include the lower defensive walls originally constructed in the late 13th and early 14th centuries. These stone walls, about 10 meters high and 2.5 meters thick, represent the third line of defense, superior to earlier palisades and earthworks that formed initial protective rings.
The fortress’s defensive design incorporated a multi-layered system, beginning with a wooden palisade, followed by an earthen rampart accompanied by a moat and another palisade, culminating in the stone castle crowned with a powerful gate tower. The robust walls and gate tower remain key features, with the original lower tiers visible beneath later additions.
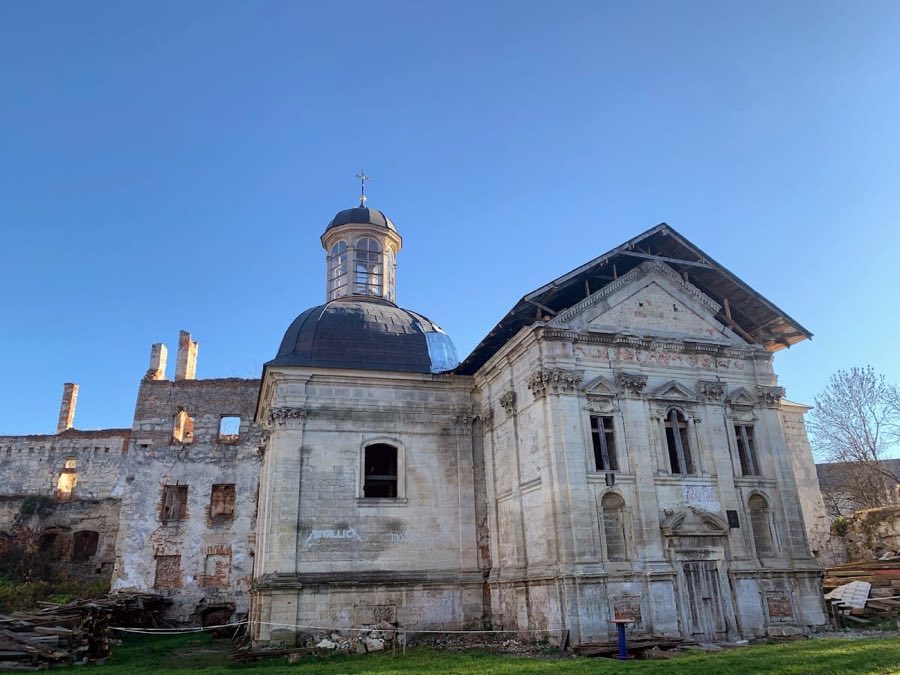
Between the 15th and early 17th centuries, two-story residential buildings arose within the walls, signaling a shift from purely military use toward habitation and administrative functions. During the early 1600s, renovations included the addition of an Italian Renaissance-style two-story residential wing and a chapel at the southeast corner. The western wing extended beyond the old oval enclosure, featuring arched galleries and ornately decorated portals and window frames, emphasizing the castle’s evolving role as both fortress and noble residence. A carved coat of arms of the Danilovych family adorns the gate tower, linking architectural elements to prominent ownership.
To meet the practical needs of its hilltop location, a deep well measuring 42 meters was excavated in the courtyard, ensuring a reliable water supply despite the distance to groundwater. This well, now partially collapsed, reflects the ingenuity required for sustaining life within the castle’s elevated position.
In the 18th century, interior decoration flourished under Severyn Rzewuski’s patronage. French sculptor Leblanc crafted stucco work, paintings, and fireplaces that enriched the castle’s rooms. A modest third floor was added for servants, indicating changes in social structure and domestic arrangements. Although fires in the early 19th century and an 1838 earthquake caused significant damage, restorative work in the late 19th and 20th centuries helped preserve the castle’s facades and inner spaces, often reinforcing walls with buttresses where cracking had occurred.
Museum reconstruction efforts recreated aspects of the castle’s 17th and 18th-century appearance, displaying preserved portals, stone heraldic reliefs, and interiors adorned with decorative stucco and mosaics imitating natural marble. Artistic motifs include garlands composed of fruits and flowers, highlighting the aesthetic tastes of the noble inhabitants.
Contained within the castle are collections of artifacts spanning centuries. These include fragments of 12th-century unglazed tiles, various Ukrainian icons, portraits of notable noble families such as the Potocki, Żółkiewski, and Koniecpolski, as well as Renaissance marble busts like that of Queen Barbara Radziwiłł. Additionally, Baroque and Mannerist tapestries and wooden sculptures by Johann Georg Pinzel and his followers contribute to the site’s cultural richness.
Surrounding the castle is a formal garden and landscape park originally featuring rare plants such as citrus, cypress, and oleander. Beginning in the 1970s, the 13-hectare grounds underwent restoration, including the revival of ponds fed by the Liberciya River and the installation of modern sculptures, preserving the historic character of the castle’s natural setting.
No. 86540

No. 17851
No. 34008
No. 23715
Comments
Comments for Olesko Castle will require a verified account before posting.
We'll send a verification link before your first comment is published.