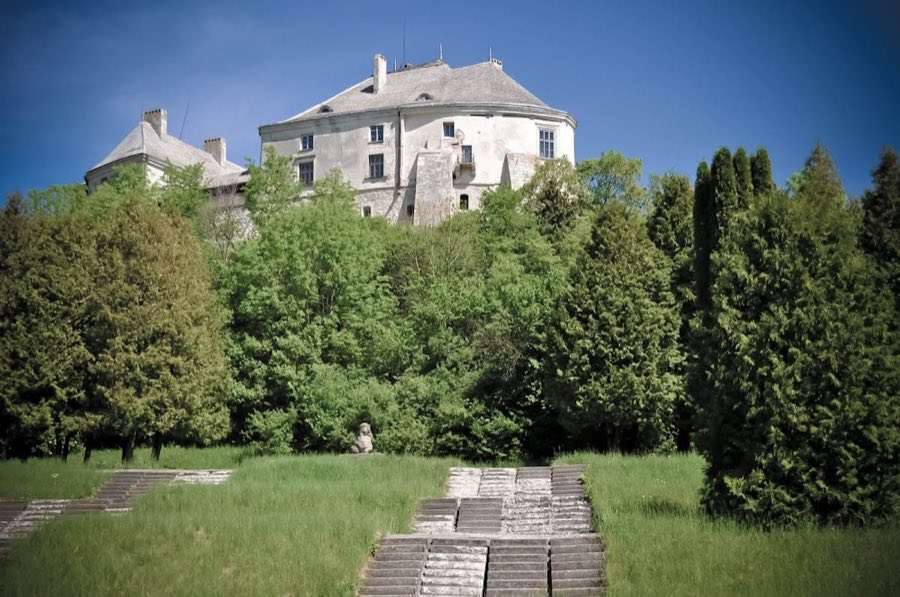
No. 34422
Olesko Castle
Ukraine
CastleRuin13th century
No. 86540
Castle · Ukraine
No. 86540 · 49.943 N, 24.983 E
For events
Pidhirtsi Castle is marked as a château or castle venue lead. Capacity, indoor/outdoor spaces, catering rules, and accommodation options are published only after public verification.
Event types: Private events, Cultural gatherings, Filming and photography
Quick summary
Pidhirtsi Castle is a castle in Ukraine with origins associated with the 17th century.
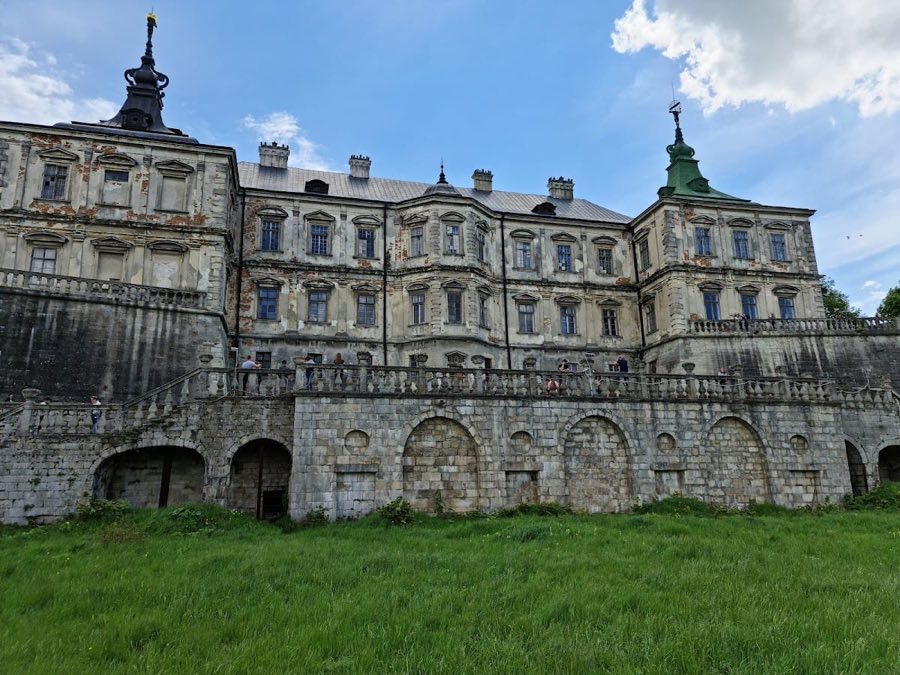
See all castles in UkrainePidhirtsi Castle is located in the village of Pidhirtsi in present-day Ukraine. It was built by the Polish-Lithuanian Commonwealth during the 17th century as a fortified residence on the eastern frontier of their realm.
Construction of the castle began between 1635 and 1640 on a site that had served defensive purposes since at least 1530. Crown Hetman Stanisław Koniecpolski, who came into possession of the estate in 1633, commissioned the new palace-fortress. The design combined residential comfort with military fortifications, reflecting the turbulent borderland environment. The architectural plans drew on the Italian palazzo in fortezza model, a style blending a grand palace and a fortress, influenced by contemporary regional castles like those at Zhovkva and Zbarazh. Notable figures involved in the castle’s design and construction included Guillaume Le Vasseur de Beauplan and Andrea del Aqua, with documented management by Mikołaj Sylvestri and later Johann Ludwig von Wolzogen.
The castle experienced significant damage during the mid-17th century Khmelnytsky Uprising, a major Cossack rebellion against Polish rule. Restoration efforts took place between 1656 and 1680, repairing and reinforcing the structure. Ownership of the castle shifted over the years, passing through several noble hands. It was once held by King Jan III Sobieski, and in the 18th century the Żółkiewski and Sanguszko families undertook extensive renovations. These changes included adding a third floor and removing the original drawbridge, marking a transition from purely defensive measures to greater residential emphasis.
Throughout the 18th and 19th centuries, Pidhirtsi Castle served as a noble residence and a cultural hub. It featured a printing house, a theater, and an orchestra, reflecting the interests of its owners in arts and letters. The castle also housed an extensive art collection, numbering around 900 paintings by Flemish, Italian, and Polish artists, with works portraying historical events, political figures, and religious themes. Despite this cultural flourishing, the castle entered a period of decline in the early 19th century. Partial restoration was initiated first by Leon Żółkiewski and later Prince Eustachy Sanguszko, who worked on the castle from 1867 until 1903, after which the estate functioned as a private museum until the outbreak of World War II in 1939.
During World War I, Pidhirtsi Castle was occupied by Austro-Hungarian forces and suffered significant looting by Russian troops, which contributed to the loss of its valuable collections. After the war, under Soviet control, the castle was nationalized. Beginning in 1949, it was repurposed as a tuberculosis sanatorium. A fire in 1956 caused major damage to the interior decorations, destroying much of the historical artistry inside. Since 1997, stewardship of the castle has been undertaken by the Lviv Art Gallery and a charitable foundation. Restoration efforts have been ongoing, focusing on recovering the castle’s interiors and cultural heritage. Volunteer groups and exhibitions have helped revive interest in the site’s history and preservation.
The castle’s extensive Italian-style gardens, once arranged over three terraces with fountains and imported marble sculptures, suffered repeated damage from the 17th century onward. Many sculptures were removed during Soviet times, and the gardens fell into decay by the 20th century, although some structural elements such as staircases and arcades remain, now closed for safety.
Pidhirtsi Castle occupies a roughly square plan, measuring about 100 meters on each side. It stands on a plateau at 399 meters elevation on the northern slope of the Voroniaky hills, overlooking the upper Styr River valley. The castle’s construction uses primarily brick and stone, creating a solid and imposing fortress-palace.
Each corner of the castle is reinforced with pentagonal bastions topped by sandstone watchtowers, known as cavaliers. These offered vantage points for observation and defense. The fortress was protected by a deep moat lined with stone and surrounded by earthen ramparts on the east, south, and west sides. Between the inner and outer walls lie casemates—vaulted chambers with smooth stone slab roofs that serve as terraces. These terraces were used for walking and positioning artillery, encircled by balustrades that served as protective railings.
The palace originally rose to two floors with three-story pavilions and a central tower. Eighteenth-century renovations introduced a third story and saw removal of the drawbridge and some pavilions, reflecting the transition from military fortress to more comfortable noble residence. The main entrance features an imposing portal with two columns topped by a marble plaque bearing a Latin inscription commemorating a military victory and a period of rest, linking the castle to its martial origins.
Inside, the castle once contained richly decorated rooms named for their distinctive themes. These included the Chinese Room, noted as a prime example of chinoiserie decoration in the region, as well as the Golden, Dining (later known as Knight’s), Green, Mirror, and Mosaic Rooms. Interiors were adorned with paintings and richly patterned wallpapers. Marble tiled floors and marble fireplaces enhanced the elegance of each chamber. Furniture included trophies from battles against the Turks and Tatars, such as Persian carpets and Turkish tents, illustrating the martial and cultural connections of the owners.
Pidhirtsi Castle housed an impressive art collection, reputed to have included up to 900 paintings by renowned Flemish, Italian, and Polish painters. The artworks featured portraits of important political and religious leaders, along with historical battle scenes that reflected the owners’ status and interests.
The castle complex extended beyond the main building to include auxiliary structures supporting daily estate life. These included a granary for storing grain, a private menagerie for animals, vineyards, an apiary for bees, trout ponds, and a wheelwright’s workshop responsible for making and repairing wheels.
Adjacent to the castle lay an Italian-style park laid out on three terraces connected by baroque staircases and sequences of arcades. The park originally contained parterres—formal garden beds—along with fountains and marble sculptures imported from Italy. Most of these sculptures were removed during the Soviet era, and the terraces are now sealed off for safety.
A notable religious structure near the castle is the Roman Catholic Church of the Exaltation of the Holy Cross and St. Joseph. Built between 1752 and 1766 by architect Karol Romanus, this Baroque rotunda measures 12 meters in diameter. It functioned as a family mausoleum for the castle’s owners. A lime tree avenue approximately 300 meters long leads from the church to the castle, flanked by 18th-century sculptures of St. Joseph and the Virgin Mary, providing a ceremonial route linking the sacred and secular spaces.
Today, the castle’s fortifications and main structure remain largely intact and well-preserved. However, much of the original interior decoration was lost to war, fire, and neglect. Ongoing restoration and conservation projects, supported by local and international bodies, continue to stabilize and revive the castle’s historical character.
No. 34422

No. 17851
No. 34008
No. 73915
Comments
Comments for Pidhirtsi Castle will require a verified account before posting.
We'll send a verification link before your first comment is published.