
No. 46985
Castelo de Torre de Coelheiros
Portugal
Manor houseIntact14th century
No. 29303
Palace · Portugal
No. 29303 · 38.568 N, 7.909 W
For events
Paços de Évora is marked as a château or castle venue lead. Capacity, indoor/outdoor spaces, catering rules, and accommodation options are published only after public verification.
Event types: Weddings, Private events, Cultural gatherings, Filming and photography
Ceremony spaces: Ceremony setting to verify
Quick summary
Paços de Évora is a palace in Portugal with origins associated with the 14th century.
See all castles in PortugalPaços de Évora (restos) in Évora, Portugal began life as a Franciscan convent and college in medieval Portugal, with origins dating to before the reign of King Afonso IV in the early 14th century, and later grew into a major royal residence shaped by Gothic, Renaissance and the distinctive Portuguese Manueline styles. Over the late Middle Ages and into the early modern period the site became a principal royal seat, hosting the court, parliamentary assemblies, and grand ceremonial rooms, and by the early 1500s expanded into one of the larger palace complexes on the Iberian peninsula.
The complex first drew royal attention in 1336 when Prince Pedro held his wedding there. In 1387 King John I ordered building work at the convent precinct and removed Franciscan occupation from parts of the complex, beginning a deliberate conversion of monastic wings into royal accommodation, service houses and gardens. In 1470 King Afonso V formally raised the former convent to palace status and established his court at the site, enlarging the compound to meet royal requirements.
Under King John II, in 1481–1482 the Portuguese Cortes, the kingdom’s parliamentary assembly, sat at the palace and additional rooms were adapted into offices to accommodate the Cortes’ business. Between 1490 and 1495 further enlargements created new wings and leisure gardens for dynastic ceremonies and introduced high ceremonial spaces such as the Hall of Ambassadors, a Queen’s Hall, the royal armory and a palace tribunal. In 1495 papal permission allowed remaining friars to be moved elsewhere so secular royal use could extend deeper into the former convent.
From 1502 to about 1520 King Manuel I carried out an extensive building program that reshaped and greatly enlarged the palace in the ornate Manueline manner, borrowing decorative and spatial ideas from the Alhambra and producing new halls, galleries and courtly apartments. This campaign added major components including a formal hall converted into a throne room, dedicated wings for royal family members, a royal library, infirmary, and extensive gardens and hunting ground, transforming the site into a large, multi-part royal complex.
During the Iberian Union, in 1616 Philip II of Spain issued a diploma that incorporated convent buildings and gardens into the palace domain; after that decision some palace stonework and material were reused to build small friars’ bedrooms near the Queen’s accommodation, and that reuse contributed to ruin in that room. The palace suffered severe damage during the Portuguese Restoration War, the 17th-century struggle that returned Portugal to independent rule, and in later centuries continued to decline under the pressures of war, neglect, urban redevelopment and structural failure.
By the 19th century parts of the complex were put to new civic uses as an archaeological museum, a theatre and exhibition halls. A catastrophic roof collapse on 18 February 1881 destroyed major coverings; the building was then adapted into a public theatre with an added second floor supported by a metallic frame. A destructive fire in March 1916 left the site again in ruins. Restoration work begun in 1943 by the national monuments authority stabilized and repaired key sections, while heavily damaged portions were removed and replaced by planted parkland. The surviving Gallery of Dames remains on the former palace footprint, and the site forms part of Évora’s Historic Centre, inscribed as a UNESCO World Heritage property in 1986.
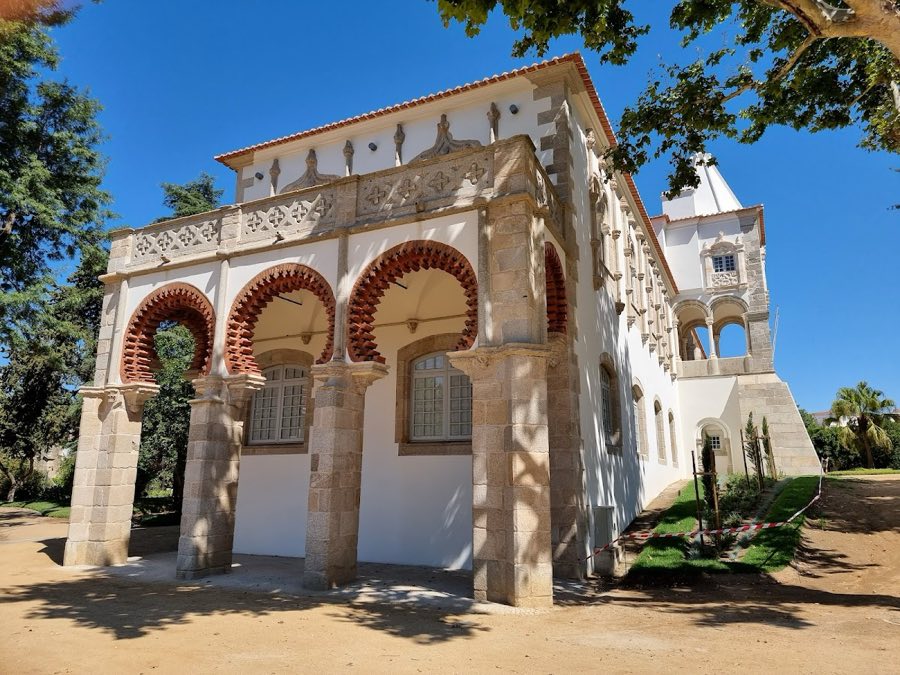
The palace survives today as a fragmentary complex with a variety of construction styles visible in the exposed fabric, notably Manueline ornament alongside earlier Gothic and later Neo‑Moorish influences. The layout that can still be read on the ground reflects a long sequence of additions and reuses: a rectilinear gallery with an attached pavilion and an enclosed porch sits amid scattered remnants of towers and service ranges, and ground once occupied by courts, gardens and service yards has been planted as public parkland.
The principal surviving element is the Gallery of Dames (Galeria das Damas). This rectangular-plan building contains an attached pavilion and an enclosed porch and presents two whitewashed rooms above a lower level. Those upper rooms are lined with decorative azulejo tiles and open to the exterior with wrought-iron balconies. Inside the gallery a large hall shows Mudéjar (a Moorish-influenced Iberian style) character in its decorative treatment, reflecting the palace’s layered stylistic history. The gallery stands in situ and is the best-preserved part of the former royal complex.
A two-storey tower fragment survives nearby, rising to a terminal feature described as a Manueline hexagonal pinnacle. The tower’s masonry exhibits the same mixed chronology seen elsewhere on the site, and the pinnacle provides a rare surviving example of late medieval decorative stonework that once ornamented the palace skyline. The tower remains as a fragmentary vertical marker, partially restored and still legible against later interventions.
Throughout the palace footprint archaeologically attested spaces once included major ceremonial and administrative rooms: the Hall of Ambassadors, later transformed into a Manueline throne room; the Queen’s Hall; the royal armory; the palace tribunal; Couto Hall; a Wing of the Infantes for princely lodgings; an infirmary; a royal library; servants’ quarters; and the Rossio, the palace square. The Manueline campaign added extensive gardens and hunting grounds whose outline influenced later open spaces. Over time some masonry was taken for new building projects, and nineteenth-century conversion for theatrical use introduced a metallic-framed upper floor over surviving volumes; mid‑twentieth-century works conserved essential parts while large ruined sections were removed and replaced by planted parkland. Today the Gallery of Dames and a few segments of tower and wall remain in situ, while the broader palace footprint survives as a landscaped area that preserves the site’s historic geometry.
No. 46985
No. 91960
No. 72888
No. 79880
Comments
Comments for Paços de Évora will require a verified account before posting.
We'll send a verification link before your first comment is published.