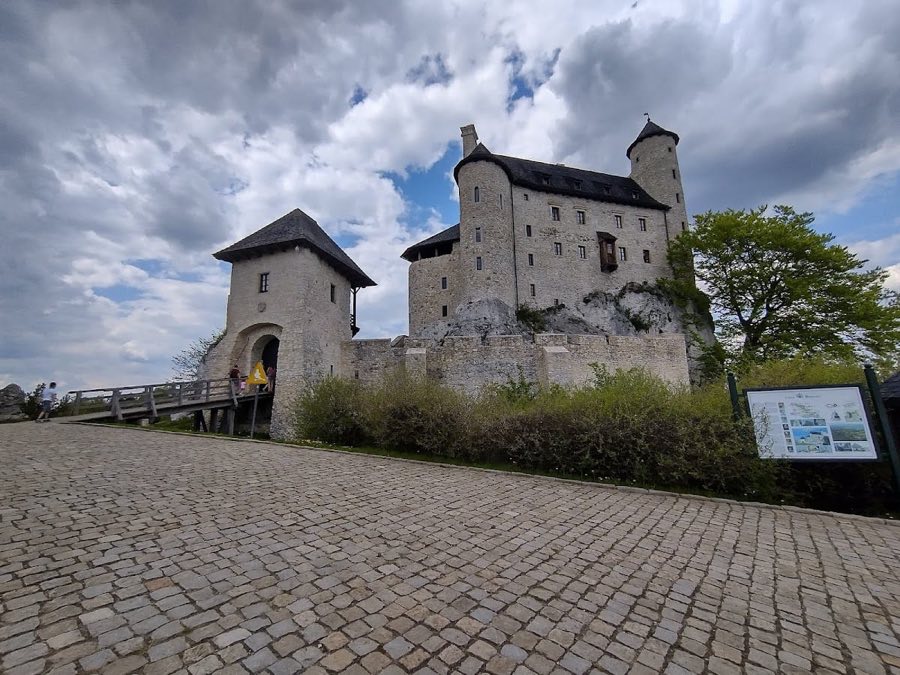
No. 65844
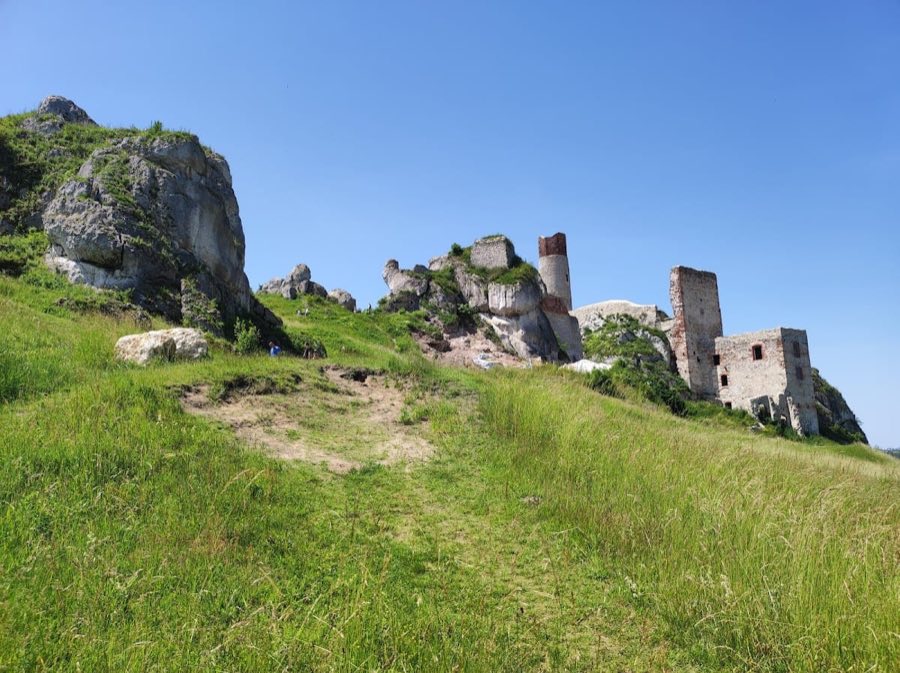
Bobolice Castle
Poland
CastleRuin14th century
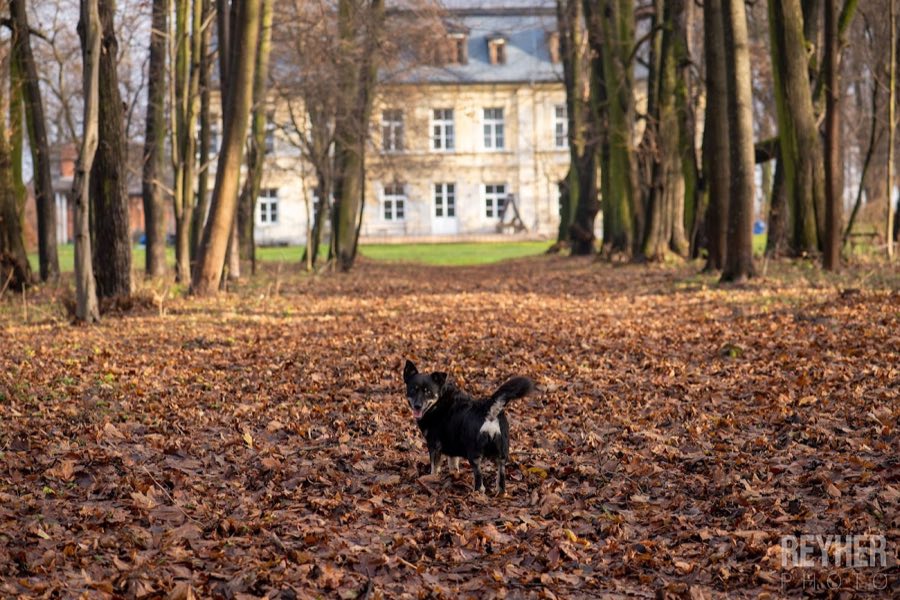
No. 44024
Manor house · Poland
No. 44024 · 50.652 N, 19.727 E
For rent
Palace in Nakło is marked for bookable castle accommodation. Nightly pricing, sleeps count, stay rules, and amenities are displayed only when public operator data is available.
Rental type: Hotel / bookable stay, Short-stay rental
Short-term availability: Bookable accommodation signal
Quick summary
Palace in Nakło is a manor house in Poland with origins associated with the 18th century.
See all castles in PolandThe Palace in Nakło in Nakło, Poland is an 18th-century country residence built by Polish noble owners during the late 1700s in a baroque‑classical to neoclassical idiom. Erected between about 1770 and 1780 for the newly married couple Kajetan Bystrzanowski and Marcyanna Młodzianowska, the house stood as the principal seat of a landed estate and reflected the tastes and social standing of its proprietors. The building’s creation followed the transfer of the estate to the groom as a dowry in 1764, and its early years were marked by the personal fortunes of the families who held the property.
After Kajetan Bystrzanowski’s death the manor passed to his son Józef. In 1801 both Józef and the elder Kajetan received the hereditary title Count of Galicia from Emperor Francis II, a legal elevation that tied the family to wider imperial honours. Around 1839 ownership moved by marriage into the Zbijewski family when Michał Zbijewski married Teresa Bystrzanowska. The Zbijewskis carried out substantial rebuilding of the house in the second half of the 19th century, altering its fabric and appearance for a new generation.
At the start of the 20th century the property changed hands several times. Jan Zbijewski sold the estate to an English proprietor, Count Mohl. After Mohl’s death in 1911 the Borkowski brothers acquired the property and within a few years sold it to Michał, Count Komorowski, a descendant of the Zbijewski line. The Komorowski family managed the estate until the end of World War II. Following the war the state nationalized the grounds and assigned the complex to an agricultural technical school, and later the palace was used as a children’s home.
With the political changes after 1989 the property returned to private ownership. Since 2002 Marzenna and Kehrt Reyher have owned the palace and undertaken renovation work, and the building now functions as a hotel. The wider complex, including the caretaker’s building, stable, main gate and surrounding park, is privately held, maintained by the Nakło Foundation and protected under Poland’s Ministry of Culture and National Heritage. The house was built at the same time as a larger neoclassical residence in nearby Szczekociny and is a smaller, simplified counterpart to that neighbouring palace.
The palace stands on a rectangular footprint and rises three storeys, organized with nine bays across its principal face. The front elevation features a central three‑bay projection with a triangular pediment whose field displays two noble coats of arms, Starykoń on the left and Dąbrowa on the right. The roof is a mansard form fitted with dormer windows, giving the top story light and headroom. The building sits on a foundation of calcium‑rich stone quarried from the Kraków–Częstochowa Upland and occupies the property’s highest ground, a siting that provides natural drainage for the structure.
The park that surrounds the house is an 18th‑century geometric layout covering about 8.5 to 8.8 hectares and described in classic Arcadian terms. The ground is gently undulating with a slight fall to the north and a near‑rectangular boundary. The largest, densest groups of trees stand in the central and south‑eastern portions, and the entrance side is defined by a brick wall. The east approach is planted with horse chestnuts, the west road with lindens, and the grounds contain several dozen species of trees and shrubs. Monumental specimens of small‑leaved lime, common beech and Cornelian cherry survive, while around eighty trees are said to be over two centuries old and five of those are recorded as national natural treasures.
Alterations and ancillary buildings form part of the ensemble. The Zbijewski family rebuilt the main house during the later 19th century, reflecting a phase of remodelling in the complex’s fabric. Nearby stands the caretaker’s house, constructed at the turn of the 18th and 19th centuries with walls of local limestone and fired brick and a tiled roof that is now badly damaged in places; one entrance is reached by high steps fitted with a metal balustrade. An 18th/19th‑century gate and a stable belong to the historic grouping. Inside the main block a principal ground‑floor salon remains as a notable interior space. Today the palace accommodates a hotel while the park and outbuildings remain in private care and are under cultural heritage protection.
Architectural attribution is recorded for the complex. The palace was built at the same time as a larger neoclassical residence a few kilometres away and is treated as a reduced, simplified version of that neighbouring house; the surrounding park is likewise described as likely the work of the same designer. The site therefore presents an integrated late‑18th‑century residential plan with subsequent 19th‑century interventions and surviving estate components in varying states of repair.
No. 65844
No. 20959
No. 67113
No. 70732
Comments
Comments for Palace in Nakło will require a verified account before posting.
We'll send a verification link before your first comment is published.