No. 50252
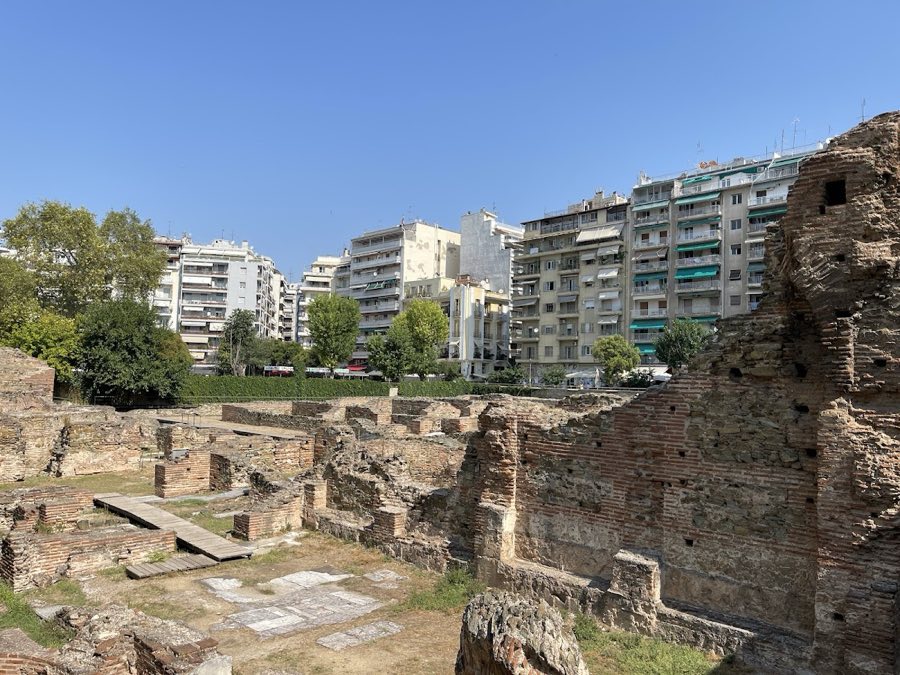
Galerius Palace, Thessaloniki
Thessaloniki, Greece
PalaceIntact7th century
No. 83114
Palace · Greece
No. 83114 · 40.478 N, 22.323 E
For events
Palace of Aigai, Vergina is marked as a château or castle venue lead. Capacity, indoor/outdoor spaces, catering rules, and accommodation options are published only after public verification.
Event types: Private events, Cultural gatherings, Filming and photography
Quick summary
Palace of Aigai, Vergina is a palace in Vergina, Greece with origins associated with the 4th century.
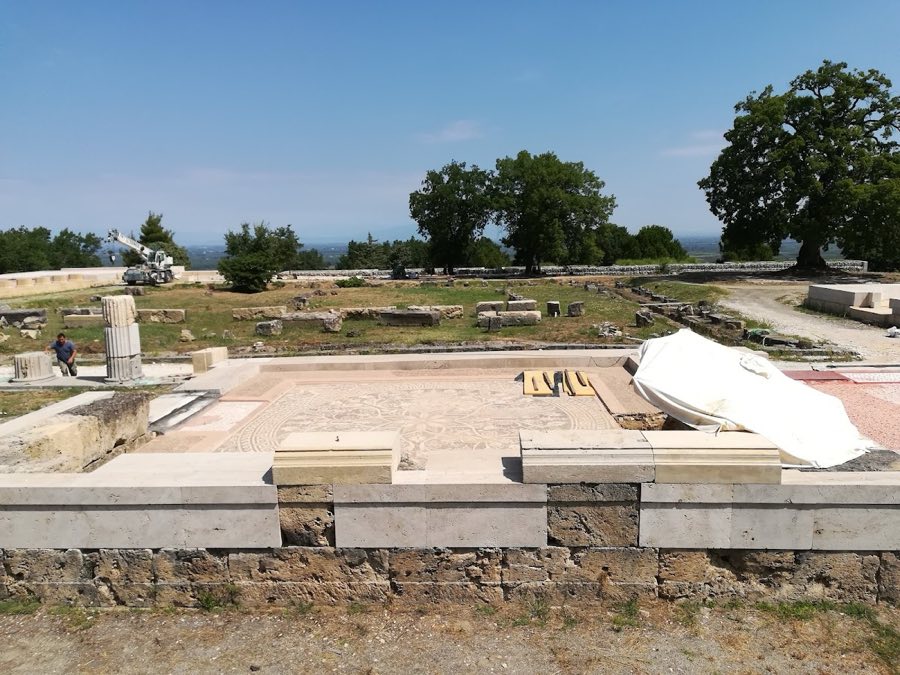
See all castles in GreeceThe Palace of Aigai in Vergina, Greece, was built by the ancient Macedonians in the Classical period and belongs to the architectural tradition of the 4th century BCE, continuing into the Hellenistic age. It stands out as the only palace in Greece securely dated to the Classical era and later served as a model for Hellenistic royal residences. The complex played a central role in the life of the Macedonian kingdom during the 4th century BCE and is linked with major dynastic events of that era.
Main construction phases are placed in the 4th century BCE. The prevailing reconstruction attributes the principal building campaign to Philip II of Macedon, with completion commonly dated to 336 BCE in time for the marriage of Alexander I of Epirus to Cleopatra, Philip’s daughter. Other publications attribute the construction to Cassander of Macedon, so the date and patronage have been discussed. During the 3rd century BCE the Antigonid kings enlarged the complex with a new western wing that increased the residential quarters.
Military action ended the palace’s use as a royal residence when Roman forces destroyed the building in 168 BCE, although some publications record destruction in 148 BCE. The palace was not rebuilt as a royal seat, yet parts remained places of religious practice: an altar and deposits from sacrifices point to cult activity continuing into late Roman times. In the Byzantine period the site acquired the local name Palatitsia, a toponym recalling a palace, and later the church of Agia Triada (Holy Trinity) was established on the same location.
Modern awareness of the site began with its rediscovery in 1855 by the archaeologist Léon Heuzey. Initial fieldwork started in 1861 under Heuzey and Honoré Daumet. Systematic excavations resumed in the 20th century with campaigns in 1938–1940 and further field seasons in the 1950s and from 1959 onward under successive directors. In 1961 the later church of Agia Triada was taken down to allow the archaeological program to continue. Excavations and conservation continued through the late 20th century and into the 21st, culminating in a restoration program begun in 2007 and completed in 2024, when the palace was incorporated into the Multicentric Museum of Aigai.
The recent conservation work drew public debate. The Hellenic committee of ICOMOS criticised the interventions for relying heavily on modern materials and for reaching conclusions about the building’s date and use that, in their view, do not match the evidence; they argued for a later chronology than Philip II, questioned the assignment of a royal residence function given the kingdom’s capital at Pella, judged construction materials to be of low quality, and disputed reconstructions that assumed a second floor, preferring an interpretation of the main hall as serving banqueting and cultic functions. Angeliki Kottaridi defended the restoration team, stating that dating rests on pottery, coins, and architectural parallels and accusing critics of disregarding supporting scientific publications.
The palace occupies a long slope of the Aigai acropolis beside a venerable oak and close to the ancient theatre. The plan is a large rectangle whose ground-floor footprint measures about 9,250 square metres. Parts of the complex rose to two storeys. Many of the visible finishes used thin marble-coated mortars to clad architectural surfaces, creating bright, decorative faces on important walls and columns.
The principal approach faced east and was marked by a propylaea (formal entrance gateway) supported on Doric columns, while other internal spaces employed Ionic columns. Entering the building leads into a central square courtyard that was encircled by a peristyle (a continuous row of columns around a courtyard), with sixteen Doric columns on each side and an ornate frieze running along the top of the colonnade. Much of this colonnade and its decorative band have been consolidated and partially rebuilt during recent conservation work and can now be seen in situ.
On the eastern side of the courtyard an internally circular chamber has been interpreted as having a sacred role. Inscriptions found in this area mention Heracles Patroos, the ancestral Heracles worshipped by the Macedonians, and some reconstructions place the royal throne in this circular room. The circular hall survives in portions and has been the focus of consolidation to stabilise vaults and wall faces.
The northern and eastern sectors of the palace contained rooms arranged for large social gatherings, with banqueting halls floored in mosaics. The southern range included five rooms also paved with mosaic decoration, while the western side comprised three substantial chambers. During the Antigonid period a new wing to the west extended the residential suite, increasing the palace’s domestic space. Several mosaic panels remain in situ; one depicts a circle set within a square, filled with floral and geometric ornament and with four female figures at the corners, and another shows the myth of Europa’s abduction by Zeus, with small winged figures mounted on sea creatures surrounded by double-meander borders.
The complex incorporated an expansive terrace that offered wide views over the surrounding landscape, and engineers installed a comprehensive system for drainage and water supply to protect interiors and service the palace. Over later centuries parts of the complex were reused for religious activity, including an altar and sacrificial deposits found from late Roman times and the later erection of the church of Agia Triada, which stood on the site until it was removed to continue archaeological work.
Condition today varies by element. Much of the plan is fragmentary, but extensive conservation and anastylosis (reassembly of original fragments) carried out between 2007 and 2024 stabilised the peristyle, the eastern gateway, several mosaic floors, sections of the façade, and selected vaulted spaces. Some areas survive largely in place and have been conserved for display, while other walls and floors remain as archaeological ruins revealing the palace’s successive phases of use.
No. 50252
No. 69543
No. 74365
No. 84715
Comments
Comments for Palace of Aigai, Vergina will require a verified account before posting.
We'll send a verification link before your first comment is published.