No. 83114
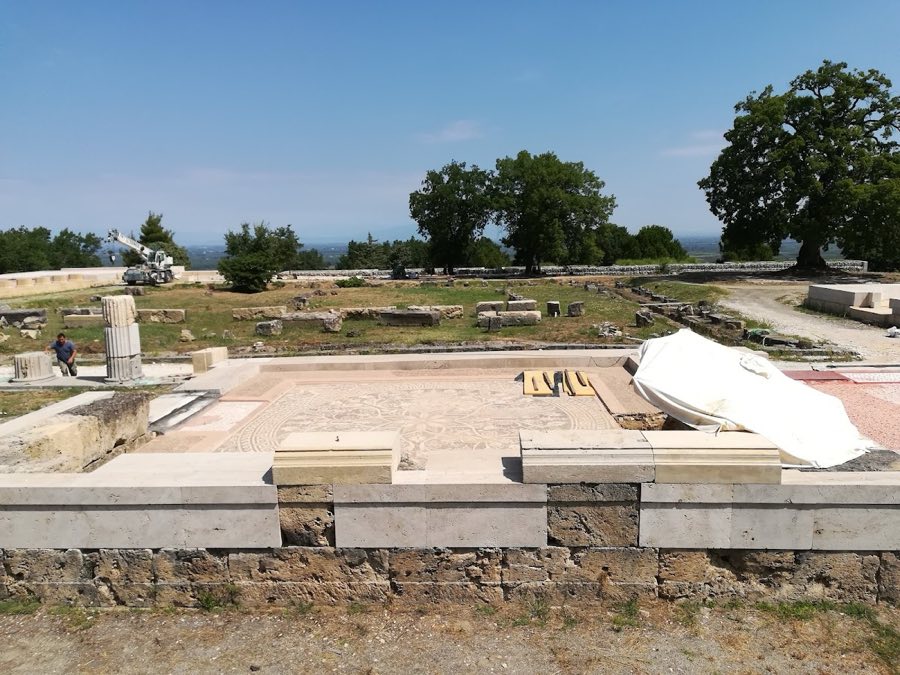
Palace of Aigai, Vergina
Vergina, Greece
PalaceRuinFor events4th century
No. 50252
Palace · Greece
No. 50252 · 40.630 N, 22.949 E
Quick summary
Galerius Palace, Thessaloniki is a palace in Thessaloniki, Greece with origins associated with the 7th century.
See all castles in GreeceGalerius palace in Thessaloniki, Greece, is a Roman imperial complex erected in the late third and early fourth centuries CE during the period of the Tetrarchy. Commissioned under the emperor Diocletian’s system of shared rule, the palace formed part of a programme of monumental building that marked Thessaloniki as a principal centre of imperial authority in the eastern Mediterranean. Its location and scale made it an important seat for imperial administration and residence during Galerius’s lifetime.
Plans for a second imperial centre in Thessaloniki grew in the 290s because the city lay on the Aegean coast and sat astride the Via Egnatia, the main east–west road linking Rome and the later imperial capital. Galerius already maintained a palace at Sirmium on the Danube frontier and chose Thessaloniki as a maritime complement to that northern residence. Construction began in 298–299 CE and proceeded alongside other nearby monuments, creating a unified monumental precinct.
The palace served as Galerius’s home in the years around 299–303 CE and again in the final years of his life from 308 until his death in 311 CE. An alternate account records work starting in 308 CE, interrupted by Galerius’s death in 311 CE, and then resumed under Constantine the Great after the Edict of Milan, the 313 CE decree that granted religious toleration within the empire. The complex continued to be used into the medieval period, although its pattern of occupation shifted over the centuries; one account notes probable abandonment by the seventh century, while another finds no usage attested beyond the tenth century.
A major structural collapse of the central octagonal hall’s roof is associated with an earthquake dated to 690 CE. In the modern era the complex reentered scholarly and public attention when it was located in 1939, and systematic excavations began in 1950, uncovering the large octagonal core. Excavations resumed through the 1960s after municipal expropriation of the area in 1962 and continued into 1971. Conservation and restoration work took place from the 1990s onward, with campaigns across 1993–2000, 2002–2006 and 2011–2014; restoration was completed in 2006 and received a Europa Nostra award in 2008.
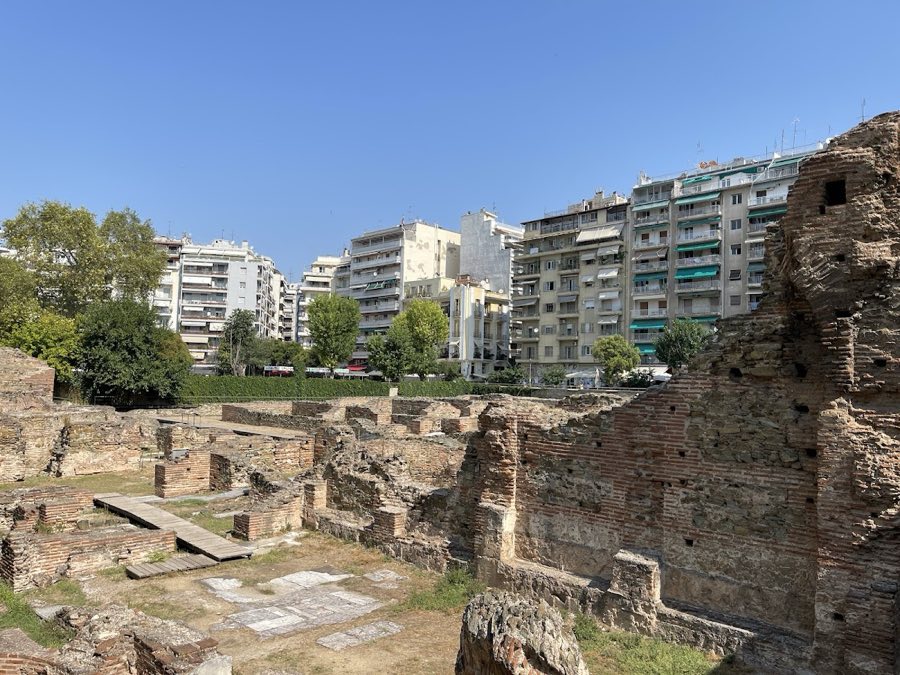
The palace occupies the area of today’s Platia Navarinou and forms one component of a larger Roman monumental cluster that includes a hippodrome, the Arch of Galerius, and the emperor’s mausoleum known as the Rotunda. The surviving southeast quadrant of the original complex is laid out around a very large open court, and the masonry displays alternating horizontal bands of squared stone and brick, a mixed building technique common in late Roman construction.
At the heart of the remains stands a large octagonal hall, roughly 30 metres across. Its principal entrance faced south and each corner contained a recessed niche, with the niche opposite the entrance distinguished by its larger size. Within the octagon were spiral staircases that led to an upper floor; the central roof was almost certainly a dome that collapsed in the earthquake of 690 CE. The original floor was a mosaic that was later covered with decorative cut marble panels, and the interior walls were lined with marble and finished with capitals carved with the figures of Roman deities.
A south-facing vestibule attached to the octagon contains two apses: an apse is a semi-circular sanctuary end in architecture. This entrance area opens onto the principal courtyard, which measures about 47 by 88 metres and is oriented toward the ancient harbour. A carved fragment of an arch discovered in that courtyard bears two portrait cutouts, one of Galerius and one of Tyche, the personification of the city’s fortune; this fragment is displayed in the Archaeological Museum of Thessaloniki.
To the north of the octagonal core lies a rectangular building measuring approximately 30 by 40 metres. It contained eleven rooms and a peristyle, a columned courtyard, whose sides included four colonnaded aisles decorated with mosaics. Excavation showed that this block was occupied before the imperial palace was built, indicating earlier Hellenistic settlement and workshop activity on the same plot.
The palace complex also contained a suite of private baths served by an associated cistern and a large basilical hall; a basilica here refers to a large public hall used for administrative or ceremonial functions. The overall estate originally covered about 50,000 square metres, but today only the southeast sector survives, organized around the main courtyard and a network of mosaic-decorated corridors.
The decorative programme included extensive floor mosaics, with the atrium alone once covering roughly 68 by 8.5 metres, and wall-facing marble and carved capitals throughout interior spaces. Archaeological layers below the palace revealed two Hellenistic occupation phases and traces of an artisan quarter that likely related to the city’s first harbour, attesting to the long sequence of urban activity on the site. Restoration work on the surviving structures was carried out in the late twentieth and early twenty-first centuries, stabilizing and conserving the extant fabric for study and display.
No. 83114
No. 74365
No. 66809
No. 84715
Comments
Comments for Galerius Palace, Thessaloniki will require a verified account before posting.
We'll send a verification link before your first comment is published.