No. 93239
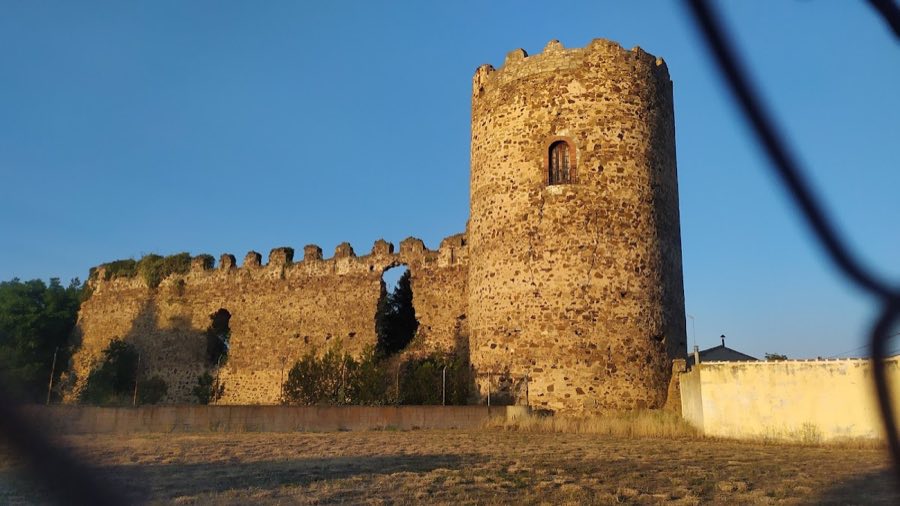
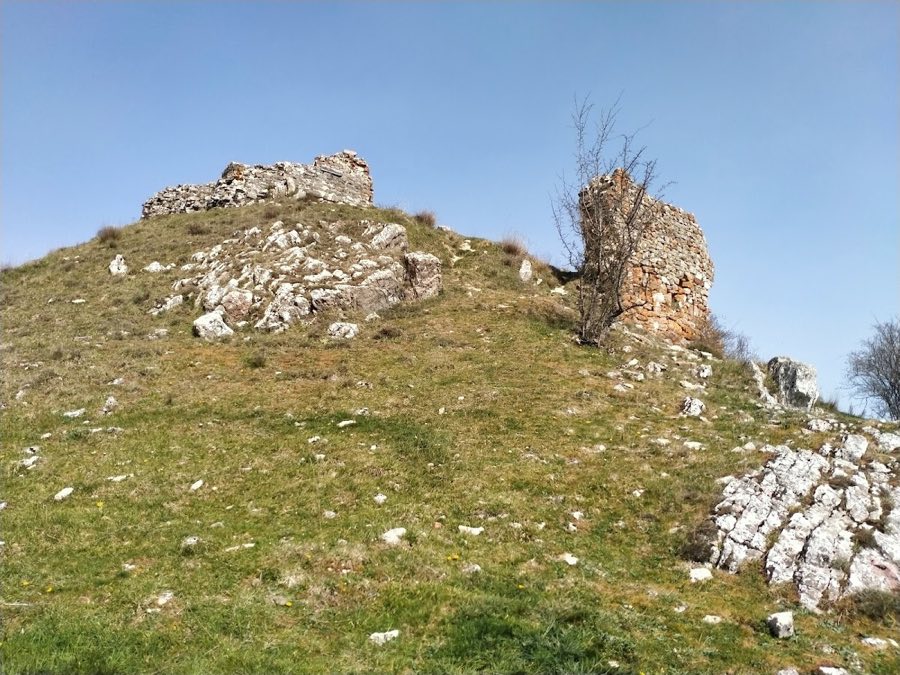
Castillo de los Bazán
Spain
CastleRuin18th century
No. 93157
Palace · Spain
No. 93157 · 42.458 N, 6.056 W
Quick summary
Palacio Episcopal de Astorga is a palace in Spain with origins associated with the 19th century.
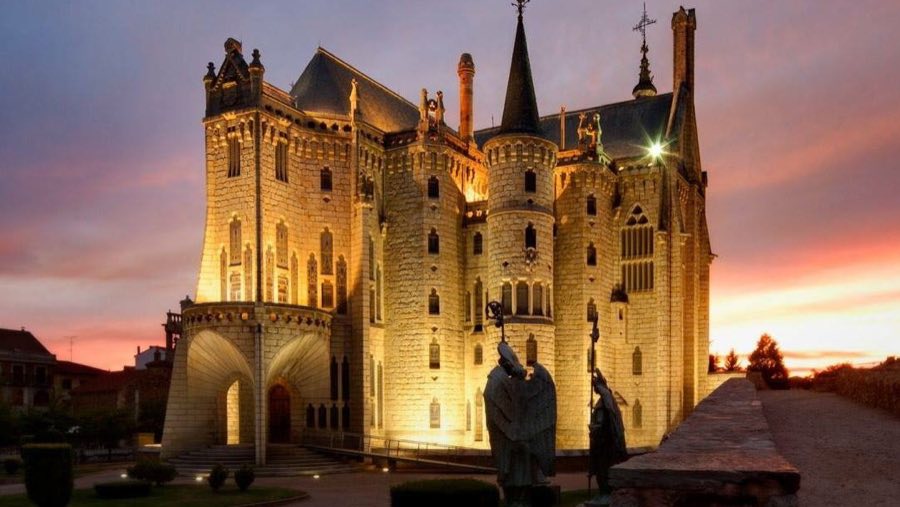
See all castles in SpainThe Palacio Episcopal de Astorga in Astorga, Spain, is an episcopal palace whose origins lie with medieval Christian authorities of the kingdom of León, probably on a 12th‑century residence erected after a land donation by Queen Urraca I of León. The surviving building is best known for its late 19th‑century rebuilding in a neogothic idiom by the architect Antoni Gaudí, and for its long use by the local bishopric and later as a museum dedicated to the Camino de Santiago. The site has been an episcopal seat for centuries and its 19th‑ and 20th‑century transformations made it an important landmark in the city’s religious and cultural life.
A medieval quadrangular house with a large courtyard occupied the site until the 19th century. That medieval structure was in poor repair by the mid‑1800s and was destroyed by fire on 23 December 1886. Following that loss, Bishop Juan Bautista Grau Vallespinós commissioned a new episcopal palace and the first stone of Gaudí’s design was placed on 24 June 1889. Gaudí prepared plans remotely and supervised work intermittently, visiting between 1890 and 1893.
Construction progressed during Gaudí’s neogothic phase, but after the death of Bishop Grau disagreements with the cathedral chapter led Gaudí to resign on 4 November 1893. His departure left the upper floor and roof unfinished and produced a long halt in building activity. Direction of the project passed through several hands; later architects followed Gaudí’s overall layout while treating details more conventionally and with clear influence from 19th‑century French restoration theory.
By the late 1900s the palace was completed under new direction, but its use shifted over the following decades. After Bishop Julián de Diego y García Alcolea was transferred in 1913 the palace stood empty for a time and its basement served as an archaeological museum. During the Spanish Civil War the building was occupied and used as artillery barracks and as headquarters for the Falange and local military authorities. Repair work to address war damage took place between 1943 and 1955.
In 1956 Bishop José Castelltort promoted restoration to adapt the building as an episcopal residence, but after his death in 1960 his successor Marcelo González Martín chose to dedicate the palace to a museum instead. The building became the Museum of the Roads, a museum devoted to the Camino de Santiago, with establishment dated to 1962 in one account and to 1963 in another. The palace received legal protection as a Bien de Interés Cultural on 24 July 1969. In 2014 the palace was included in the retrospective inventory submitted when the Routes of Santiago de Compostela inscription was extended. A major campaign of conservation and repair began in 2014 with an investment of €1.8 million provided by the regional government and the national Ministry of Development, and work continued through 2017.
The palace occupies a compact, fortress‑like composition arranged on a square that contains a Greek‑cross plan overlaid within it, with large corner towers set at each angle. Four cylindrical corner towers rise from the corners and a square entrance tower with a porch marks the principal approach. A moat encircles the structure and serves to insulate the walls while bringing light and air down to the basement level.
White granite from the Monte Arenas quarry in El Bierzo forms the principal building stone, while roofs are covered with slate and finished with forged‑iron cresting. Brick and ceramic appear in vault ribs and dressings. Roofs reach about twenty‑one metres in height and carry distinctive hat‑shaped chimneys set on columns. Towers end in slender spires topped by weather‑vanes, the north tower bearing a cross and a rooster. The parapet or battlement is executed in a Mudéjar style (Spanish decorative style mixing Islamic and Christian motifs), and the upper balustrade includes rose motifs linked to the town of Reus.
Principal access is reached by a circular stair that climbs a bridge spanning the moat. The entrance porch has three large abocinado (funnel‑shaped) arches built in ashlar, their faces divided by inclined buttresses and composed with long wedge‑shaped arch stones. The main wooden door is carved with episcopal hats and tassels. Two lateral gates and the main gate open from the moat; all are timber with wrought‑iron fittings.
The building’s internal structure rests on massive piers with decorated capitals and on ribbed vaults that spring from pointed glazed‑ceramic arches. The vaulting often uses reddish, sometimes glazed, brick for the ribs. Internally there are four principal levels: a semi‑basement, the ground floor for administrative rooms, a principal floor containing the bishop’s apartment, the Throne Hall and the chapel, and an upper floor of secondary bedrooms. Two mezzanines serve as service floors and a third attic storey housed an attic and a library. A service spiral stair connects the intermediate levels and gives access to kitchens, pantries and laundry rooms.
The basement is a single austere hall formed by rough stone columns, both cylindrical and rectangular, arranged to create three parallel aisles and a central area shaped like a transept with five aisles. The capitals have forms compared to Mycenaean prototypes and the lowered Gothic vaulted ceilings carry brick ribs set in a diamond‑point pattern. This level now contains the Diocesan Archive and the Epigraphic Museum and remains in situ.
The ground floor includes a high vestibule, about 6.30 metres in height, which leads to the noble staircase and to large triangular windows. The vestibule is covered by ribbed vaulting and decorated with fourteen paintings by Modesto Sánchez Cadenas. A central salon follows a Greek‑cross layout with ribbed vaults supported on six monolithic granite columns topped by Mudéjar‑style capitals. Surfaces throughout the palace combine granite, brick, plaster, mosaic, ceramic, sgraffito and stained glass, with ceramic panels by Jiménez de Jamuz and tiles from Daniel Zuloaga.
The Throne Hall is entered through three doors with depressed or flattened arches and contains a limestone throne by Juan Moya beneath a granite canopy originating in Gaudí’s design. The chapel forms a column‑free space entered through two pointed arches, and it preserves frescoes by Fernando de Villodas, an altar and retable by Juan Moya, sculptures by Enrique Marín Higuero and stained‑glass windows executed by J. H. Maumejean Hnos from cartoons by Modesto Sánchez Cadenas.
Service circulation keeps domestic functions on mezzanine levels served by a spiral stair. A door from the provisorato (a church administrative room) opens to a bridge that crosses the moat and links the palace directly with the cathedral. The garden contains three large angel figures produced in zinc to Gaudí’s design; one account records their manufacture in 1913 by the Real Compañía Asturiana de Minas and their relocation to the garden in 1963, while another account gives their execution around 1914 and their presence in the garden from 1970. These sculptural elements stand as later additions to the palace landscape.
No. 93239
No. 92492
No. 40571
No. 31370
Comments
Comments for Palacio Episcopal de Astorga will require a verified account before posting.
We'll send a verification link before your first comment is published.