No. 56106
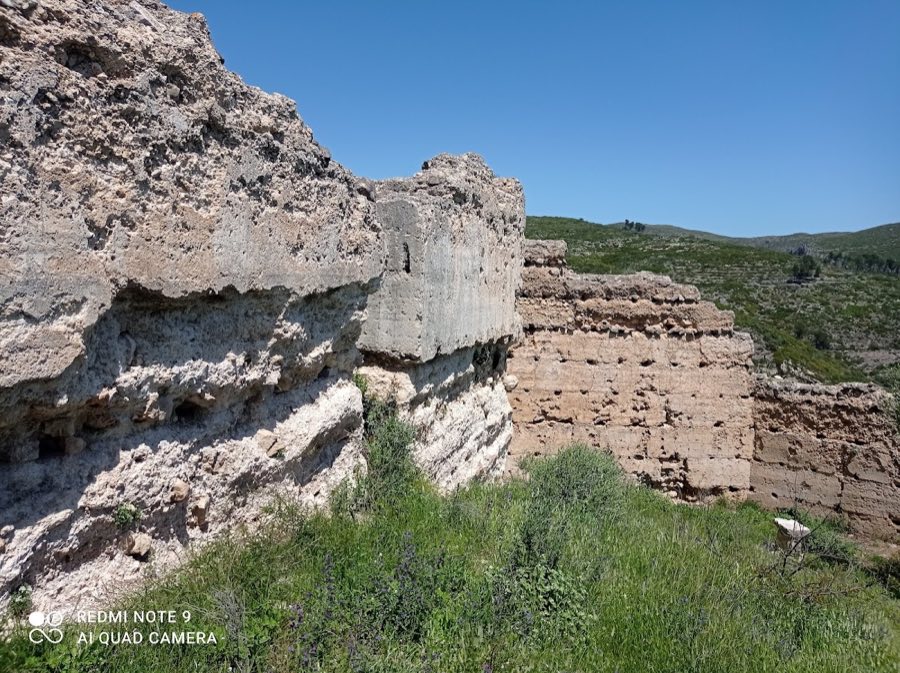
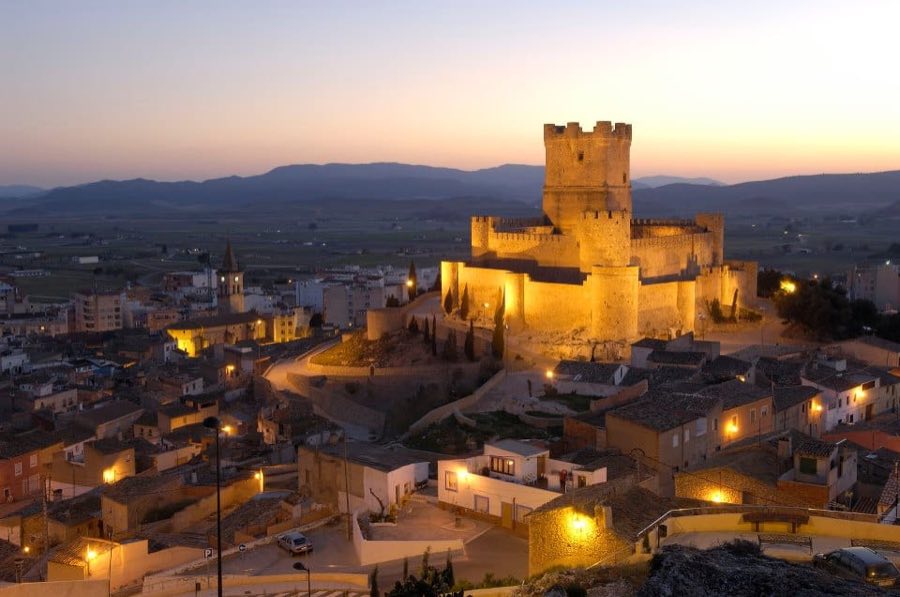
Castle of Vilella
Spain
CastleIntactFor events13th century
No. 34159
No. 34159 · 38.913 N, 0.477 W
Quick summary
Palau dels Bellvís is a palace in Spain with origins associated with the 16th century.
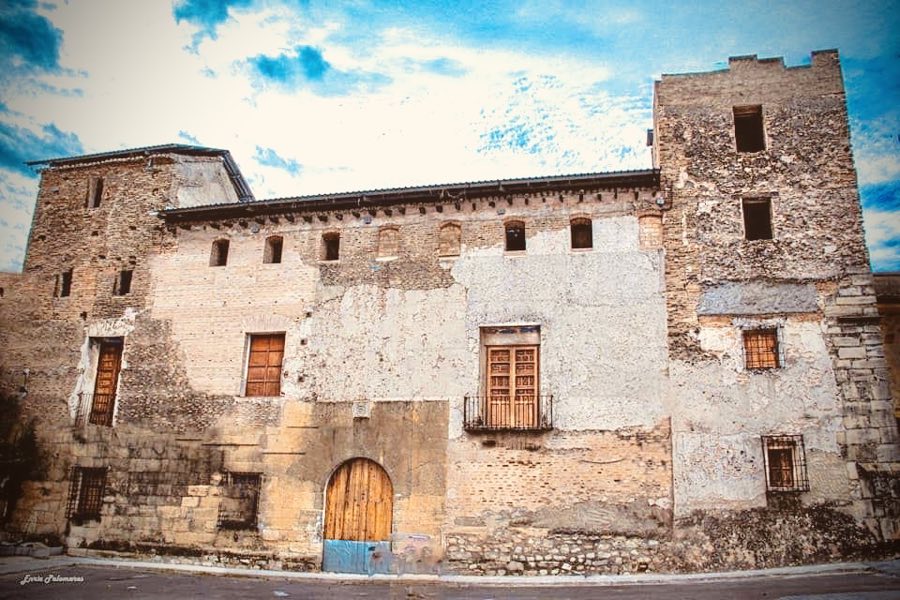
See all castles in SpainPalau dels Bellvís stands in Benisuera, Spain, and was raised by Christian nobles in the early sixteenth century above earlier Islamic structural remains.
The site’s oldest surviving element is a west tower dated to the thirteenth century, which was probably built on top of an earlier free‑standing Islamic tower. In the first decades of the sixteenth century the square main block and a second tower were added, producing a compact, fortress‑like residence. Construction is most likely the work of Joan de Bellvís or of his son Miquel de Bellvís i Ferran, who became lord of Benisuera in 1523. Throughout the early modern period the building functioned as the lord’s fortified seat and housed domestic and agro‑pastoral activity.
During the seventeenth century the palace lost part of its military silhouette when the two towers were reduced in height and their tops were altered. At around the same time the principal façade began to face an organised central square, created during a seventeenth‑century repopulation of the town. In the late eighteenth century the Bellvís lineage took the title Counts of Casal, a status that continued through the nineteenth century.
On the death of the eleventh Countess of Casal, Catalina Bellvís y Balda, in 1877 the property passed to the Colomer family, holders of the Viscountcy of San Germán. Ownership later passed through a series of private hands, including Mecano Construcciones S.L., and then to the real estate firm SOLVIA, an affiliate of Banco de Sabadell. Following the local campaign “Salvem el Palau de Benissuera,” SOLVIA donated the palace to the town council while the adjacent house was bought by the council for use as a cultural centre; at the time of reporting the remainder of the complex remained in private hands.
Modern protection was formalised when the palace was declared a Bien de Interés Cultural on 4 December 2002 (ministerial registration RI‑51‑0010940) and is covered by the Decree of 22 April 1949 and Law 16/1985 on Spanish Historical Heritage. Faced with structural risk, the regional administration opened an urgent procedure to intervene in the listed property to prevent its collapse.
The palace forms a square plan around a central rectangular courtyard, the main building measuring roughly 27 by 25 metres and the inner yard about 13 by 10.2 metres. A projecting square tower at one corner measures approximately 7.2 by 7.4 metres. The overall composition integrates two towers with a three‑storey block (ground floor plus two upper floors) and presents its principal entrance to the town square, with a secondary access toward the garden or orchard at the rear.
The west tower is the site’s oldest component and dates to the thirteenth century; archaeological observation records rammed earth construction in this rear tower that corresponds to an earlier Islamic phase, later incorporated into the sixteenth‑century palace. A second tower built at the same time as the central body stands at the southwest corner facing the square. Both towers were lowered and their tops modified in the seventeenth century, a visible change to their original defensive profile.
The main façade onto the Plaza Mayor contains the principal doorway, which is framed by a semicircular ashlar arch. Windows and other openings are placed irregularly across the elevation; many are fitted with metal grilles, and a projecting enclosed window, or mirador, is present. Above the entrance there is a heraldic shield bearing the Bellvís arms, which appears to have been added at a later date. The upper storey is completed by a wooden cornice and a series of openings arranged like a covered gallery.
Wall construction combines high‑quality ashlar for the lower portion with rubble masonry and brick for the upper walls; the rear tower preserves sections of earth‑and‑lime rammed construction. Mortar in the central parts contains lime and sand with numerous brick fragments. The roof is a pitched structure covered with Arabic‑type tiles. Inside, the courtyard is articulated by two flattened, rebated arches defining the central space.
The palace stands beside an enclosed orchard and is surrounded by an area of land that historically belonged to the estate. The courtyard, towers and façades survive in situ, but the towers’ seventeenth‑century reduction and the recorded need for urgent intervention indicate that parts of the complex required consolidation. The town council’s acquisition of the adjacent house for a cultural centre represents a recent change in use, while the rest of the building continued as private property at the time of the report.
No. 56106
No. 20047
No. 62521
No. 38880
Comments
Comments for Palau dels Bellvís will require a verified account before posting.
We'll send a verification link before your first comment is published.