No. 71257
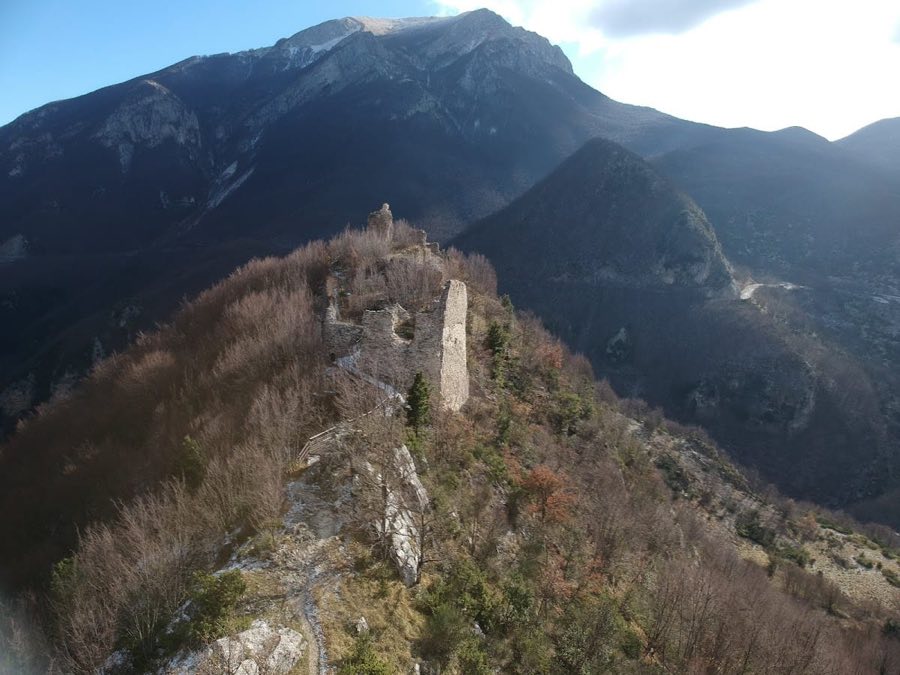
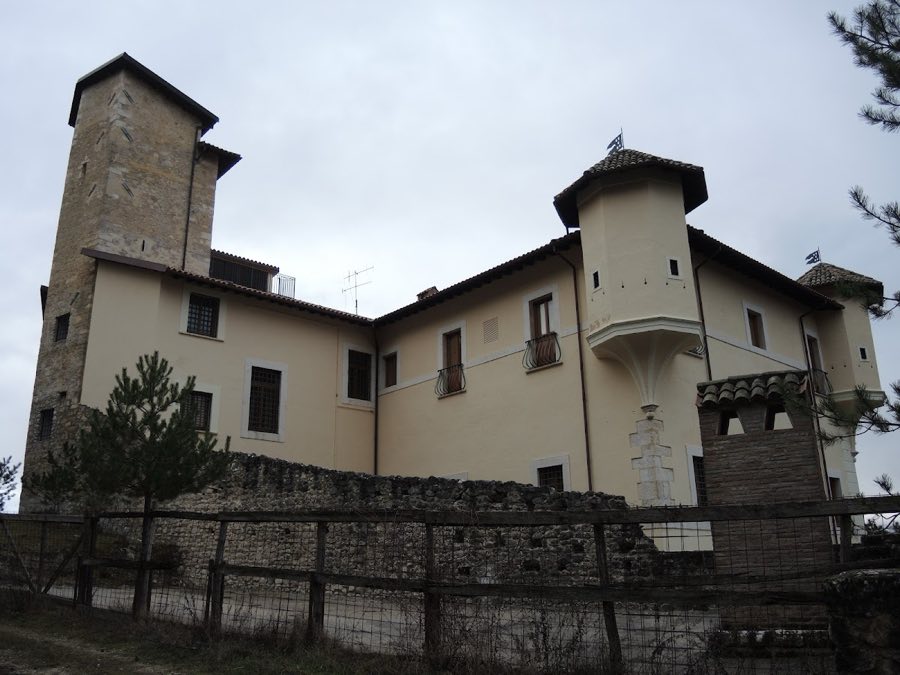
Castel Manfrino
Italy
CastleRuin14th century
No. 30857
Palace · Italy
No. 30857 · 42.855 N, 13.575 E
For events
Palazzo dei Capitani del Popolo, Ascoli Piceno is marked as a château or castle venue lead. Capacity, indoor/outdoor spaces, catering rules, and accommodation options are published only after public verification.
Event types: Private events, Cultural gatherings, Filming and photography
Quick summary
Palazzo dei Capitani del Popolo, Ascoli Piceno is a palace in Ascoli Piceno, Italy with origins associated with the 13th century.
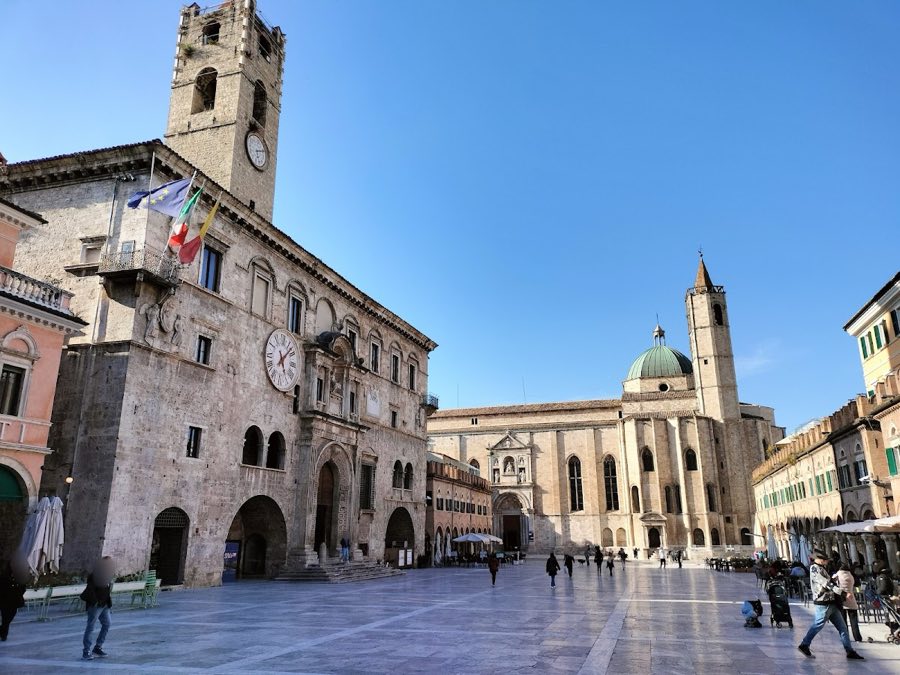
See all castles in ItalyThe Palazzo dei Capitani del Popolo in Ascoli Piceno, Italy, is a civic palace erected by the town’s medieval communal authorities between the mid‑13th and 14th centuries, built in the late medieval style and later reshaped during the Renaissance. Constructed when Ascoli reached its greatest commercial prosperity, the building served as the town’s main seat for public authority and administration at a time when earlier municipal space no longer met civic needs.
By the end of the 13th century the palace became the base of the Captain of the People (Capitano del popolo), the official who commanded the militias and held legislative duties, and it also accommodated the Podestà (chief magistrate) who exercised executive, judicial and police powers. Medieval documents call the building Palactium Populi and, after reforms that increased popular representation, Palactium Communis et Populi or Communis Antianorum, reflecting changing political identity and the expansion of communal institutions.
In 1482 the Council of Elders abandoned the older municipal building known as the Palazzo dell’Arengo and began a program of enlargement and repair at this palace. Work continued unevenly, and between 1484 and 1514 construction slowed because funds were short while Ascoli was at war with the nearby city of Fermo. Major rebuilding in 1518–1520 gave the palace much of the form it shows today; those works were supported by papal funding under the popes Julius II and Leo X, who contributed money specifically for the rear façade.
During the Christmas of 1535 members of several noble families barricaded themselves inside the palace. The papal commissioner Giovan Battista Quieti ordered the building set on fire to end the revolt; flames burned for two days and the palace suffered severe damage. Repairs were carried out in 1536, and further mid‑16th century work completed internal features and the principal entrance.
From 1564 the palace became the residence of the Papal Governors (Governatori Pontifici) and the Council of Elders moved elsewhere; papal legates continued to occupy the building until 1860. Following Italian political changes, the complex passed to the state by the Law of 7 July 1866, then to the provincial authorities in 1875 and to the municipal administration in 1902. During the Fascist period the building housed the National Fascist Party and was known as the Casa del Littorio; after the fall of Fascism it served as the seat of the Liberation Command.
Consolidation work overseen by the regional heritage authority took place in 1968, and a thorough recovery program ran from 1980 to 1987. Today the palace accommodates the municipal Department of Culture and the Sala della Ragione is used for Ascoli Piceno City Council meetings. The façade and interior display more than thirty dated inscriptions cut into travertine blocks, spanning from the 14th to the 17th centuries, that record civic and papal officials and notable events from the late communal era through papal rule.
The complex is an assemblage rather than a single new build. At least two 12th‑century structures were joined to form the present palace, and the compound was raised over earlier Roman remains. A unified façade was created that projects a few metres toward the piazza pavement, giving the building a deliberate civic frontage that unites older fabric beneath a single face.
The main façade contains the principal entrance completed in the mid‑16th century and surmounted by a sculpted monument to Pope Paul III. Either side of the portal open two low arches, above which sit two small 15th‑century loggias, open galleries with paired-arched windows. The upper portion of the frontage features seven windows from the 16th century and two corner balconies added in the same period, creating a layered sequence of medieval base and Renaissance upper storeys.
The rear elevation along Via del Trivio was rebuilt between 1518 and 1520 with travertine doorways and projecting windows, work financed by Popes Julius II and Leo X. Inscriptions cut into the stone there record the names of the craftsmen involved and mark the date of the campaign. Earlier work of 1482 lengthened the south side by about six metres, inserted new vaulted ceilings and refurbished the third floor that served as the Captain’s residence.
Inside, a mid‑16th century programme created a new internal staircase in the Renaissance manner and opened a central courtyard framed on three levels by stacked open galleries, each supported on travertine columns. These superposed loggias, meaning three storeys of open galleries one above another, give the courtyard a formal, ordered aspect that contrasts with the older masonry around it.
A square noble tower from the 13th century stands to the left of the main façade. Built on a square plan, it retains single-light windows, horizontal string-course cornices, battlements and a pointed top, and it was adapted to serve as a bell tower. Two bells are housed there; the larger bell, called Pacifica, was recast in 1547 by a Cremonese founder and bears an inscription praising the Virgin and Christ the King, while its lower band is moulded with figures of Saint Emidio, the coat of arms of Paul III and the six lilies of the Farnese family. The smaller bell was removed in secret by people from Fermo.
Key interior spaces survive and retain historic decoration. The Sala della Ragione, a large north-wing chamber that once hosted the Council of One Hundred, was renewed in 1482 and contains a 15th-century fresco, attributed by some to Pietro Alemanno, with a cartouche dated 24 February 1484 naming six contemporary elders. Its wooden coffered ceiling holds twelve painted panels dating to the 18th and 19th centuries. On the third floor the Sala degli Stemmi displays a painted frieze of emblems and coats of arms that record names and years of service of many papal governors from the 19th century.
Near the entrance a travertine block, probably the former architrave—horizontal beam above the door—of the prison doorway carries a long inscription that states that in 1393 the offices of Captain of the People and the Podestà were united in a single person. At ground-floor level an archaeological area encircles excavated remains accessible by a walkway. That area exposes superimposed structures from the Republican era, the Imperial period and the medieval centuries, and displays part of the building’s earlier courtyard, traces of fresco on the wall of a small open gallery, and sections of the external façade preserved in situ.
No. 71257
No. 61748
No. 84266
No. 60223
Comments
Comments for Palazzo dei Capitani del Popolo, Ascoli Piceno will require a verified account before posting.
We'll send a verification link before your first comment is published.