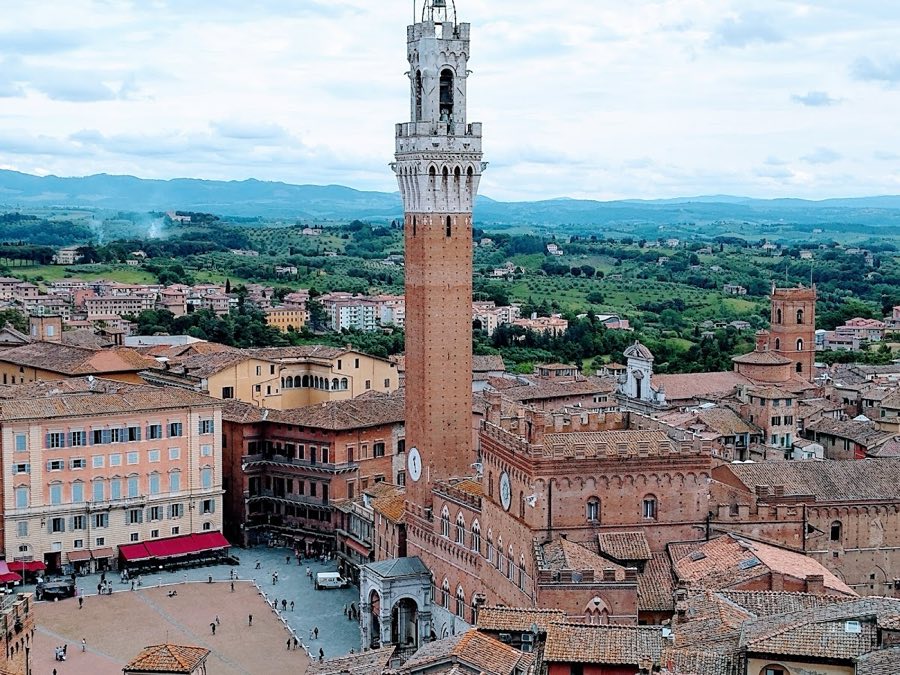
No. 40041
Palazzo Pubblico, Siena
Siena, Italy
PalaceRestored14th century
No. 86074
No. 86074 · 43.317 N, 11.329 E
Quick summary
Palazzo delle Papesse is a palace in Italy with origins associated with the 15th century.
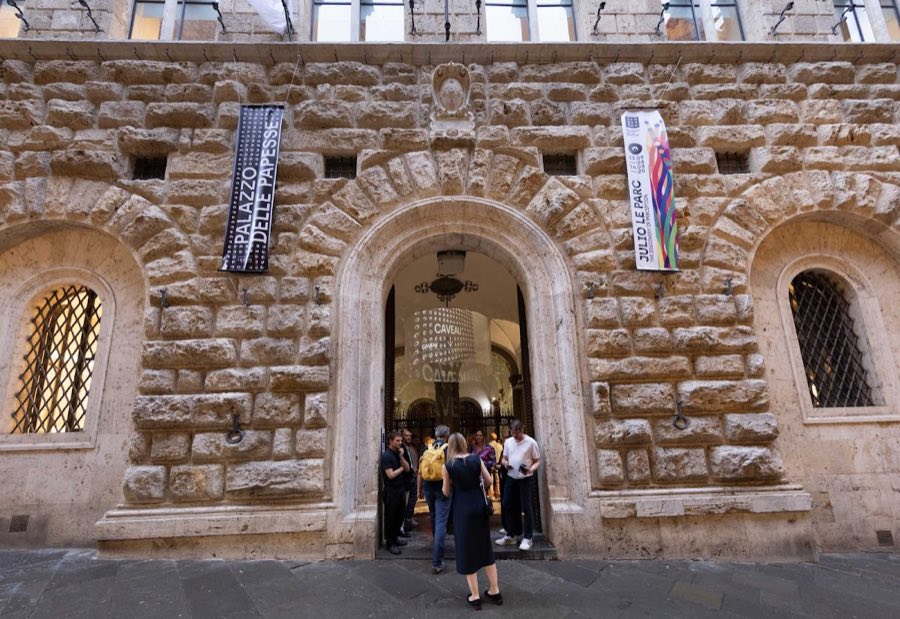
See all castles in ItalyPalazzo delle Papesse in Siena, Italy, is a Florentine-style Renaissance palace erected during the Italian Renaissance in the second half of the 15th century. It was commissioned for Caterina Piccolomini, the sister of Pope Pius II, and from its construction onward it formed part of the Piccolomini family’s urban presence in Siena, connecting local civic life with the influence of a papal kinship.
Work on the building began in 1460 and continued through the later decades of the century, with completion reached around 1495. Finishing touches to the interior followed into the early 16th century; decorative and sculptural elements in the courtyard date to the years after construction and reflect the continuing investment in the house by its owners. During this early period the palace took shape as a Renaissance residence inserted within Siena’s older street plan.
The palace appears in the early modern period in connection with an episode of considerable historical note. From 9 July to December 1633 the scientist Galileo Galilei was given residence there as the guest of the local archbishop, Ascanio II Piccolomini. That accommodation replaced a prison sentence imposed in Rome, and Galileo used the building’s roof terrace for lunar observations during his stay.
At the end of the 17th century the branch of the Piccolomini family that owned the palace died out. A family consortium created to manage Piccolomini interests decided to lease the property to the Tolomei Boarding School, an educational institute founded in 1629 by Celso Tolomei. The Tolomei college occupied the palace until 1820, when it moved to another site, after which the building passed into state ownership and was used for government offices.
The long 19th century brought substantial alteration. In 1864 a restoration was carried out that notably altered grottesque interior decorations, and in 1884 the building entered the ownership of the national central bank, which adapted spaces and introduced neo‑Renaissance decorative schemes on the main floor. Further restorations in the 20th century reshaped interior ornamentation again. Late in the 20th century the palace reopened in 1998 as a municipal center for contemporary art, a function that ceased in 2008. Ownership later changed hands and, following additional work, the building reopened in 2025 to host temporary exhibitions.
The palace occupies three principal storeys and presents as a Florentine-style Renaissance block set within Siena’s medieval streetscape. The street-facing elevation is clad in travertine stone. At street level the façade shows heavily rusticated masonry, while the two upper storeys display paired double-arched windows, known as biforas, which articulate the principal elevation and give the palace its characteristic rhythm.
An internal courtyard organizes the plan around a sheltered open space. The capitals atop the courtyard columns are attributed to the sculptor Lorenzo di Mariano and are dated to about 1509–1510; these sculpted tops survive in place and provide a high-quality example of early sixteenth-century ornament in the building. The courtyard links circulation between floors and anchors the interior decorative program that developed after the main building phase.
Roof-level features include an altana (roof terrace), from which wide views of the city were taken and where lunar observations were made in 1633, and an upper loggia, a covered open gallery that offers panoramic vistas across Sienese roofs and the city center. A second-floor terrace affords a direct view toward the Cathedral, forming part of the palace’s sequence of lookout points.
The main floor, or piano nobile (main floor), preserves decorative schemes executed in a style that imitates fifteenth-century fresco work but which were carried out in the nineteenth and twentieth centuries. Neo‑Renaissance ornamentation on that same level dates to the period of ownership by the national bank in the late 1800s. Interior finishes have been altered by major restorations, notably the mid‑19th-century intervention that changed grottesque motifs and later 20th-century works, so that many decorative layers reflect successive campaigns rather than a single original scheme.
No. 40041
No. 70147
No. 62943
No. 40602
Comments
Comments for Palazzo delle Papesse will require a verified account before posting.
We'll send a verification link before your first comment is published.