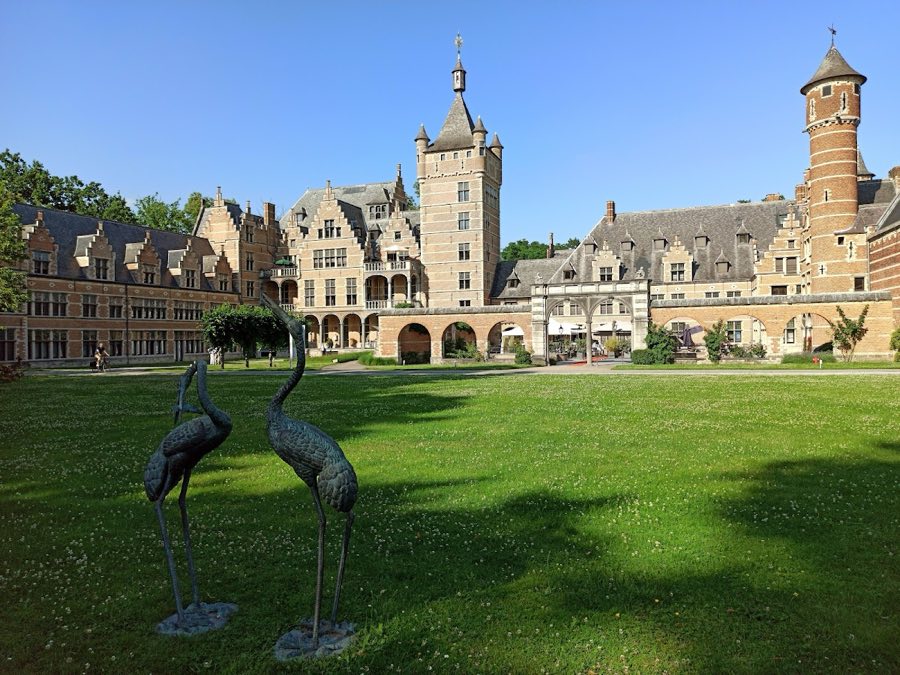
No. 35566
Cantecroy Castle
Belgium
CastleRestored13th century
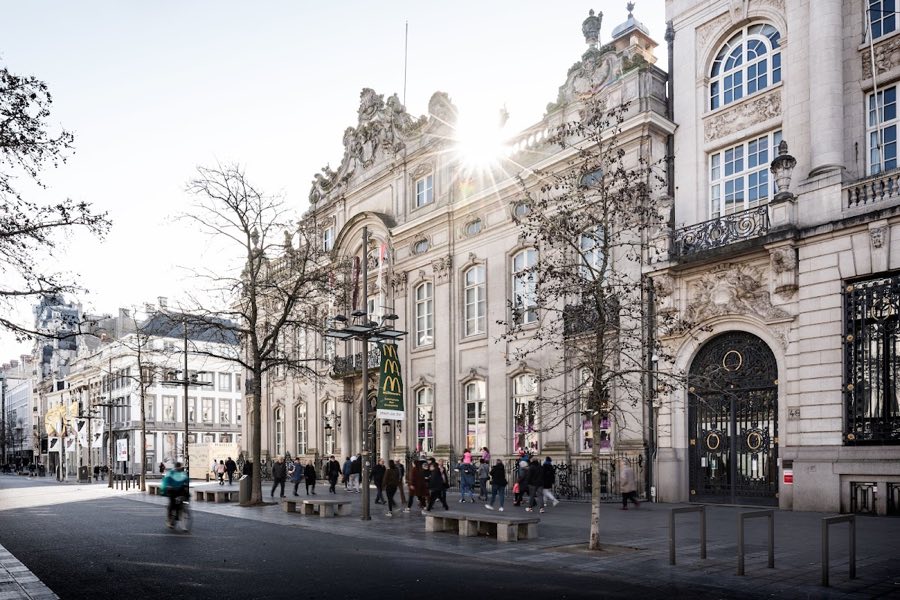
No. 82433
Palace · Belgium
No. 82433 · 51.218 N, 4.409 E
For events
Paleis op de Meir is marked as a château or castle venue lead. Capacity, indoor/outdoor spaces, catering rules, and accommodation options are published only after public verification.
Event types: Private events, Cultural gatherings, Filming and photography
Quick summary
Paleis op de Meir is a palace in Belgium with origins associated with the 18th century.
See all castles in BelgiumPaleis op de Meir in Antwerp, Belgium, is an 18th-century city palace erected by the city’s mercantile class for a leading merchant and completed in the later part of that century. Built as an urban grand residence, it became notable for successive changes in ownership and function that tied it to major political figures and events in the Low Countries and beyond. Over time the building served private, imperial and royal functions, and its interiors were refitted to reflect the fashions and authority of successive rulers.
Work on the site began after three adjoining properties were cleared in 1745 to create a single corner plot at the junction of the Meir and the Wapper. The original patron did not live to see the project finished; after his death in 1764 a new owner completed the palace, laid out formal grounds and added stables. The house then passed through several aristocratic families during the late 18th and early 19th centuries before entering imperial hands in the Napoleonic years.
Around 1811–1812 the palace was acquired by Napoleon, who ordered a thorough refit in the French Empire manner and divided the residence into four separate apartments intended for his household, though he himself never took up residence there. In 1814 the Russian emperor Alexander I occupied the building briefly and on 28 June appeared on its balcony to greet the citizens of Antwerp, a public moment that marked the palace’s role as a stage for high diplomacy and ceremony.
Following the removal of French rule the Southern Netherlands were incorporated into the United Kingdom of the Netherlands, and the palace came into the ownership of King William I, who furnished a ceremonial provincial hall. After the Belgian Revolution of 1830 the Provisional Government claimed the property and it passed to the regent Erasme‑Louis Surlet de Chokier. Thereafter the palace served regularly as a reception venue for Belgian monarchs, hosting Leopold I and later Leopold II, and it received foreign dignitaries and guests arriving through Antwerp’s port.
Leopold II undertook further decorative work, installing a large mirror hall and linking the side wings by a new gallery, and he also introduced modern sanitary conveniences. During the First World War King Albert I lodged there briefly. By the 1960s the royal household judged the palace no longer fit for regular royal use; in 1969 King Baudouin donated the building together with its furniture to the state, and it passed to the Ministry of Culture.
Afterward the palace housed an International Cultural Center whose avant‑garde exhibitions required alterations to the interiors, and by the early 1980s the fabric had deteriorated. Preparatory conservation work began in 1983 and a sustained restoration programme resumed under the regional heritage authority from 2001. In March 2010 one hundred and fifty historically significant pieces of royal furniture were returned from the Royal Palace in Brussels and the restored first‑floor salons opened to the public in May 2010. The palace has since been made accessible on special occasions and remains managed by the regional heritage organisation as a protected monument.
The palace occupies a prominent corner plot formed in 1745 by the removal of three smaller houses, creating a compact urban layout with a principal façade onto the Meir and a secondary frontage on the Wapper. The plan is that of a townhouse with two lateral wings linked by a principal block, and early work on the site included the addition of stables and a formal garden, both laid out during the final years of the 18th century. The building’s sequence of interiors preserves suites of reception rooms arranged for ceremonial use.
A major phase of alteration came under Napoleonic ownership, when the main living areas were redeployed as four separate apartments, each intended for a different member of an imperial household. The principal salons were refitted in the Empire fashion, and many pieces of Empire‑style furniture along with gilt‑bronze ornamental fittings were brought in from France and other royal residences; these furnishings and decorative fittings remain an integral historic layer of the interior.
Royal use in the 19th century produced further named rooms and additions. A ceremonial provincial hall, furnished during the reign of King William I, survives as part of the first‑floor sequence, and a large mirror hall installed under Leopold II forms a principal reception space. Leopold II also commissioned a connecting gallery between the two wings, and sanitary systems were modernised in his period, altering service runs and the building’s internal infrastructure.
Recent conservation has combined careful restoration with discrete technical upgrades. Stone façades underwent cleaning and repair, exterior joinery was renewed and historic shutters were reinstated to reflect an earlier period, and a missing sculptural crest figure was reconstructed in natural‑stone mortar. Interior interventions included cleaning and repair of damaged wall coverings, regilding of ceiling ornament, stabilisation of polychrome stucco, and restoration of painted salon scenes. Where textiles could not be conserved new silk hangings were woven to match eighteenth‑century patterns. To meet modern climate and safety requirements without major visual impact, a new climate‑control system and adapted fire protection were installed, a lift shaft was placed in a service wing and timber staircases were replaced with fire‑safe concrete stairs. The original chimney and flue channels were reused to carry ventilation and heating ducts by means of expanding sleeves, avoiding the need for visible new ducts.
The historic furnishings now form part of the restored interior presentation. One hundred and fifty items returned to the palace in 2010 were reinstalled in the first‑floor salons, which have a museum function today, while the mirror hall is used for dinners, receptions and public events. A smaller blue salon, once used in the Napoleonic layout, displays portraits of Napoleon and of Leopold II. The ground floor accommodates a retail outlet named The Chocolate Line and a café/tearoom, with rental income directed to the heritage manager for upkeep and public access.
No. 35566
No. 14019
No. 17564
No. 10733
Comments
Comments for Paleis op de Meir will require a verified account before posting.
We'll send a verification link before your first comment is published.