No. 48383
Ronovec Castle
Czechia
CastleRuin13th century
No. 62223
Castle · Czechia
No. 62223 · 49.603 N, 15.650 E
Quick summary
Pohled Castle is a castle in Czechia with origins associated with the 13th century.
See all castles in CzechiaPohled Castle, in Pohled, Czechia, began as a medieval Cistercian convent founded by noblewomen of the Bohemian Vítkov family in the mid‑13th century and developed through Gothic, Baroque and classicist phases. The community was established in the 1250s–1260s and gained royal protection and papal confirmation late in that decade, which anchored its legal status and economic holdings in the kingdom of Bohemia. Over succeeding centuries the site served as a religious house, a noble residence and later a manor adapted for industrial and municipal uses, so it played both spiritual and local administrative roles in the region.
Foundation and medieval rebuilding, 1256–c.1400. The convent appears in records from the 1250s–1260s with royal confirmation by King Ottokar II Přemysl in 1269 and papal approval by Pope Gregory X in 1271. The community’s original name referred to the Blessed Virgin Mary, appearing in German as Der lieben Frauen Tal and in Latin as Vallis Sancta Mariae. A large fire in 1329 damaged the complex; the monastery lay partly desolate for some years and was rebuilt in stages during the 14th century. Around 1360 the convent church was rebuilt in a proto‑Gothic style that became the convent’s principal sacred building.
Violence and recovery, 1420s–1500s. In the early 1420s the house suffered direct violence during the upheavals connected with the Hussite movement, a Czech religious and social revolt that followed reformer Jan Hus. Records note occupation in 1422 with the convent’s water supply and livestock removed, and a siege and plunder in 1424 that included burning of parts of the property and attacks on the nuns. The community recovered slowly and by the late 15th century undertook substantial rebuilding; papal indulgences and royal reaffirmation of rights, including by King Vladislaus II, accompanied completion of major works by about 1486.
Early modern transformations, 1500s–1700s. In the 16th century the convent attracted noble patrons who invested in buildings, including a two‑storey residential range erected by Nikolaus Trčka von Lípa. Lutheran ideas spread among some sisters during the 1500s, producing disciplinary problems within the house. The Thirty Years’ War brought further suffering: Swedish troops raided the convent and removed supplies in 1639 and again in 1645, contributing to fires and damage that led to later restoration. Large Baroque alterations followed, introducing new vaulting, ornamental façades, a first‑floor arcaded loggia and interior decoration; a clock was added to the complex in 1694 and an All Saints chapel established in 1698.
Suppression, conversion and 19th‑century remaking. Imperial policy under Emperor Joseph II led to the suppression of many religious houses in 1782, and the convent was abolished that year. From 1783 until 1792 the buildings temporarily housed displaced Carmelites and Dominicans from Prague. The property was then leased for textile manufacture and later sold at auction. In 1807 Count Josef von Unwerth purchased the estate and began restoration and transformation of the former convent into a classicist, four‑wing castle. Major work on the conversion was completed by 1822, and ownership passed to his nephew Evžen (Eugen) Silva‑Tarouca around 1824, who held it until 1864.
Later ownership, 1864–20th century. Countess Clotilde Clam‑Gallas acquired the estate in 1864 and it remained with her daughters thereafter. During the First World War parts of the site served as a summer convalescent hospital. The land reforms and the abolition of noble titles after 1918 altered property relations across the region, though the estate largely continued under its private ownership into the interwar years.
State use and recent history. After the Second World War the state took administration of the property and established a school in the autumn of 1945. The municipality purchased the complex in September 1949 and it housed a school, apartments and local services through the later 20th century. In the early 21st century the ensemble passed back into private hands; one reported sale in 2011 transferred the property to a private holding. The castle complex and its park are legally protected as a cultural monument of the Czech Republic.
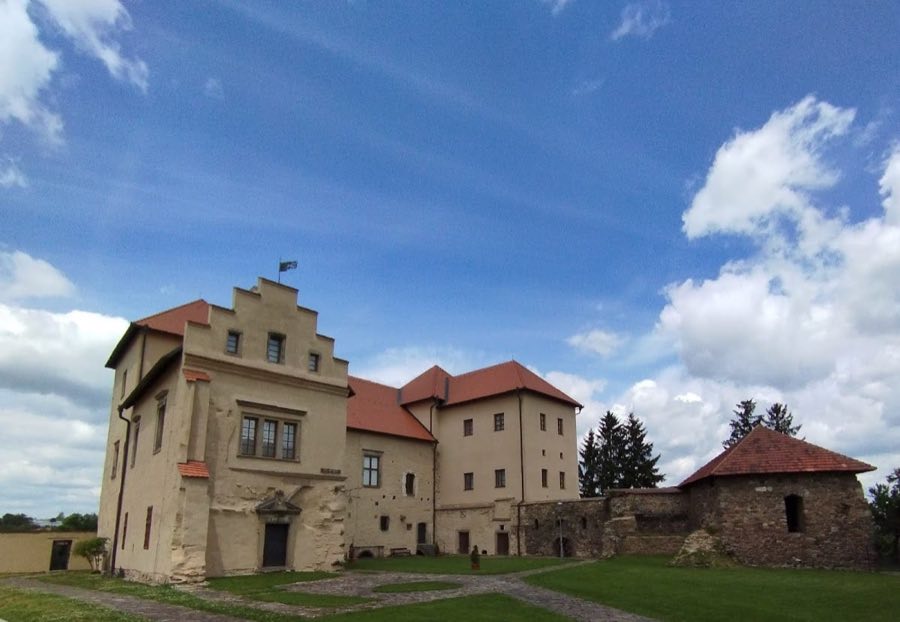
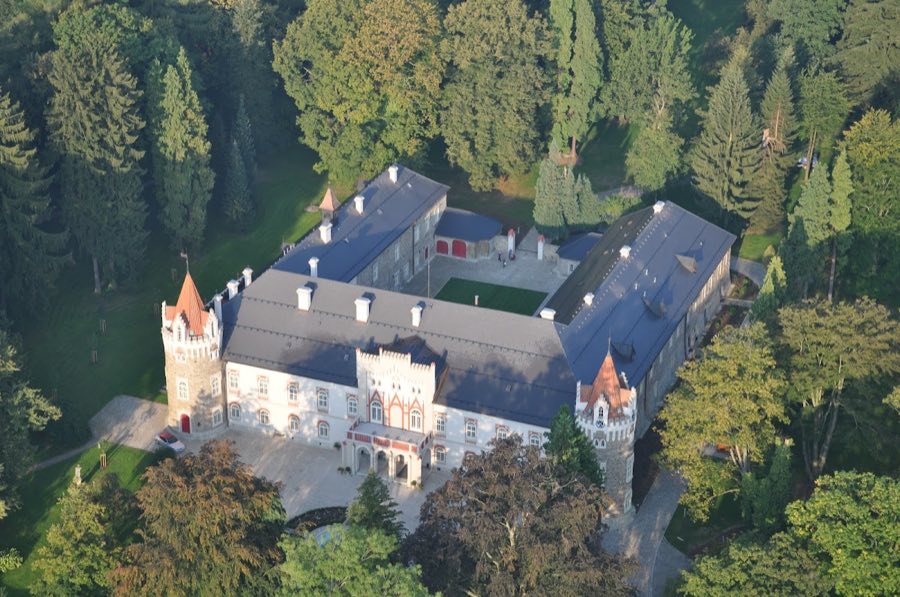
Overview and plan. The present ensemble is a four‑wing classicist castle assembled from the rebuilt medieval convent and arranged around a fenced courtyard that follows the footprint of the former cloister, the covered walkway that once surrounded the monastic garden. Adjoining the courtyard are low, one‑storey ranges that in places give an H‑shaped plan when read together with the attached church and adjacent wings. The overall fabric includes medieval masonry, Baroque alterations and classicist renovations layered over one another.
Convent church of St. Andrew. The conventual church, dedicated to St. Andrew, dates to about 1360 and displays proto‑Gothic masonry. It is a single‑nave structure closed by a polygonal presbytery, the sanctuary end used for the altar, and it carries an attached early Baroque central chapel from a later phase. Evidence shows the church was originally longer and higher than the neighbouring parish church, and the western façade retains three single‑light windows. The church stands in situ and remains a dominant component of the complex.
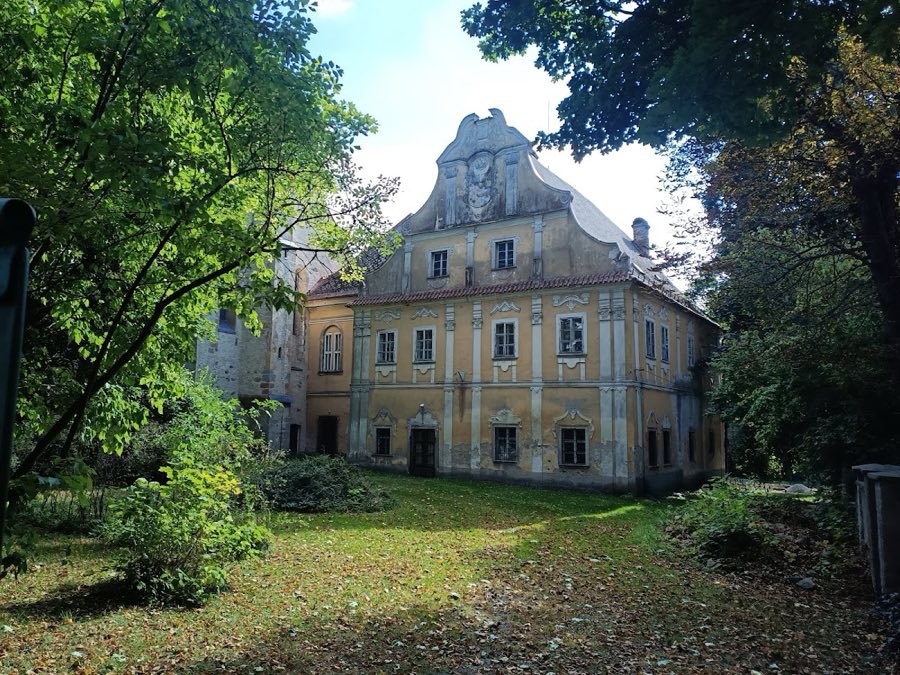
Prelature and residential ranges. The medieval Gothic prelature survives and carries notable Baroque rebuilding and later façade ornament. This one‑storey residential range adjoins the west wing of the castle and displays a multi‑tiered volute pediment with stucco decoration on its front, a Baroque treatment applied to an older structural shell. The former sacristy, chapter house, workroom and other convental service rooms occupy the ranges that surround the central courtyard.
Monastic layout and internal plan. The cloister footprint survives in plan, with a probable arrangement of five bays along the north and south walks and six bays on the east and west sides, which framed the central courtyard. The convent’s internal organisation included four corridor branches around that courtyard and rooms recorded in an 18th‑century inventory as refectory, kitchen, storerooms and the winter and summer rooms of the abbess. These spaces were altered over time but their positions remain legible within the present four‑wing arrangement.
Vaulting, cellars and interior fittings. Post‑fire and Baroque rebuilding introduced vaulted ceilings across several levels, including early Baroque vaults over principal rooms and cross‑vaulted monastic cells, with rectangular cell plans in the east wing and square cells in the west wing. A south‑side arcaded loggia on the first floor provides an open, colonnaded gallery. The refectory and the high altar area preserve early‑18th‑century interior decoration. Cellars beneath the ranges and other service spaces were adapted for later domestic and industrial uses.
Ancillary buildings and park. The former abbey precinct included farm buildings and estate structures such as a granary and a large agricultural building; later property descriptions list an outbuilding used at times as a falconry, then a school and later a cinema, together with other outbuildings. The monastic gardens were transformed into a naturalistic landscaped park on gently rolling ground bounded to the south by the Sázava River. A long lime‑tree avenue marks the entrance approach and the planted parkland is reported at roughly 2.5 hectares. The whole property corresponds to a land parcel of about 41,886 square metres and a living floor area near 4,760 square metres.
Condition and reuse. The surviving fabric shows a mixture of medieval masonry, Baroque ornament and 19th‑century classicist rebuilding, reflecting the site’s long sequence of repair, alteration and change of use. Rooms were adapted in the 19th and 20th centuries for residential, institutional and municipal functions, while the ensemble today stands protected as a cultural monument and continues to reflect its successive phases of monastic life, Baroque renewal and conversion into a manor house.
No. 48383
No. 87585
No. 98297
No. 64714
Comments
Comments for Pohled Castle will require a verified account before posting.
We'll send a verification link before your first comment is published.