No. 70654
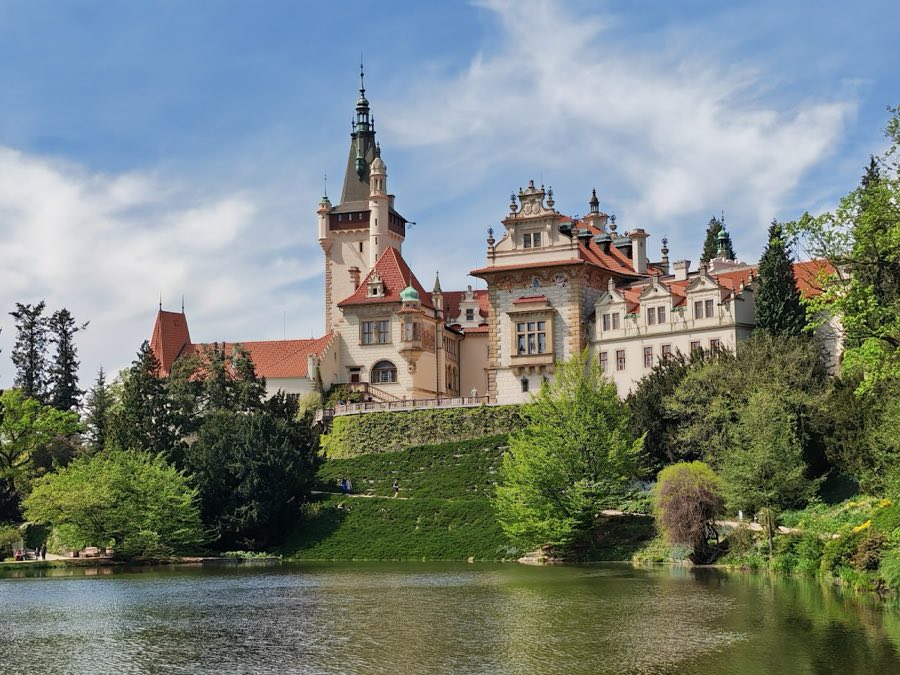
Průhonice Castle
Czechia
CastleRuin12th century

No. 41883
No. 41883 · 49.992 N, 14.652 E
Quick summary
Říčany Castle is a castle in Czechia with origins associated with the 15th century.
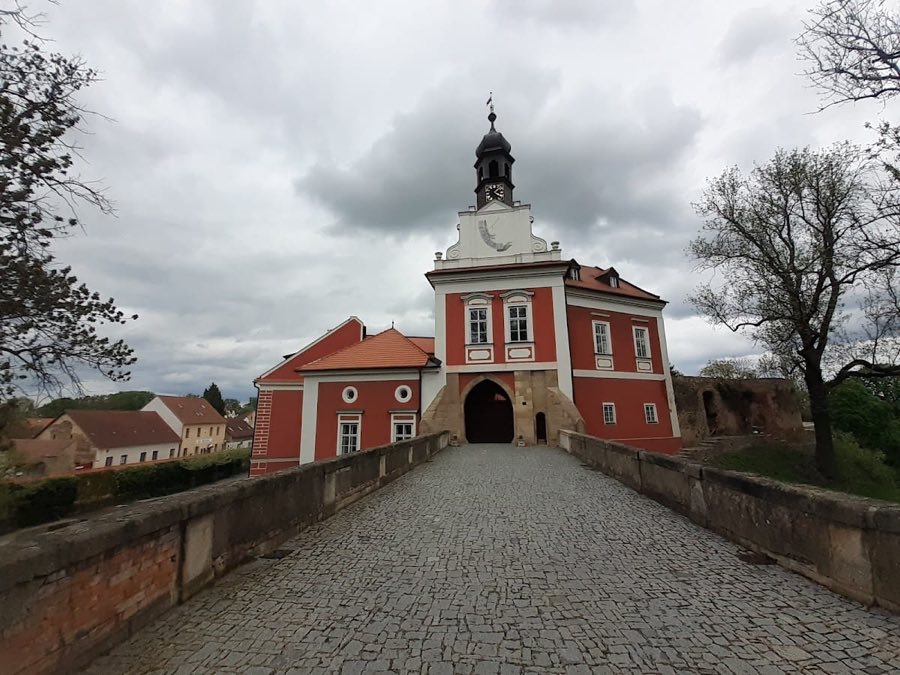
See all castles in CzechiaŘíčany castle, situated within the modern municipality of Říčany in the Czech Republic, was built by members of the medieval Bohemian nobility. The fortress emerged shortly after 1260, under the initiative of Ondřej of Všechromy, who is recorded as the castle’s owner by 1289. Ondřej held the significant court position of highest chamberlain to King Přemysl Otakar II and established the noble lineage known as the Lords of Říčany.
Initially, the castle was constructed as a comfortable noble residence rather than a purely military stronghold. Ondřej’s descendants continued to inhabit the site, including his son Oldřich, who served as a high provincial judge. Ownership later transferred within the family branches to Jimram of Průhonice, a relative from another segment of the Lords of Říčany.
During the early 15th century, in the period of religious and political upheaval known as the Hussite Wars, Diviš of Průhonice opposed the Hussite movement. This stance led to a siege by forces from Prague, followed by the arrival and intervention of the Hussite commander Jan Žižka’s Taborite army. The castle changed hands during this tumultuous time, falling under Hussite control after the siege and eventually coming under Prague’s administration.
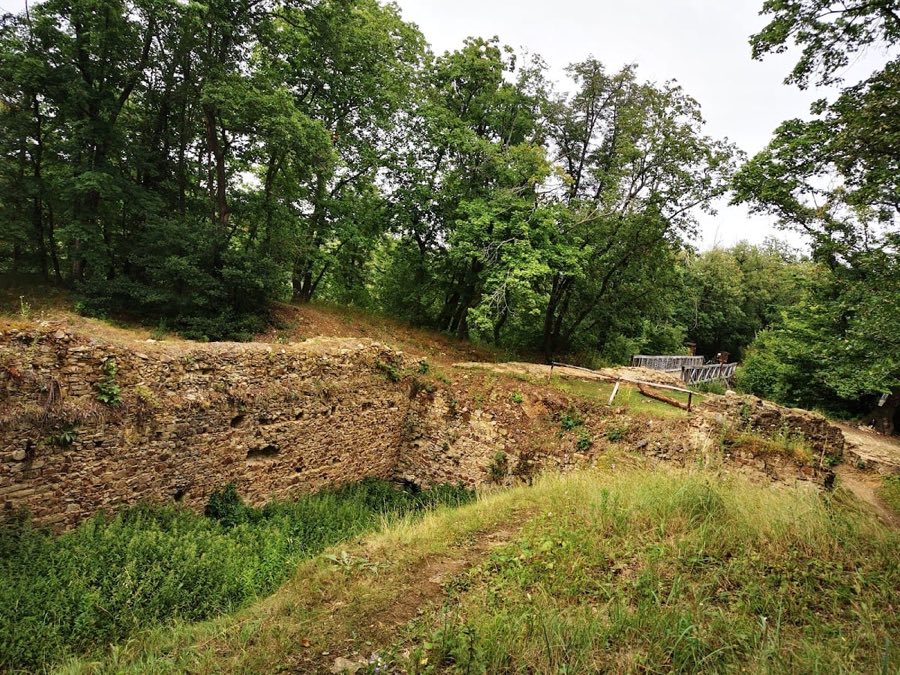
Over the subsequent decades, the castle’s strategic and residential importance declined. By the 1480s, it came into possession of the Trčka family of Lípa. After 1516, the site was neglected and allowed to deteriorate until it was recorded as abandoned by 1544. In the 20th century, starting from 1966, the ruins of the castle have been legally safeguarded as a protected cultural monument.
The castle ruins occupy a small hill approximately 340 meters above sea level. Originally, the site was naturally defended by two ponds, which were later supplemented by moats particularly on the side facing the town. These water defenses have since been filled in, but their presence markedly influenced the fortress’s original layout. Much of the outer bailey and parts of the castle core have been overtaken by urban expansion, yet several important structural remnants survive. These include an old well, a corner section of a donjon tower with a flat ceiling, and two surviving walls from the western part of the palace complex.
The palace itself features floors with varying ceiling types. The ground and first floors were characterized by flat ceilings, while the second floor housed a large hall vaulted with three ribbed cross vault sections, a form of stone ceiling supported by intersecting ribs, which also contained a fireplace providing warmth. Rooms on the first and second floors were illuminated by grouped windows, many of which incorporated built-in seats, allowing occupants leisurely views over the surrounding grounds. On the side facing the courtyard, a gallery connected the palace with adjacent buildings at the level of the first floor, facilitating access within the castle complex.
Stonework details from the castle exhibit intricate craftsmanship, suggesting they were likely produced by a stonemasonry workshop under royal patronage. This detail points to the high status and considerable resources of its original builder, Ondřej of Všechromy, and adds an artistic as well as functional aspect to the remains.
No. 70654
No. 67889
No. 88012
No. 45255
Comments
Comments for Říčany Castle will require a verified account before posting.
We'll send a verification link before your first comment is published.