
No. 64505
Świny Castle
Poland
CastleRestored12th century
No. 13426
Castle · Poland
No. 13426 · 50.958 N, 16.226 E
For events
Roztoka Palace is marked as a château or castle venue lead. Capacity, indoor/outdoor spaces, catering rules, and accommodation options are published only after public verification.
Event types: Private events, Cultural gatherings, Filming and photography
Quick summary
Roztoka Palace is a castle in Poland with origins associated with the 18th century.
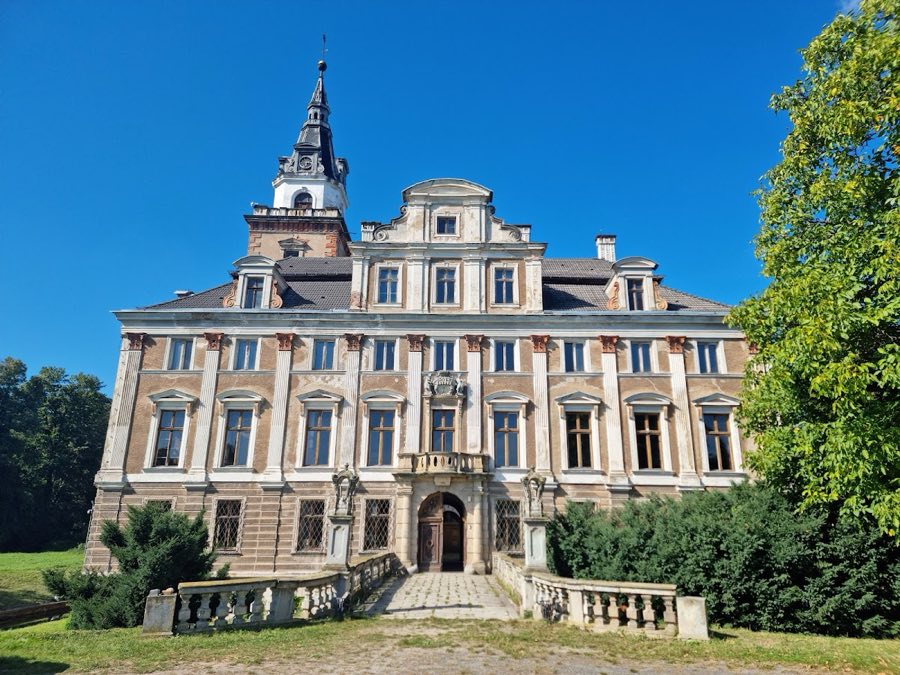
See all castles in PolandPalace in Roztoka, Roztoka, Poland, stands on the site of a medieval water castle erected by local knightly families in the 13th–14th centuries. The complex grew from that fortified residence into a Baroque palace in the early 18th century and was later reshaped in a 19th‑century Neorenaissance manner. Over many centuries the estate served as a noble seat, hosted a Prussian king after a major battle, and in the 20th century sheltered valuable art collections, making the site important for regional politics, culture, and the history of property transfers in Silesia.
Origins and medieval period. A fortified knight’s manor occupied the place from at least the 14th century, set on an artificial island with surrounding water defenses. The settlement was known in German as Rohnstock while under earlier administrations, and the fortified residence functioned as the local lord’s stronghold during the later medieval centuries.
Early modern ownership and Baroque transformation. The von Hochberg family acquired the estate in 1497 and retained it for roughly four hundred years. In 1650 the holdings passed to the Fürstenstein line of that family. In 1720 Hans Heinrich III von Hochberg carried out a substantial rebuilding that converted the old stronghold into a Baroque palace and established a formal Baroque garden. In July 1745, after the Prussian victory at the Battle of Hohenfriedberg, King Frederick II of Prussia spent time at the palace.
19th‑century remodelling and estate prosperity. From about 1868 to 1871 the house received major Neorenaissance alterations that changed façades, the form of the tower, and internal arrangements; these works introduced large pilasters, triangular gables and prominent dormer windows beneath a mansard roof. Around 1870 the estate encompassed approximately 1,271 acres and produced an annual income recorded at 3,290 talers.
Twentieth century, war, and postwar change. During the Second World War the palace was used to store artworks moved from places including Berlin, Wrocław and Książ. After 1945 many interior collections were taken by Soviet soldiers, and further German-owned art objects were removed by the General Directorate of Museums and Monument Protection and transported to Szklarska Poręba, Kraków and Warsaw; these removals were described as carried out in violation of international law. Following the Potsdam territorial changes the complex became part of the Polish People’s Republic, the property was nationalized and assigned to the local state agricultural enterprise, and the buildings were adapted for use as a holiday home and a regional training centre. Repairs were carried out in 1953.
Privatization and recent decades. From the late 1980s and after 1992 the palace passed through several private owners who have gradually restored façades and interior spaces. Part of the building is open to visitors and may be made available for private events by agreement. In the 20th century members of the von Hochberg family associated with the property included Hans Heinrich XVI and his son Hans Heinrich XVIII (1905–1989); in 1973 Hans Heinrich XVIII and his wife adopted Michael von Hochberg, Freiherr von Fürstenstein.
The complex occupies a square artificial island surrounded by straight water-filled moats, reflecting its origin as a water castle. The defensive water system defines the site’s plan and originally controlled access and approach to the main building.
The principal house forms a four-winged block of three storeys that frames a small square inner courtyard on a roughly rectangular plan. A prominent tower rises above the south wing and is aligned with the garden axis. The main entrance sits on the east side and was originally reached by a drawbridge; that bridge was later replaced by a fixed stone crossing.
Exterior treatments show the later layering of styles. The Baroque period set the basic rectangular massing and placed the main garden to the south, while the 19th‑century work added large pilasters, triangular pediments and two‑storey cross dormer windows, and introduced decorative chimney stacks above the mansard roof. Classical detailing remains around the principal portal and some window surrounds. Heraldic carvings appear above entrances and on façades, including paired coats of arms over the east and west doors and a von Hochberg shield supported by putti on the south wall.
Interior spaces once contained richly furnished rooms arranged for formal and social use. The main hall has a large staircase with a carved balustrade. A music room features gilded stucco and painted ceiling scenes attributed to Bigas. A tapestry or gobelin room retains wood panelling. The great reception room contained two Silesian marble fireplaces and large gilt mirrors. Inventories and descriptions list oil portraits, displays of weapons, glassware and a painting attributed to Raphael among the collections once present.
The grounds originally followed a three-part formal scheme with a forecourt, a rose garden and a hedge garden, and included sandstone fountains and sculpted figures of Jupiter and Juno dating to the early 18th century. Orangeries served the gardens, with an older structure predating 1860 and a new orangery built in 1882. In the late 19th century the park was converted toward a landscape style across about twenty hectares, removing the moat wall on the southern side, creating a broad lawn and fountain there, and introducing specimen trees such as magnolias, tulip trees, chestnuts and lindens.
Survival and condition. The palace endured the Napoleonic wars and early 19th‑century fighting without structural destruction. In the Second World War the building remained standing though many interiors were stripped of movable collections. The Baroque garden layout survived into the 20th century but later fell partly into neglect and several ancillary garden buildings became ruins. Repairs were carried out in 1953, and further façade and interior restorations have been undertaken by private owners since 1992.
No. 64505
No. 45426
No. 75330
No. 30071
Comments
Comments for Roztoka Palace will require a verified account before posting.
We'll send a verification link before your first comment is published.