
No. 64505
Świny Castle
Poland
CastleRestored12th century
No. 45426
Castle · Poland
No. 45426 · 50.922 N, 16.098 E
For events
Bolków Castle is marked as a château or castle venue lead. Capacity, indoor/outdoor spaces, catering rules, and accommodation options are published only after public verification.
Event types: Private events, Cultural gatherings, Filming and photography
Quick summary
Bolków Castle is a castle in Poland with origins associated with the 13th century.
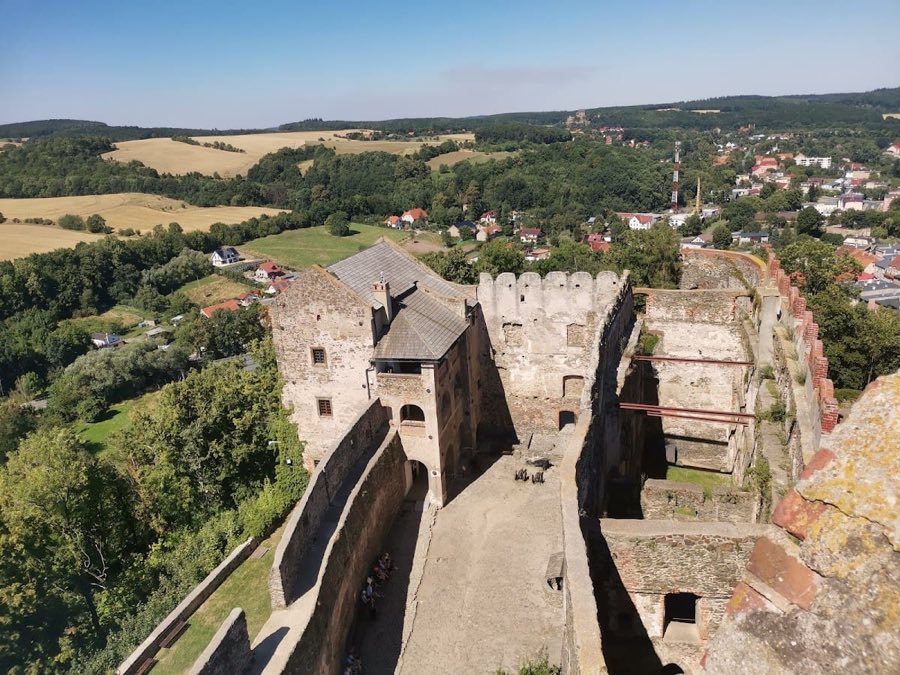
See all castles in PolandBolków Castle stands in the town of Bolków, Poland, and was built by the Silesian Piast dynasty during the Middle Ages. Its origins date back to the late 13th century when Duke Bolesław II the Bald, ruler of Legnica, ordered its construction. His son, Bolko I the Strict, Duke of Świdnica-Jawor, later expanded the fortress as part of efforts to safeguard the passage from Bohemia into Silesia across the Sudetes mountains. This strategic line of defense helped the Świdnica-Jawor duchy maintain political independence until the late 1300s.
From the early 14th century until 1368, Bolków Castle saw further enlargement under Dukes Bernard of Świdnica and Bolko II the Small. Bolko II, being without children, adopted his niece Anna, who married King Charles IV of Bohemia in 1353. The castle and the duchy were legally bequeathed to them, permitting Bolko II to govern for life. Following Bolko II’s death, the castle became part of the Bohemian crown’s properties in 1392. During the Hussite wars in the 15th century, while the surrounding town was destroyed, Bolków Castle successfully resisted capture.
In 1463, political tensions surfaced when King George of Poděbrady appointed a knight named Hans von Tschirnhaus as the castle’s overseer. Von Tschirnhaus was notorious for local banditry, leading citizens of Wrocław and Świdnica to launch an armed expedition against him in 1468. Later, in 1491, the castle endured a siege by King Vladislaus II Jagiellon. By the early 16th century, under King Ferdinand I, ownership shifted temporarily to the Bishop of Wrocław, who initiated Renaissance-style renovations around 1539–1540, guided by architect Jakub Parr. After the bishop’s death in 1543, the castle became a hereditary fief of his family and subsequently passed to Matthias von Logau in 1570 and then to the Zedlitz family in 1596.
The castle endured military action during the Thirty Years’ War; it was besieged in 1640 and occupied by Swedish forces six years later. After the death of the local Zedlitz line in 1703, the castle was sold to the Cistercian monks from Krzeszów monastery. They refurbished the interiors by 1715. Following the secularization of church property in 1810, the castle entered Prussian state ownership and began to decline. In 1813, Russian soldiers searching for supposed hidden treasures caused damage to the base of the main tower.
In the late 19th and early 20th centuries, infrastructure changes led to partial demolition of the castle walls. A local historical society was formed in 1913 to encourage preservation, but efforts were delayed by World War I. In 1922, the Renaissance-era “Dom Niewiast” or Women’s House was restored to serve as a youth hostel and regional museum. After 1933, the site became property of the Nazi German state and may have been used for research linked to nearby factories. Following World War II, the castle returned to Polish administration and the museum was reestablished.
Archaeological investigations took place in 1959, led by scholars from Wrocław University of Technology and the Polish Academy of Sciences, uncovering foundational walls and traces of a fire dating to the 13th century. Further modern geophysical surveys in 2000 revealed previously unknown underground chambers. Excavations carried out in 2001 aimed at expanding knowledge about the earliest castle structures. Since 1995, the castle has hosted medieval-themed events organized by historic reenactment groups.
Bolków Castle occupies a 7,600 square meter site atop Zamkowe Hill, rising 396 meters above sea level. Its elongated and irregularly spindle-shaped layout takes advantage of natural terrain, with a steep cliff overlooking the Nysa Szalona river on one side and a gentle slope descending toward the town on the other. The complex’s core is constructed primarily of locally quarried crystalline diabase schist — a greenish stone — along with red schist and sandstone.
The fortress’s most striking element is a massive “beaked” tower, approximately 25 meters tall including its attic, with a base diameter of about 15 meters. The walls of the tower are exceptionally thick, reaching 4.5 meters at the bottom and tapering as they ascend. The distinctive “beak,” formed from red and yellow sandstone blocks jutting outward, faces the direction most vulnerable to attack, designed to deflect incoming cannonballs. Originally, entrance to the tower was via a door on the first floor, now reached by a reconstructed wooden gallery.
At the tower’s base lies a deep, vertical chamber known historically as a “dungeon” or starvation pit. Prisoners confined within were lowered through an opening in the ceiling and could survive roughly a week in these harsh conditions. Adjacent to the tower is a water cistern carved directly into the rock, providing a vital water source during sieges.
Surrounding the castle’s inner buildings is an array of medieval defensive walls, connecting to the town’s fortifications constructed in the 14th century. The castle’s perimeter is anchored by bastions designed to accommodate firearms, while its defensive walls are topped with distinctive swallowtail-shaped crenellations, added during Renaissance modifications in 1539–1540 overseen by Jakub Parr. These changes included the addition of walled and bastioned courtyards on the southwestern and town-facing sides, integrating the castle more closely with the surrounding urban defenses and two town towers.
Within the walls, three courtyards are arranged: an inner courtyard closest to the tower, a secondary courtyard on the northern side, and a large main courtyard. The principal entrance to the castle complex is situated on the northeast, set within a large bastion designed for defense.
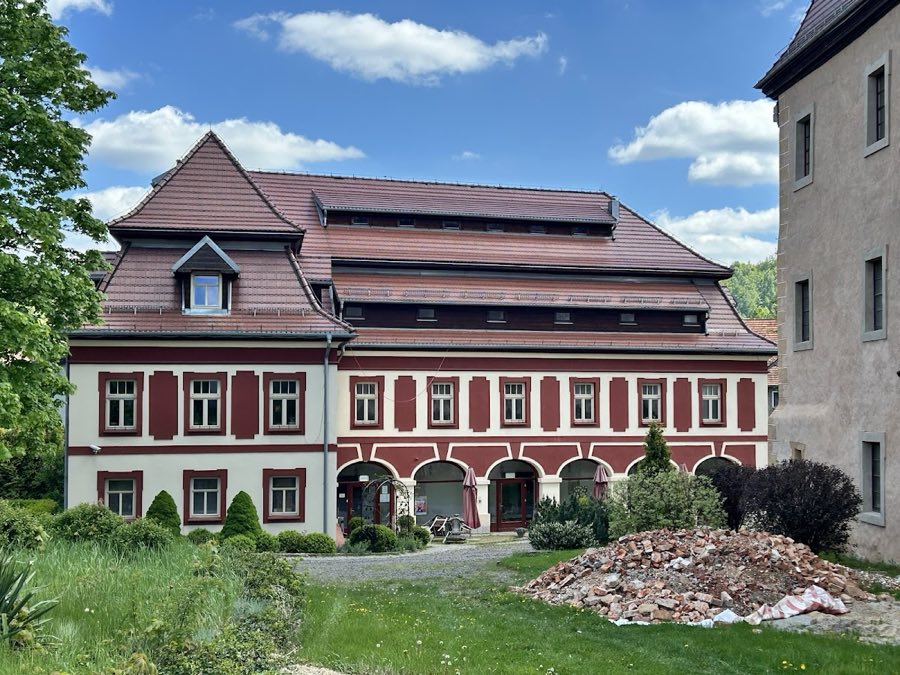
One of the surviving residential buildings, the Renaissance “Dom Niewiast” or Women’s House, is a three-story structure adorned with sgraffito decoration—a technique where layers of plaster are scratched to reveal contrasting colors beneath—and capped with an attic space. Today it serves as a museum, preserving elements of its Renaissance character.
Archaeological investigations have uncovered foundations between the main tower and the inner defensive wall, including remnants of a thick (0.8-meter) stone wall belonging to a 13th-century building that was destroyed by fire and later replaced by the tower’s construction. Bolków Castle is rare in Poland for featuring a “beaked” tower, a distinctive style more commonly seen in several Central European castles, including a partially ruined counterpart at nearby Niesytno Castle.
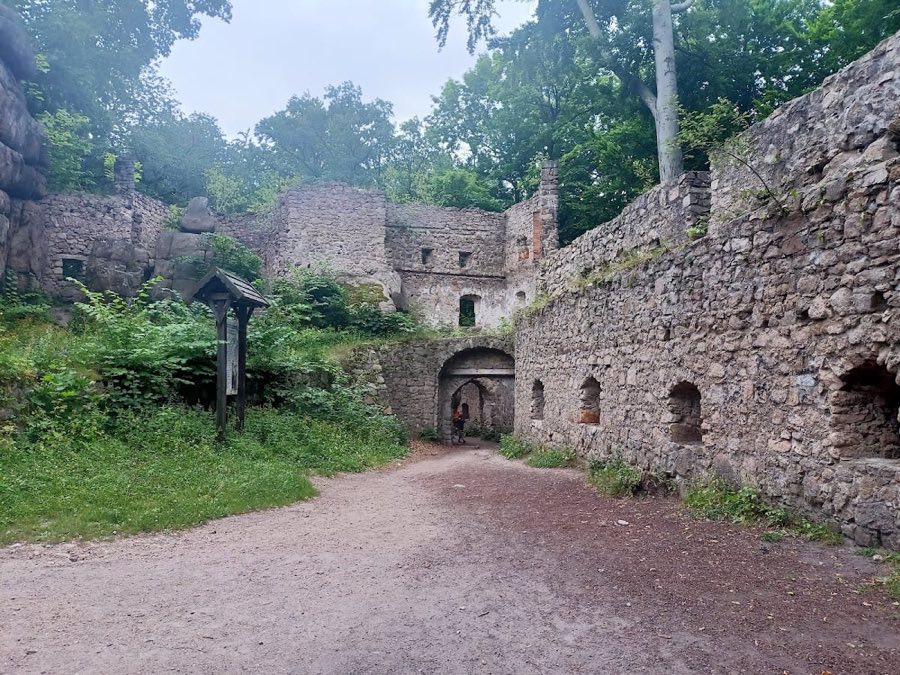
The overall preservation status of Bolków Castle includes the main tower, substantial sections of the defensive walls and bastions, and the Renaissance residential buildings, although some areas have suffered damage from warfare, remodeling, and infrastructure changes over the centuries.
No. 64505
No. 13426
No. 94884
No. 57069
Comments
Comments for Bolków Castle will require a verified account before posting.
We'll send a verification link before your first comment is published.