No. 87097
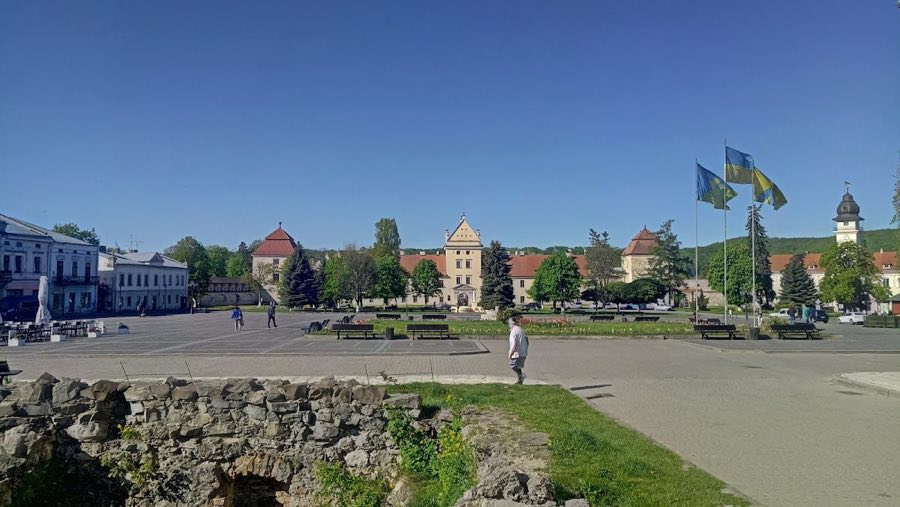
Zhovkva Castle
Ukraine
CastleRuin17th century
No. 66736
Castle · Poland
No. 66736 · 50.679 N, 24.062 E
Quick summary
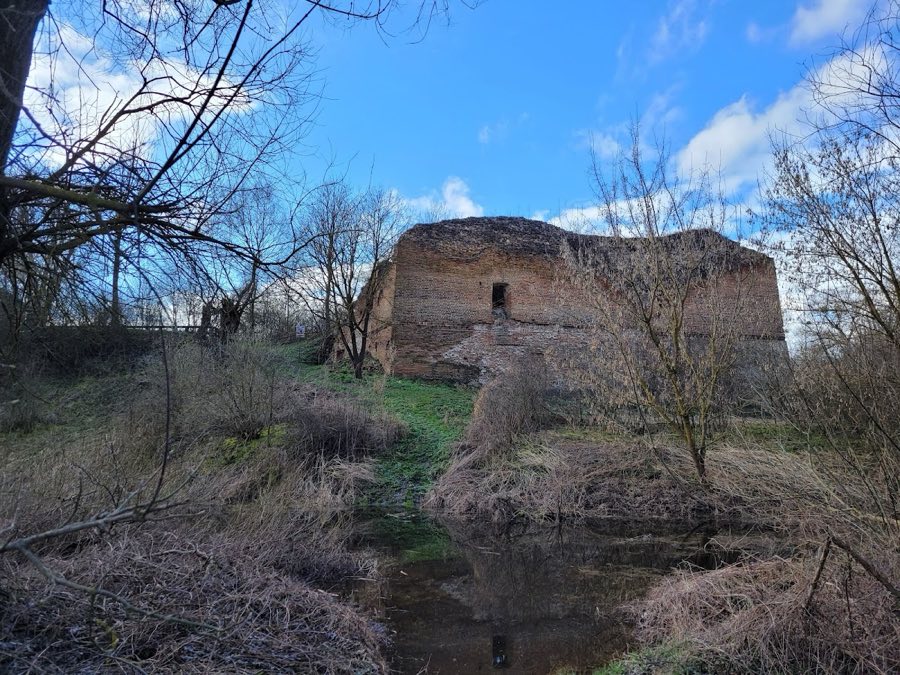
Ruiny zamku w Kryłowie is a castle in Poland with origins associated with the 17th century.
See all castles in PolandRuiny zamku w Kryłowie in Kryłów, Poland, was erected and modified by families of the Polish nobility.
The site began with the village itself, where an early wooden stronghold stood close to the Bug River and beside the island. That initial timber fortification gave the place an early defensive role and the site later became known both as Zamek Ostrorogów and by the local name Zamczysko.
In 1497 the Tęczyńscy family replaced timber with a brick fortress, building a permanent masonry stronghold inspired by the fortifications of German design. In the 1600s Jan Ostroróg rebuilt and strengthened the castle again in masonry, and the structure was enlarged in subsequent decades. During the 17th century the complex suffered repeated attacks, being damaged by Swedish forces and by Cossack fighters on more than one occasion.
By the end of the 18th century the castle had fallen into a state of ruin. A new phase of occupation began in 1820 when Józef Benedykt Chrzanowski erected a single-storey palace immediately south of the old defensive works and laid out a park with a garden pavilion. That house was enlarged in the later nineteenth century, then was destroyed in the last war and its remains were cleared away around 1950.
Archaeological work carried out in 1960 and then again in 2016 investigated the ruined site. The 2016 excavations uncovered the palace foundations, and in the same year the eastern masonry-and-earth bastion was rebuilt. In 2008 the castle ruins together with the island in Kryłów were named among the seven attractions of Zamojszczyzna.
The castle occupies the island and was laid out on a triangular plan, with a forward defensive element set between the northern and southern projecting bastions. The defensive ensemble was executed in brick and earth, following the conversion from the earlier timber phase to permanent masonry in the late fifteenth century. Surviving earthworks and fragments of wall trace the original island enclosure and underline the layout that archaeologists have recorded.
Three main bastions marked the fortress. The largest, to the north, rose to two storeys and was built of brick with walls measuring several meters in thickness, recorded as reaching two to three meters. A smaller bastion stood to the south. To the east, a masonry structure combining brickwork and earth was reconstructed in 2016 and stands today as a restored portion of the original outer defences. Fragments of brick walling and raised defensive ramparts remain in situ and show the scale of the masonry work.
The 19th-century single-storey palace south of the castle measured roughly forty-five by forty meters and was set within a park that included a garden pavilion. Its foundations were exposed during the 2016 excavations; the house itself had been destroyed in the last war and its ruined fabric removed around 1950. The landscape retains the park setting and the gate that provided access to it.
Park access is still marked by a neo-Gothic gateway accompanied by a small gatekeeper’s house. The gate bears two coats of arms, Korczak attributed to the Horodyski family and Leliwa associated with T. Wodzicka, which are visible on the entrance construction. Archaeological interventions in 1960 and 2016 documented these surviving elements and the buried traces of the palace and fortifications.
No. 87097

No. 27891
No. 41380
No. 52578
Comments
Comments for Ruiny zamku w Kryłowie will require a verified account before posting.
We'll send a verification link before your first comment is published.