No. 94405
Gaverkasteel, Deerlijk
Deerlijk, Belgium
CastleRestored20th century
No. 38338
Castle · Belgium
No. 38338 · 50.926 N, 3.138 E
Quick summary
Rumbeke Castle is a castle in Belgium with origins associated with the 9th century.
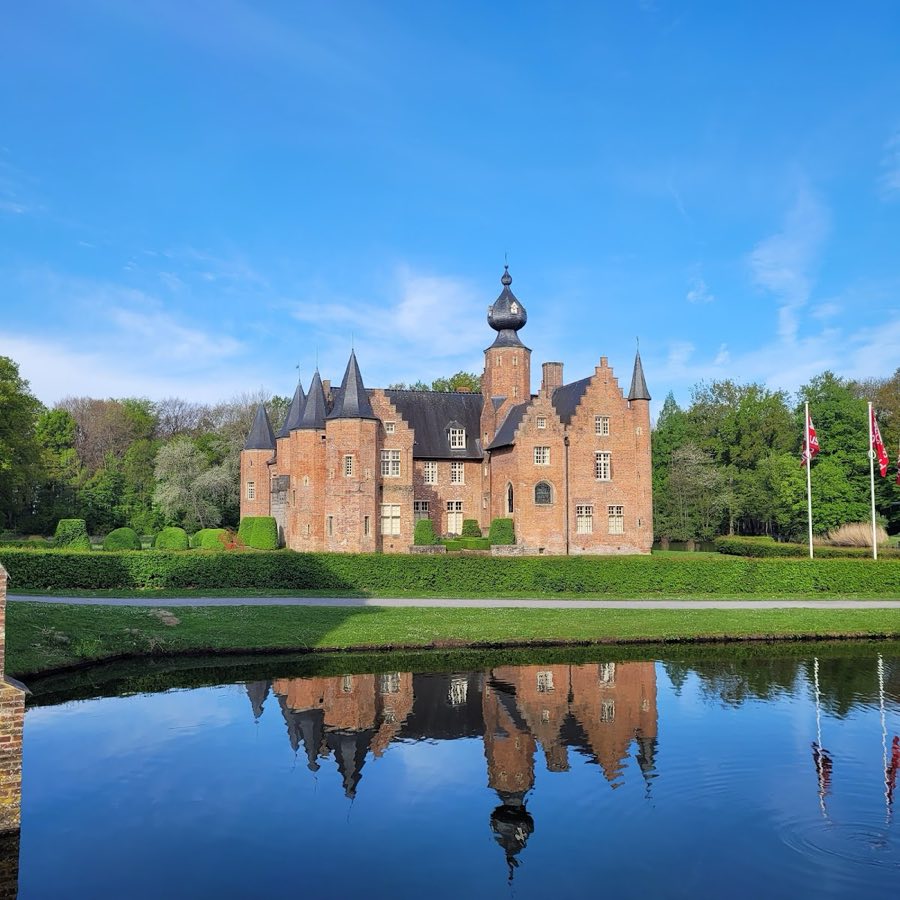
See all castles in BelgiumRumbeke Castle in Rumbeke, near Roeselare, Belgium is a medieval moated water castle built by local medieval Flemish lords and transformed into a Renaissance residence in the sixteenth century. The complex is counted among the earliest Renaissance homes in Belgium and its sixteenth-century form has defined the site’s appearance ever since, making it an important example of the region’s transition from fortified manor to stately dwelling.
A long-standing legend links the place to Baldwin I, count of Flanders, who in 862 is said to have brought Judith, daughter of Emperor Charles the Bald, to a fort at Rumbeke. Contemporary documents do not confirm a foundation in that precise year, yet a fortified manorial house occupied the Sterrebos valley in the early medieval period. The site’s island-like position in the valley, surrounded by water channels, marks its early function as a defended residence.
In the early 1500s Jacques I de Thiennes rebuilt a fifteenth-century seigneurial house into a more comfortable manor. He added an octagonal stone tower capped by a bulb-shaped roof and he provided a dedicated chapel. Ponds and water-filled ditches supplied from the Sterrebos river enclosed the stronghold, and the island access was by a drawbridge. This conversion began the transformation from fortress to residential estate.
In 1535 Thomas I de Thiennes undertook a major rebuilding that added a new wing and several projecting octagonal towers with conical or bulb roofs. That campaign established the principal sixteenth-century layout and appearance that survives in form today, and later repairs respected this Renaissance arrangement rather than replacing it.
The complex suffered damage in later conflicts, among them actions connected with the Revolt of the Beggars and the wars waged in the age of Louis XIV. During the eighteenth century the approach was altered: the main entrance was moved to the south in 1730 and new western and eastern gates were erected in 1731, and around 1780 the defensive ditches on the south side were filled in. During the French Revolution and the Napoleonic years the castle was looted, but its towers and main walls remained standing and were subsequently repaired during the Bourbon restoration.
In the nineteenth and twentieth centuries the estate passed by inheritance to the counts of Limburg-Stirum, who held Rumbeke for a prolonged period, encompassing roughly 1856 to 1987 and continuing into the late twentieth century. After the universal restoration of the Society of Jesus in 1814, the first Belgian Jesuits took up residence on the estate, four priests and seven young men living under the spiritual direction of Father Henri Fontaine (also named Henry Fonteyne).
In the twentieth century the house again saw military use. During the First World War the German pilot Manfred von Richthofen lived for a time in the locality. In the Second World War German Wehrmacht officers and some occupation services were based in the castle, and traces of soldiers’ boots remain visible in the form of wear on old parquet floors in several rooms. On 26 May 1940 seven Belgian soldiers fell nearby while the Belgian army resisted the German advance, and the park contains a memorial to them.
Comprehensive repair work took place in the 1960s and carried on through the late twentieth and early twenty-first centuries, with conservation work up to 2004 using traditional materials and techniques intended to keep the sixteenth-century character intact. In 1988 Count Guillaume de Limburg-Stirum sold the property to NV Sterrebos, a company belonging to the provincial government, and the castle and its grounds were incorporated into the provincial Sterrebos estate for cultural and community uses.
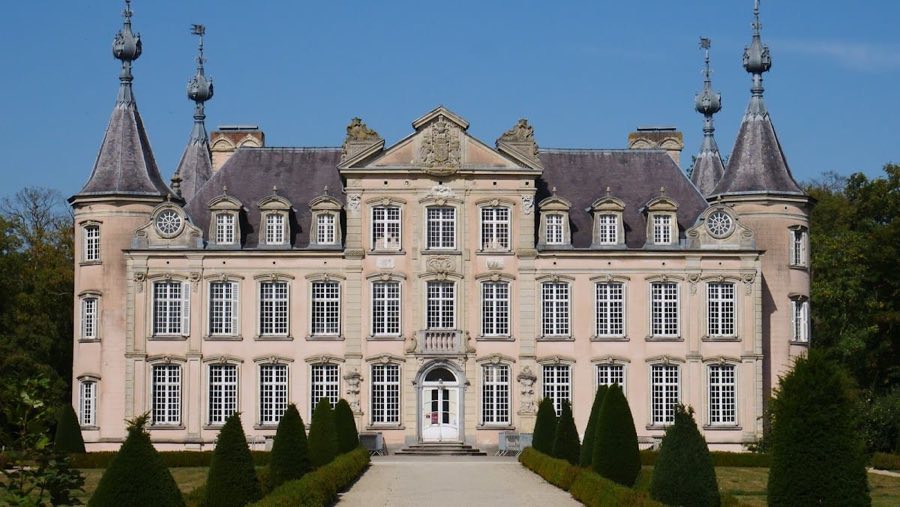
The castle occupies a roughly rectangular plan set within a landscaped park and pond system. Along the west side a small open courtyard opens onto the residence, while to the east projecting wings close the court and form a compact domestic complex. The main ranges rise two storeys with an added mansard (attic) level above, reflecting the sixteenth-century remodelling that created a high-roofed residential range.
Octagonal towers buttress the corners of the principal block and additional eight-sided towers sit beside the main entrances, their roofs finished with either steep conical caps or bulb-shaped, onion-style coverings. One of these towers is built of stone and stands out for its octagonal plan. A substantial chapel occupies space within the complex, and above it a small turret rises, itself topped by an onion-shaped roof.
Water defences remain a defining element of the site. The house stood on an island formed by ponds and water-filled ditches supplied from the Sterrebos river, and access was formerly by a drawbridge across those channels. The southern ditches were filled in around 1780, while much of the pond system and the island-like setting survive and continue to shape the castle’s relationship with the surrounding meadow and wood.
Gates and entrances show eighteenth-century alteration. The principal entry was moved to the south in 1730, and in 1731 western and eastern gateways were built; the eastern arched brick gate carries the Thiennes family coat of arms above its arch. Decorative northern gates stand with four brick columns, and brick is a visible material in the estate’s gate structures. Despite episodes of looting in the Revolutionary and Napoleonic period, the walls and towers remained intact and were restored in later campaigns that preserved the castle’s sixteenth-century form.
The surrounding park consists of a large meadow, a sequence of ponds, and a small wood threaded by straight paths that radiate and meet northwest of the house. A very large plane tree stands before the castle and is likely more than three centuries old. Within the interior fabric, traces of twentieth-century occupation endure, most noticeably wear left by soldiers’ boots on historic parquet floors in some rooms. Restoration work through the late twentieth and early twenty-first centuries used traditional methods and period-appropriate materials to maintain the estate’s historic appearance.
No. 94405
No. 30348
No. 77324
No. 49349
Comments
Comments for Rumbeke Castle will require a verified account before posting.
We'll send a verification link before your first comment is published.