No. 94405
Gaverkasteel, Deerlijk
Deerlijk, Belgium
CastleRestored20th century
No. 77324
Château · France
No. 77324 · 50.712 N, 3.115 E
Quick summary
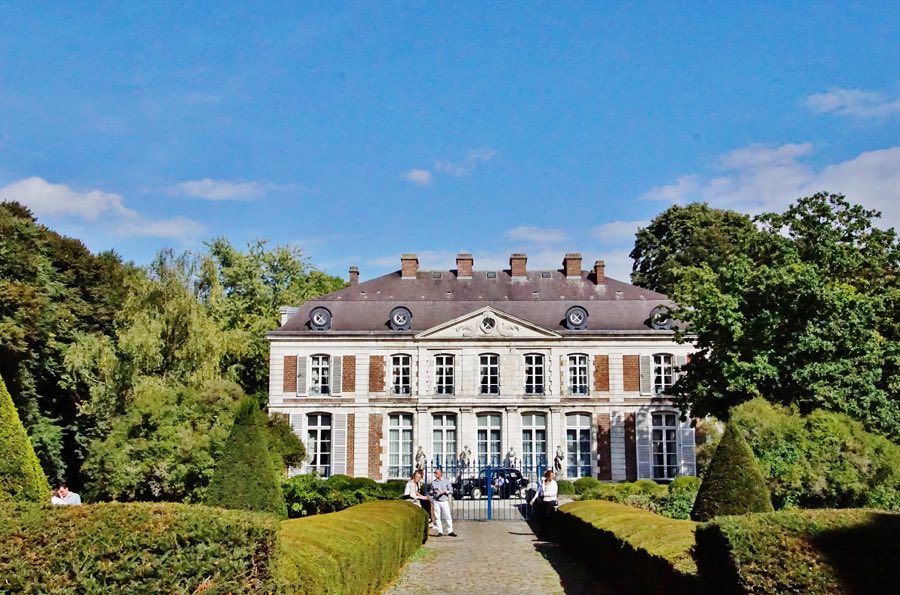
Château du Vert-Bois is a château in France with origins associated with the 14th century.
See all castles in FranceChâteau du Vert-Bois in Bondues, France, is a country estate built and developed by French landowning families, with documentary roots in the late 14th century and a principal residence completed in the mid-18th century in the French classical (classical Baroque) manner. The estate has served as a local seigneurial seat, changed hands among notable regional families, and later became the focus of 20th-century restoration and cultural activities; its buildings and park have received formal heritage protection. This history ties a medieval landholding to an 18th-century rebuilt château and to a modern role as a managed cultural landscape.
The estate first appears in records in 1389 under Roger Boutelin; his descendants kept the property until 1576, when Hélène de Heulle disposed of it to Guillaume Deliot, an alderman of Lille. In 1602 Jeanne Deliot brought the estate into the Fourmestraux family through her marriage to André de Fourmestraux; André acquired the seigneury of Wazières in 1610, and their son Jean-André adopted the name de Wazières in 1662–1663. A dwelling on the site is variously assigned to the 1660s, with dates given as 1660, 1666 or 1668; some accounts attribute the first château to Jean-André de Wazières, and one text assigns the surviving exterior gatehouse and dovecote to a building of 1660.
A major building phase took place in 1743, when a new principal house was erected and the existing gatehouse was altered; the keystone of the gate bears the year 1743. The construction of 1743 is associated with a member of the de Wazières family named Jean-André, who left the new house to his younger brother Dominique-Joseph. Two brick pavilions at the farmyard date from 1751 and received stone façades in 1772, and a completion date of 1777 for the château appears in at least one account.
Financial strain brought ownership into new hands in the 19th century. Gaston de Wazières sold the property to meet debts, and Eugène Devémy purchased the estate on 19 April 1876. In 1879 Devémy’s daughter Marthe married Albert-Félix Prouvost, transferring the château into the Prouvost family. In the mid-20th century Albert-Eugène Prouvost initiated restoration and modernization beginning on 17 May 1939 and continuing through 1945; the interior decoration was renewed and the park underwent a redesign by a noted landscape practitioner of the period.
After the Second World War Albert and Anne Prouvost lived at the house. From the 1960s the family opened the grounds and main building to the public and in 1975 established a foundation to promote contemporary art, which hosted temporary exhibitions and operated a gallery in the former farm building Ferme des Marguerites. Following Albert Prouvost’s death in 1991, his son Ghislain directed estate management, carried out park improvements and redecorated interiors, which required closure of the château between 1994 and 1996; the house subsequently reopened for guided visits. The farm complex at Ferme des Marguerites now houses more than twenty resident artists and craftsmen and two restaurants, while parts of the park and the orangery are made available for private hire.
Heritage protections cover the house and its grounds. The château, its gatehouse (conciergerie) and two pavilions were placed on the list of protected historical monuments on 17 December 1962; two further pavilions received protection on 8 April 1987, and a large portion of the park was declared a natural monument on 21 August 1965. The estate is variously described as a domain of some sixty hectares, with the park alone given elsewhere as roughly fifty hectares and the protected area specified in one account as about forty-two hectares.
The estate is organized around a long, straight approach that establishes a strong visual axis across the grounds. A roughly 340-metre avenue runs to the house from the southwest and ends at the gate complex. At the avenue’s western terminus a two-leaf wrought-iron gate stands between square masonry piers capped with spherical finials, forming a formal threshold to the estate.
Immediately beyond the gate is the conciergerie, a broad two-winged gatehouse largely dating to the later 17th century. Its wings meet at an obtuse angle and are joined by a tall, square gate tower that once served as a dovecote. The carriage passage through the tower takes a basket-shaped arch whose keystone is carved with the date 1743. The main entrance is framed by rusticated pillars that support a moulded cornice and a triangular pediment decorated with a coat of arms and foliage. At the rear, the ground floor opens to a series of round arches that have since been filled with masonry.
Northeast of the gatehouse a farmyard opens onto a courtyard of economy buildings, an orangery and two brick pavilions set beside the château’s surrounding moat. These pavilions were built in 1751 and received light-stone facing in 1772, dates that appear on internal fabric and in gable fields. The northern pavilion bears sculpted gable reliefs of the Baptism of Jesus and a Crucifixion scene and was most likely used as a chapel; the southern structure, named the Flora Pavilion, appears to have served earlier as a cold storage room for fruit.
The main residence occupies the west corner of an island encircled by a wide moat. It is a rectangular, two-storey block with a steep, slate-covered mansard roof and a taller ground floor underlining its principal level. The entrance (south) face is arranged in seven bays, with the central three forming a projecting three-bay section capped by a shallow triangular pediment and articulated by classical columns; the garden-facing north façade echoes this order without the central projection. Behind the house two small square garden pavilions, described as having Chinese-inspired character, stand close to the formal garden; until 1937 these served respectively as an icehouse and as a garden pavilion.
Inside, surviving decorative work and movable collections document the estate’s taste and collecting history. Visitors encounter examples of carved wood panelling in the Louis XV manner, a stock of eighteenth-century furniture and an assembled art collection that includes Persian and pre-Columbian ceramics, Delft faience and a broad range of paintings spanning the 17th and 18th centuries as well as contemporary works. Notable pieces on display include a large 16th-century Brussels tapestry titled “Triumph of Wisdom,” a 17th-century marine painting by Andries van Eertvelt that has been linked as a possibility to the Battle of Lepanto, an early-18th-century Régence ormolu commode by Charles Cressent, and a red-leather document folder once belonging to Napoleon Bonaparte. A mineral collection formerly exhibited in the house has been removed for security reasons.
The landscaped grounds combine a largely Baroque geometric plan, with straight alleys and long sightlines, and a northern sector laid out in the more naturalistic picturesque mode. The planted area is reported at roughly fifty to sixty hectares overall, with about forty-two hectares under nature protection, and the estate employs two full-time gardeners for its upkeep. Tree planting ranges from native lindens, plane trees and Lombardy poplars to exotic specimens such as black tupelo, Turkish hazel, sweetgum, a Japanese golden‑rain relative, tulip tree and Paulownia. The park also contains several sculptural works, among them Les Tolmens by Jean-Claude Bresler (Herzi), L’Humanité en Marche by Eugène Dodeigne and a ram statue transferred from the Prouvost factory at Roubaix, together with two bronze replicas after Giambologna: a Neptune dated 1567 placed in a central basin and a cast of the Rape of the Sabine Women.
No. 94405
No. 38338
No. 92378
No. 30348
Comments
Comments for Château du Vert-Bois will require a verified account before posting.
We'll send a verification link before your first comment is published.