No. 26127
Château de Labarre
France
ChâteauRuin12th century

No. 32280
Palace · France
No. 32280 · 43.003 N, 1.137 E
Quick summary
Saint-Lizier is a palace in France with origins associated with the 15th century.
See all castles in FranceThe Palais des Évêques in Saint-Lizier, France is the episcopal residence erected for the Christian bishops who governed the diocese of Couserans. The site’s religious presence stretches back to late antiquity, with a line of some seventy-seven bishops beginning in the fourth century; the earliest recorded bishop is Valerius (Saint Valier) around the fourth–fifth century, and the town’s better-known patron is Bishop Glycerius, also called Saint Lizier. Major building activity for the cathedral beside the palace began at the end of the eleventh century, marking the community’s long medieval role as an episcopal centre.
From the twelfth century the cathedral precinct expanded, including the construction of a cloister in the church gardens. In the thirteenth century the bishops added a residential complex now remembered as the Palais Vieux, a more modest phase that forms the nucleus of later development. Over the centuries the episcopal household remained the town’s principal ecclesiastical and administrative presence.
A substantial enlargement occurred in 1660 when Bishop Bernard Coignet de Marmiesse commissioned works that gave the palace the footprint it largely preserves today. Artistic patronage continued in the late medieval and early modern periods; under Bishop Jean d’Aule, who held the see from 1475 to 1515, the cathedral received one of its most important cycles of painted decoration.
The French Revolution removed the palace’s regular ecclesiastical occupation. In 1792 the resident bishop, Dominique de Lastic de Fournels, abandoned the town and took refuge in Münster, leaving the palace without a resident prelate. The Concordat of 1801, the agreement that reordered relations between the French state and the papacy, suppressed the bishopric of Couserans; the palace therefore ceased to function as a bishop’s house.
During the nineteenth and twentieth centuries the complex was reused for secular and social services. It housed the town hall and a prison, became a house of mendicity in 1811, then served successively as an asylum and later the departmental psychiatric hospital. The hospital closed its operations there in 1969 because the buildings had become dilapidated. In 1992 the General Council of Ariège established the departmental collections of arts and popular traditions in the former palace, and during restoration work on the cathedral crews uncovered Renaissance wall paintings beneath nineteenth-century whitewash. The palace received partial protection as a historic monument in January 1993, the cathedral gained formal classification in 1994, and the palace forms part of the French Sites of the Ways of St. James inscribed on the UNESCO World Heritage List in 1998. In 2004 the General Council proposed a comprehensive restructuring of the complex, including a museum focus around the restored cathedral and adapted uses for the former hospital buildings.
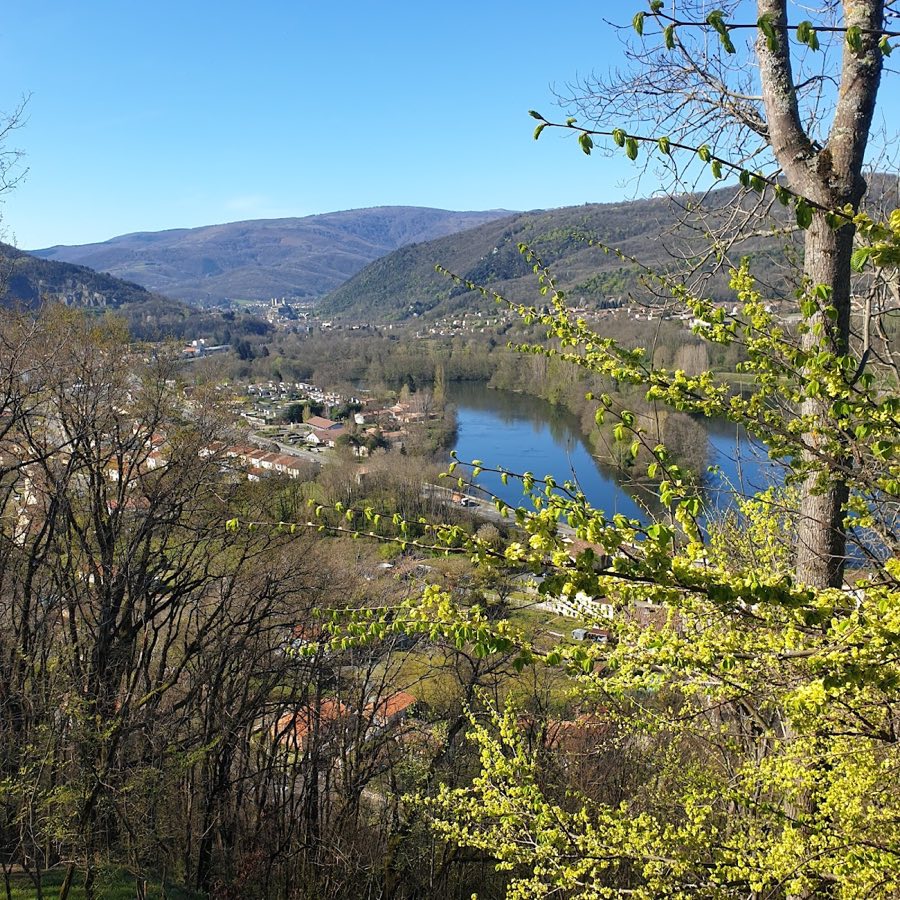
The palace dominates the town and occupies terraced ground that opens onto extensive views of the Pyrenees. The building presents several construction phases, the oldest visible core dating to the thirteenth century and known as the Palais Vieux. The larger seventeenth-century expansion established the palace’s present scale and altered its plan to the form visitors encounter today.
Within the palace gardens the footprint of a twelfth-century cloister survives as an open area, though the cloister itself was later destroyed at an uncertain date. A Gothic funerary niche and the former chapter house remain near this garden site; the chapter house served the cathedral chapter and its vaulted spaces survive as part of the ensemble. Above the chapter house a later structure once contained temporary isolation cells from the period when the complex functioned as an asylum; that upper room later hosted rotating exhibitions and is now devoted to the palace’s psychiatric history.
A viewing platform built during the hospital era still exists, its purpose recorded as providing patients with an open panorama intended to calm them. The palace interior has been arranged to present a museum route across four levels grouped around four principal themes. Displayed objects range in date from Roman-period material, such as amphorae, oil lamps, architectural fragments and coins, to funerary monuments like marble sarcophagi. A large Gallo-Roman coin hoard found at Saint-Girons in 1994, almost 14,000 coins, is part of the collection. The rooms also house Christian domestic objects and sculptures, and Merovingian belt-plate plaques recovered from the Tabariane necropolis at Teilhet.
The adjacent cathedral preserves extensive mural painting on vaults and walls. The oldest painted surfaces date to the twelfth century, while the most elaborate decorative ensemble was created under Bishop Jean d’Aule around the turn of the sixteenth century. The scheme includes twelve Sibyls painted on the vaults accompanied by the Fathers of the twelve Tribes of Israel, a large Tree of Jesse on the south wall, and scenes on the north wall depicting episodes from the life of Saint James the Greater, including the transport of his body by boat to Galicia. These murals lay concealed beneath nineteenth-century whitewash until they were revealed during dismantling of woodwork for restoration, and subsequent conservation work has exposed an extensive and high-quality decorative program.
No. 26127
No. 64981
No. 56470
No. 58083
Comments
Comments for Saint-Lizier will require a verified account before posting.
We'll send a verification link before your first comment is published.