No. 54898
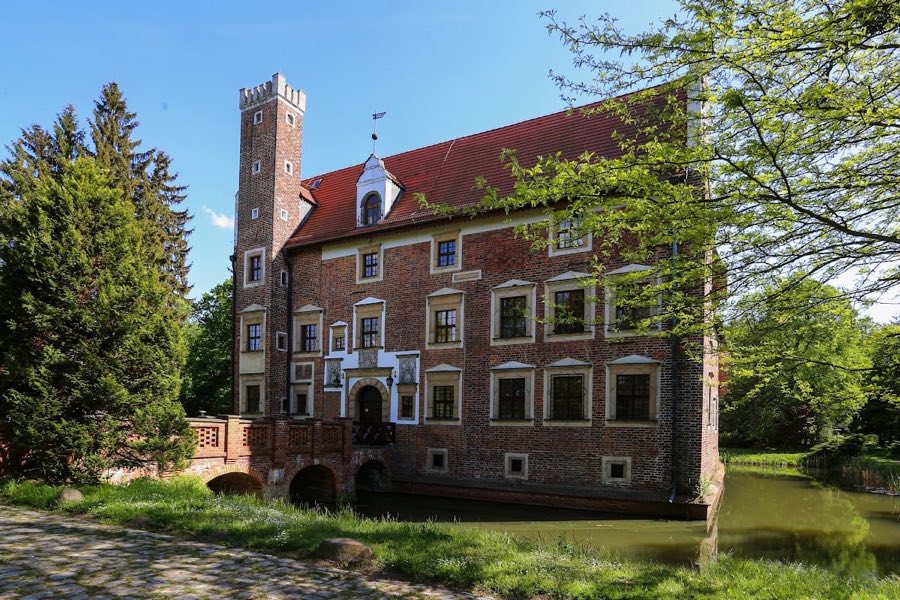
Wojnowice Castle
Poland
CastleIntactFor events16th century
No. 97237
Manor house · Poland
No. 97237 · 51.337 N, 16.817 E
Quick summary
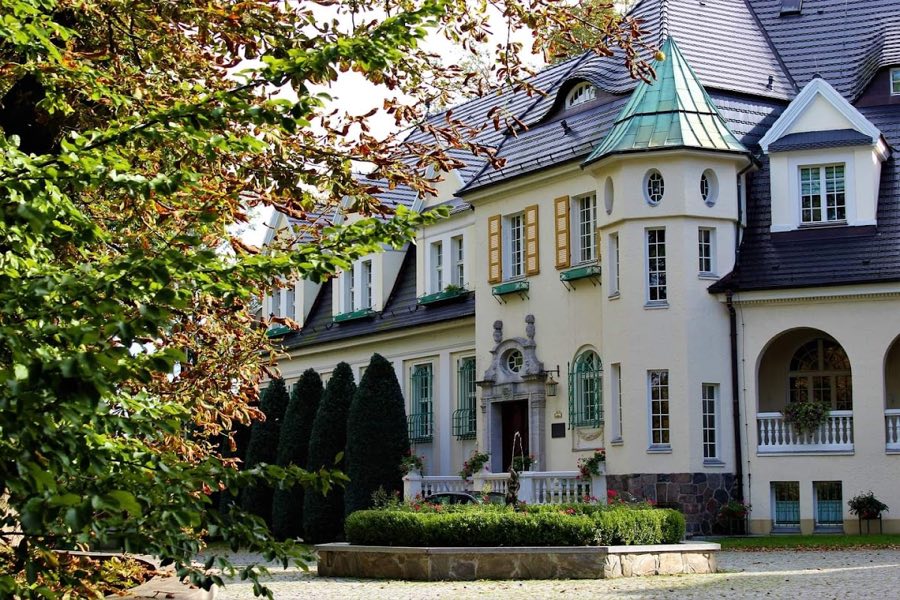
Salvatorian Seminary Bagno is a manor house in Poland with origins associated with the 18th century.
See all castles in PolandSalvatorian Seminary Bagno, Lower Silesian Voivodeship, Bagno, Poland is a complex centered on an early 18th-century Baroque palace built by members of the Silesian noble family Seherr‑Thoss. The site has deep roots in the medieval period and later became a noble residence and, from the 20th century onward, a long‑standing religious formation centre, making it a locally important landmark in regional religious and social life.
A fortified house or stronghold occupied this location in the Middle Ages. In 1337 Poppo von Haugwitz is recorded as the owner, and a fortress associated with Prince Konrad II is mentioned from the 13th century. During the 1500s the earlier fortification was rebuilt in the Renaissance manner. That Renaissance structure did not survive the violence of the Thirty Years’ War (1618–1648) and was destroyed during that conflict.
The present palace was constructed in the first half of the 18th century, with building work dated 1734 to 1743, under the patronage of Count Henryk (Leopold) von Seherr‑Thoss and his wife Joanna Fryderyka von Wentzky. Ownership of the estate then passed through several hands across the following two centuries. In 1905 the property was purchased by Georg Kissling, a brewer and industrialist from Wrocław, who carried out interior restorations and initiated the addition of a second, newer wing. The Kissling family established closer residence at Bagno seven years after buying the estate and also provided the village with a Neo‑Romanesque Church of the Assumption of Mary, built in 1905–1906.
After Georg Kissling’s death his son, variously identified in records as Georg or Conrad Kißling, managed the property and in 1927 sold the palace to the Silesian Land Society. He retained the nearby Kaltenhausen hill and had a family mausoleum erected there. Ownership then moved through the Silesian Credit‑Land Society, and by 1930 the Salvatorian Congregation acquired the complex to use as a house for formation. The Salvatorians established a philosophical‑theological study programme and a novitiate before 1940. That year the religious community was compelled to leave when the authorities converted the monastic buildings into a resettlement camp that housed displaced persons and ethnic Germans arriving from areas such as Yugoslavia, the cities of Łódź and Warsaw, and from Bessarabia. Following the end of the Second World War in 1945 the Polish province of the Salvatorians took control of the estate. Since 1953 the complex has served continuously as the Salvatorian Higher Theological Seminary and the order’s monastery.
The complex is an ensemble formed by two principal residential wings and a group of early 20th‑century service buildings set within a historic landscape park. The older core, often called the Old Castle, is the Baroque palace completed in the 1730s and 1740s. A later wing, known as the New Castle, was added between 1907 and 1913 in a reform or neo‑Baroque manner, creating an L‑shaped palace ensemble that links the older and newer phases of construction.
Inside the older house a large wooden staircase survives, its material explicitly noted as carved wood, and a contemporary decorative fireplace survives in stone. Fixed interior fittings across the complex remain largely intact. These internal elements reflect the building’s 18th‑century character alongside later early 20th‑century repairs and redecoration connected with the Kissling restorations and the addition of the New Castle wing.
A cluster of ancillary structures dates to the same early 20th‑century period as the New Castle. A garage with its gate and a gatehouse were completed in 1913, an iron gazebo dates to 1905, and a gardener’s house was built in 1910. These service buildings frame the palace and illustrate how the estate was modernized for residential and landscape use around the turn of that century.
The grounds cover roughly five hectares and form a historic landscape park planted with notable, old specimens. Among the recorded tree species are a giant fir, California fir, swamp oak, and Canadian hemlock. Small garden features include a chapel or little church, a “philosophers’” gazebo, and a grotto. To the north of the main ensemble there lies a pond with an island, which articulates the park layout and provides a focal point when viewed from the palace.
Heraldic carving appears above the entrance that opens toward the park, bearing the combined coats of arms of the Seherr‑Thoss and Wentzky families. The ensemble is reported to be in very good condition and continues in active use as the Salvatorian seminary and monastery. In the nearby village the Neo‑Romanesque Church of the Assumption of Mary, donated by the Kissling family and built in 1905–1906, stands as an associated local building from the same phase of estate development.
No. 54898

No. 29087
No. 20604
No. 45183
Comments
Comments for Salvatorian Seminary Bagno will require a verified account before posting.
We'll send a verification link before your first comment is published.