No. 61092
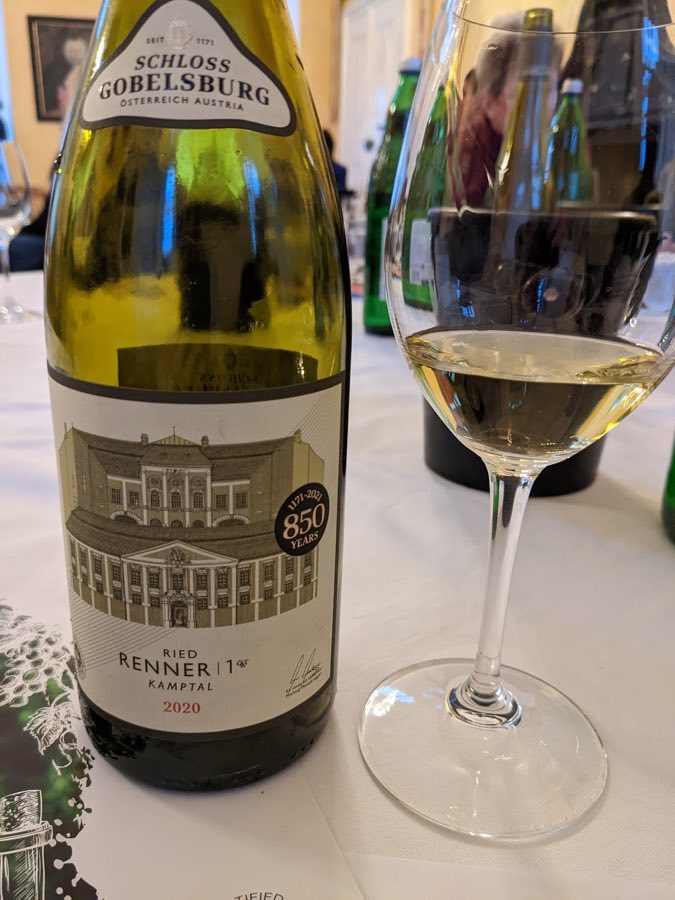
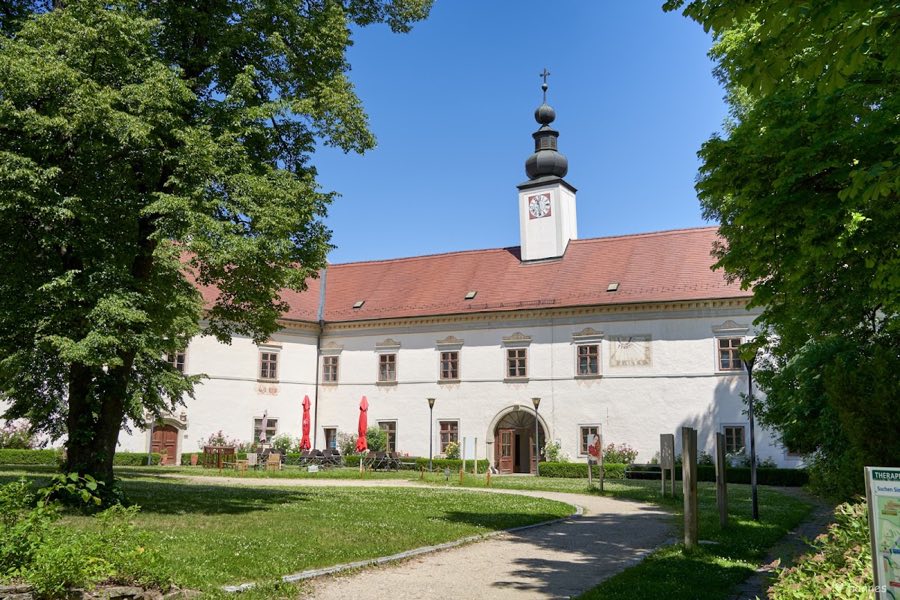
Schloss Gobelsburg
Austria
PalaceRestored12th century
No. 76671
Castle · Austria
No. 76671 · 48.429 N, 15.746 E
For events
Schloss Grafenegg is marked as a château or castle venue lead. Capacity, indoor/outdoor spaces, catering rules, and accommodation options are published only after public verification.
Event types: Private events, Cultural gatherings, Filming and photography
Quick summary
Schloss Grafenegg is a castle in Austria with origins associated with the 13th century.
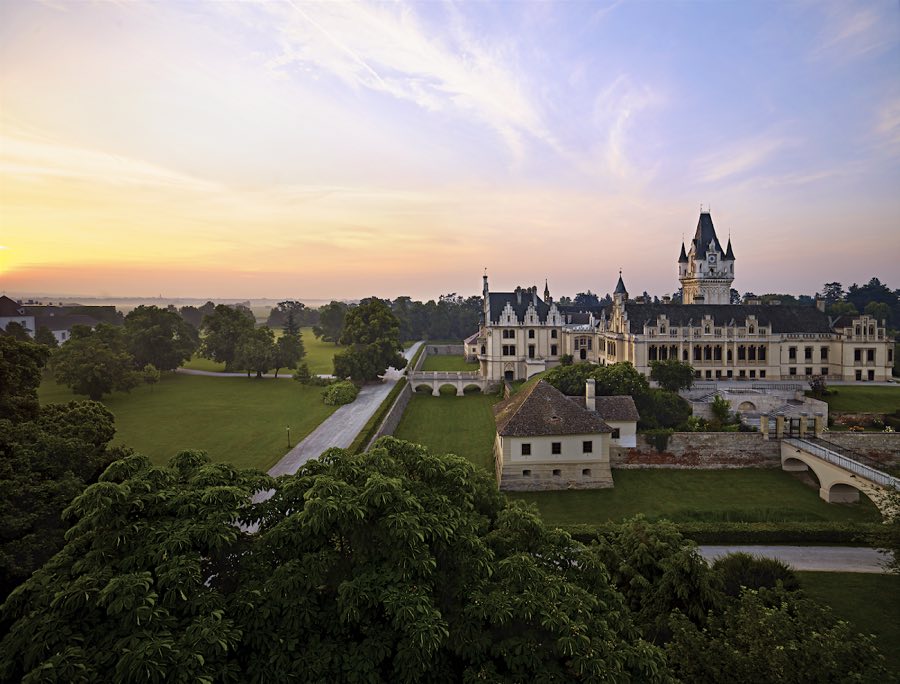
See all castles in AustriaSchloss Grafenegg in Grafenegg, Austria, is a historic four‑wing palace whose roots go back to a medieval settlement first recorded in 1294; its fabric and fortunes were shaped by successive Austrian noble families from the late Middle Ages through the modern era, and it shows major late Gothic and 19th‑century Romantic historicist phases. The site grew in importance as a manorial centre and later as a fortified residence, repeatedly adapted to meet changing military and domestic needs over several centuries.
A small farmstead called Espersdorf occupied the site in the late 13th century. By the mid‑15th century the homestead had been enclosed by a ring wall and surrounded by a moat. The place acquired the name Grafenegg after Ulrich von Grafenegg took possession in the later 1400s; in 1477 the property passed briefly to Emperor Frederick III and then, after sale by his son Maximilian I, into the hands of local noble owners who rebuilt and enlarged the complex around 1500, leaving a slim east tower that survives from this late Gothic campaign.
Ownership changed again in the 16th century when Bernhard I Thurzó bought the lordship in 1536 and added a Renaissance doorway to the east tower in 1538. His male line ended in 1596 and the estate passed by marriage into the Starhemberg family. In the early 17th century, against the background of Ottoman incursions and on the eve of the Thirty Years’ War, Grafenegg was transformed into a modern fortified palace with bastions and positions for artillery between 1622 and 1633 under the direction of its then lord, Johann Baptist Verda von Verdenberg. A chapel in the north wing was completed in 1633 and dedicated to the Holy Trinity. In 1645 Swedish troops occupied and garrisoned the castle temporarily; the owners repaired war damage after the Peace of Westphalia brought the fighting to an end.
During the 18th and early 19th centuries the estate passed by inheritance to the Counts of Enckevort and later to the Counts Breuner. Count August von Breuner‑Enckevoirt inherited in 1813 and, together with his son, initiated a wide‑ranging Romantic historicist rebuilding in the mid‑19th century, which remodeled the complex with neo‑Gothic and Renaissance‑revival decoration and interior schemes. Financial hardship following the Vienna stock market crash of 1873 curtailed some planned works, including a large dome that was never completed. On the death of August Johann in 1894 the castle entered the possession of Victor II, Duke of Ratibor and Prince of Corvey, and members of the Ratibor/Corvey family have been owners since that time; one later family head, Franz‑Albrecht, adopted the additional name Metternich‑Sándor.
In the final months of World War II Soviet forces took control of Grafenegg in spring 1945. Between 1945 and 1955 the building suffered serious damage, with much furniture and parts of the library removed or destroyed and interiors heavily affected. Soviet troops withdrew in 1955, and with support from national and regional authorities and active oversight by the owner and steward, a programme of repair and restoration began. The restored main building opened to the public in 1967 and has since hosted permanent and temporary exhibitions and musical performances. From 2007 the estate became the venue for an annual festival and has been used for cultural events, conferences and education programmes.
The castle stands as a closed, four‑wing complex arranged around a small interior courtyard, combining an older fortified nucleus with 19th‑century Romantic historicist remodelling. The exterior presents neo‑Gothic and Tudor‑inspired forms alongside interior schemes that revive Renaissance and Baroque models; the major 19th‑century rebuilding proceeded from the north wing in a counterclockwise sequence and retained much of the medieval core while adding historicist ornament.
The defensive system installed in the 17th century survives in large part. Thick outer walls form a near‑rectangular enclosure with projecting corner bastions, artillery platforms and deep moats that were originally water‑filled. The projecting corner rampart houses, built to house guns and defenders, remain in place and the external fortification line is largely preserved, although the surrounding moats have since been filled.
The north wing provides the principal ceremonial approach. A mid‑19th‑century gatehouse and a decorative bridge mark the northern entry, and a nineteenth‑century knight figure stands above the entrance under a protective canopy. The passage through the gate exposes an early 16th‑century rib‑vaulted ceiling, a structural element that reaches back to the late Gothic rebuilding around 1500.
A chapel occupies part of the north wing; it was completed and re‑consecrated in the mid‑19th century but retains an earlier late‑Gothic winged altarpiece dated 1491. The south wall of the chapel court carries a sequence of coats of arms of successive owners up to Count August Ferdinand Breuner‑Enckevoirt, displayed as part of the memorial and heraldic programme of the rebuilt interiors.
Several principal interior spaces reflect the 19th‑century taste for historic revival. The main stair was modelled on an English example of Gothic revival, and the Knight’s Hall features a decorated coffered ceiling, three bay windows opening to the courtyard, and high‑quality finishes in woods, leather, marble and metal. A coats‑of‑arms room presents a wooden ceiling bearing 128 ancestral shields. Reception rooms in the west wing show English‑inspired hammer‑beam ceilings and many principal chambers contain historicist tiled stoves; suites such as the Yellow Salon and service‑scale rooms date to the 1860s, while the count’s private study and bedroom were completed around the same middle‑decade of the century.
Towers and later wings illustrate the building’s long chronology. On the west side a monumental loggia dates to the 1860s and a dominant nineteenth‑century main tower is finished with small corner turrets, while on the east side a contrasting slender late‑Gothic tower survives from the turn of the 16th century. The east and south wings received major remodelling completed in the late 1880s; the east exterior largely preserves its sixteenth‑century character, and the east wing contains a three‑part library arranged in enfilade and redecorated in a neo‑Baroque manner. A Garden Hall occupies the south‑east corner and forms part of the late‑19th‑century programme of representational rooms.
The estate setting forms an essential component of the site. The castle sits within a roughly 32‑hectare landscaped park that contains many sculptural elements, an arboretum of native and exotic conifers and over two thousand trees in total. Around 1910 some 175 conifer species were recorded in the grounds, and several specimen trees are more than 250 years old. Remains of an earlier Baroque ornamental garden survive in the form of a ruined theatre pavilion and a sculptural group depicting Hercules.
The park and adjacent service ensemble have protected status. A group of historic estate buildings on the park’s northern edge, including the porter’s house, a large granary, single‑storey economic wings, a mill, the manager’s house and a large farm, form a recorded service cluster. In the early 21st century contemporary performance facilities were added: an open‑air stage built to the east of the castle provides seating for roughly 1,700 with additional grass areas, and an irregular polyhedral glass concert building completed in 2008 was inserted at the edge of the service ensemble, providing covered space for up to about 1,300 listeners and modern acoustic treatment. These elements sit alongside the historic fabric and the preserved defensive and domestic structures that mark Grafenegg’s long, layered history.
No. 61092
No. 95387
No. 53064
No. 55179
Comments
Comments for Schloss Grafenegg will require a verified account before posting.
We'll send a verification link before your first comment is published.