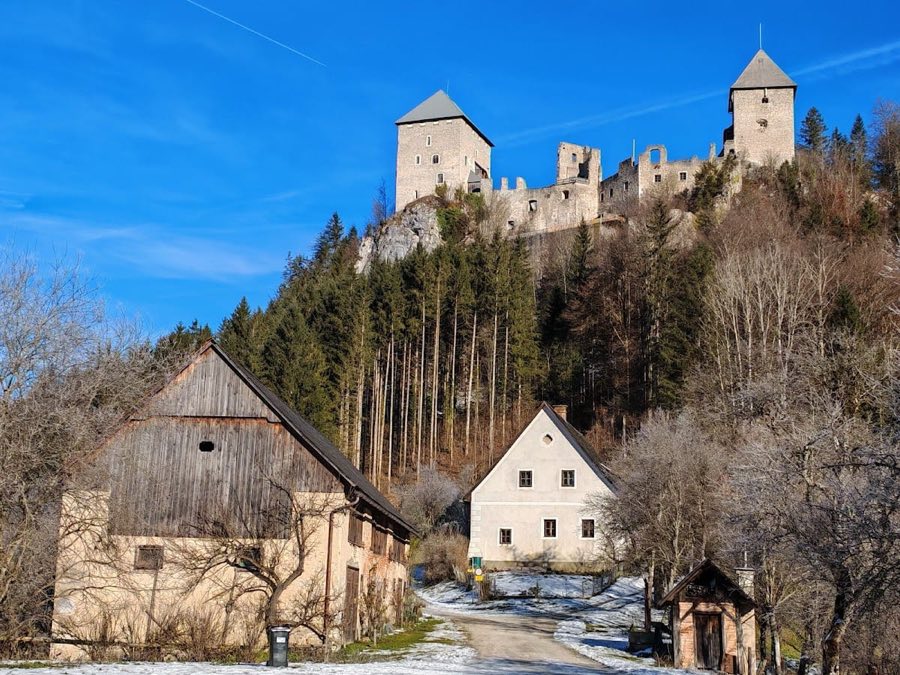
No. 99218
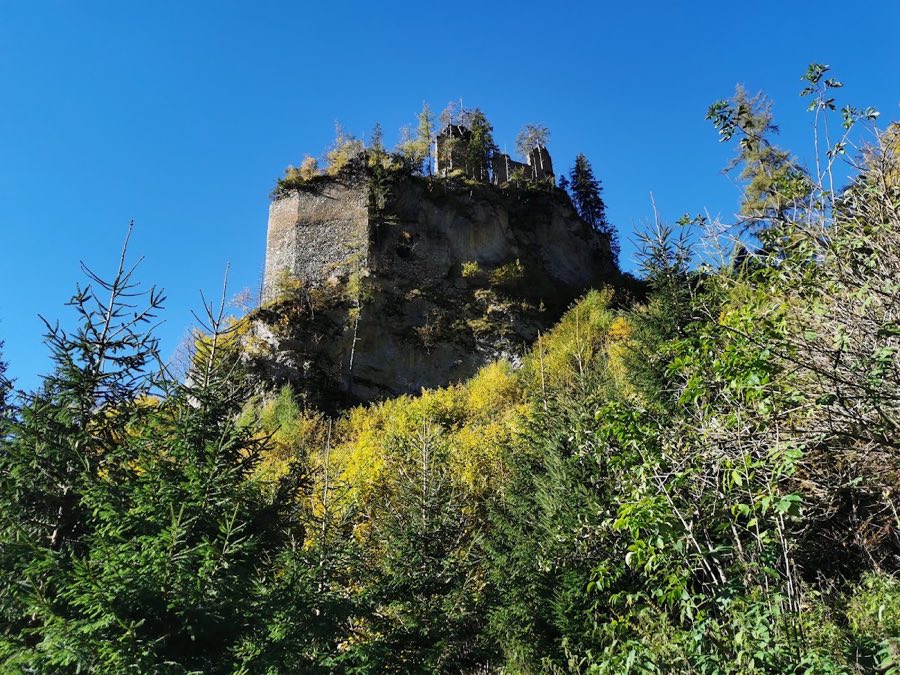
Burgruine Gallenstein
Austria
CastleRuin19th century
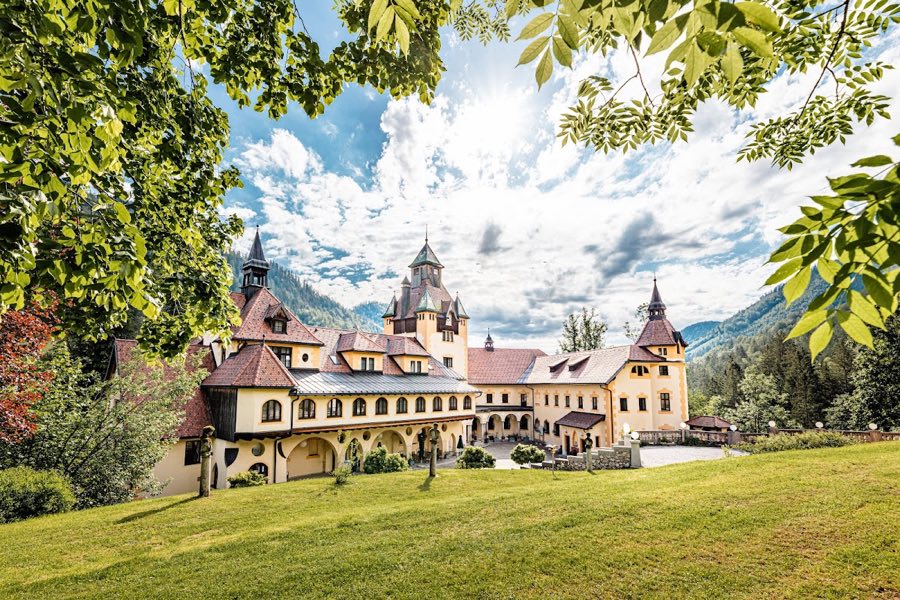
No. 99003
Castle · Austria
No. 99003 · 47.654 N, 14.665 E
For sale
Schloss Kassegg in Austria is marked with a public sale signal. Asking price, tenure, land area, floor area, and room counts are shown only after public verification.
Status: Public sale signal
Price: Price on application or not publicly verified
Property type: Castle
Notable features: Hospitality use, Residential use, Public-access operations
Availability note: Submit an official public listing or register buying interest to complete the sale record.
For rent
Schloss Kassegg is marked for bookable castle accommodation. Nightly pricing, sleeps count, stay rules, and amenities are displayed only when public operator data is available.
Rental type: Hotel / bookable stay, Short-stay rental
Short-term availability: Bookable accommodation signal
For events
Schloss Kassegg is marked as a château or castle venue lead. Capacity, indoor/outdoor spaces, catering rules, and accommodation options are published only after public verification.
Event types: Private events, Cultural gatherings, Filming and photography
Accommodation: Accommodation signal present
Quick summary
Schloss Kassegg is a castle in Austria with origins associated with the 20th century.
See all castles in AustriaSchloss Kassegg in St. Gallen, Austria, is a late 19th‑century hunting lodge built around 1886 in the Historicist style during the Austro‑Hungarian period, and it was established by Georg Ritter von Aichinger. Erected at the Erbsattel in the Gesäuse mountains, the building combined new brick construction with parts of a preexisting farmhouse and then entered a succession of different uses and owners that linked it to both regional leisure culture and major political events of the 20th century.
Construction and alteration, 1885–1902. Around 1885 Georg Ritter von Aichinger acquired the Kahsegger farm at the Erbsattel and soon afterward the lodge rose on the site, incorporating the farmhouse cellar and sections of its stone walls into the south wing. Timber felled in Gstatterboden in 1886 supplied material for the building. Before 1900 the complex included a west wing and a prominent west tower, but serious structural problems between 1899 and 1902 threatened the tower’s collapse. Repairs at that time shortened the west wing, moved part of the tower, and removed the castle chapel.
Ownership and elite residence, 1911–1918. Ownership records differ for the years before World War I; one report names a Baron von Carg as purchaser in 1911, while other information indicates the von Aichinger family maintained possession at least until 1915. In 1918 Ottokar Count Czernin, who served as the last foreign minister of the imperial and royal monarchy, bought the property and retired there after the Sixtus Affair, a 1917 diplomatic scandal during the First World War involving secret peace negotiations. His brother Otto Count Czernin also used the house as a residence.
Confiscation and wartime uses, 1938–1945. In 1938 National Socialist authorities seized the property and placed it under the staff office of the Reich Forestry and Hunting Master Hermann Göring. During the war years the building served several functions: it housed a children’s home for children from Graz for two years, provided accommodation for about 200 Bukovina Germans relocated into the German Reich, and at times stood empty and suffered plundering.
Postwar transfers and institutional use, 1946–1988. Heirs of Count Czernin recovered an empty, damaged property in 1946 and sold it soon after to a Vienna real‑estate agent. Subsequent buyers included a farmer named Wörnschimmel around 1948 and, in 1953, Gustav Franz de Paula Hoffmann, who bought the estate with roughly 4.5 hectares of land and an overgrown park for 70,000 Schilling. From 1954 to 1964 the building operated as a boarding and special school for the state of Upper Austria. Between 1964 and 1988 it functioned as a children’s and youth holiday home with 196 beds and became a major regional accommodation, recording peak seasons with up to 35,000 overnight stays per year; a private ski lift was installed to serve winter groups and for more than fifteen years groups from the European Schools in Brussels used the facility.
Late 20th‑century renovations and changing uses, 1976–1991. The exterior underwent a redesign in 1976 and a 1979 addition to the west wing replaced a long wooden first‑floor balcony with a dining hall. A general renovation and conversion for hotel operation took place in 1988–1989. Between 1989 and 1991 it operated as a youth club‑hotel under the name Adventure and Fairy Tale Club Schloss Kassegg. In 1991 Armin Leebmann bought the property with plans for a spa center, and the building stood empty from 31 August 1991.
Early 21st century restorations and reopening, 2004–2011. A further extensive renovation in 2004–2005 altered the castle’s external appearance, including removal of the characteristic chimneys, but the work was not completed despite an investment of about 4.6 million euro. By 2008 the complex was again offered for sale. Press reports in March 2011 proposed converting the site into a large‑capacity hotel for youths and families, and on 2 July 2011 the property reopened as the Natur Hotel Schloss Kassegg.
Overview and main construction. The standing complex presents a brick-built country castle formed around a south wing that contains older stonework and a cellar from the former Kahsegger farmhouse. The overall layout once centered on a west wing and an adjoining west tower, reflecting its original design as a late 19th‑century hunting lodge in a Historicist manner, though later interventions changed that plan.
South wing and farmhouse fabric. The cellar and portions of the farmhouse’s stone walls remain incorporated into the south wing, showing the reuse of earlier masonry within later brick construction. These older elements are part of the structure’s lower fabric and are visible where the south wing integrates with the later additions. Today they survive as in situ historic masonry that links the building to its pre‑castle agricultural past.
West wing, tower and chapel. The west wing and its former tower were altered between 1899 and 1902 when urgent repairs shortened the west wing and relocated part of the tower to address collapse risk. The castle chapel that had stood within the complex was removed during that rebuilding. The reconfigured west range and modified tower massing remain legible in the building’s plan and external profile as evidence of turn‑of‑the‑century structural intervention.
20th‑century additions and later reuse. A 1979 enlargement to the west wing replaced a long wooden first‑floor balcony with a purpose-built dining hall, reflecting the castle’s conversion for institutional hospitality. Interior spaces were repeatedly altered for school and holiday‑home use, and fittings installed to support an occupancy of 196 beds. A private ski lift once served winter visitors and remains part of the site’s modern infrastructure history.
Stylistic changes and recent condition. Repeated renovations have removed many original Romantic Historicist features; characteristic chimneys were taken down around 2005 and interior finishes now read more as Art Nouveau (Jugendstil) in places because of later redecoration. The building was returned empty and damaged to former owners in 1946 and has undergone successive repairs and incomplete restorations since, including an unfinished major renovation in 2004–2005. The grounds recorded in 1953 encompassed about 4.5 hectares and included an overgrown castle park, a landscape element that continues to define the site.
No. 99218
No. 63596
No. 84879
No. 86432
Comments
Comments for Schloss Kassegg will require a verified account before posting.
We'll send a verification link before your first comment is published.