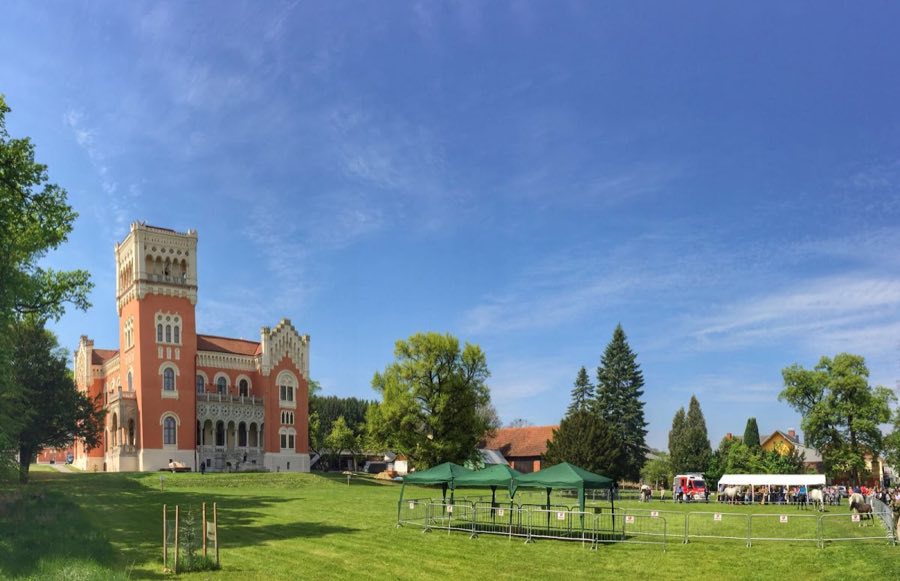
No. 39468
Schloss Rotenturm
Austria
CastleRestoredFor events19th century
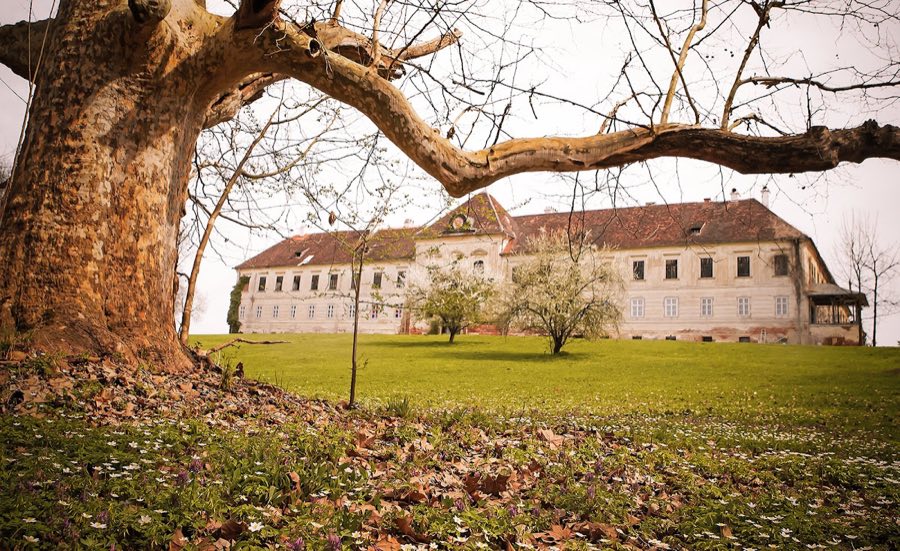
No. 89788
Castle · Austria
No. 89788 · 47.172 N, 16.358 E
For events
Schloss Kohfidisch is marked as a château or castle venue lead. Capacity, indoor/outdoor spaces, catering rules, and accommodation options are published only after public verification.
Event types: Weddings, Private events, Cultural gatherings, Filming and photography
Ceremony spaces: Ceremony setting to verify
Quick summary
Schloss Kohfidisch is a castle in Austria with origins associated with the 15th century.
See all castles in AustriaSchloss Kohfidisch in Kohfidisch, Austria, is a castle whose core grew from a manor farm and whose fabric reflects building phases from the 16th through the 19th centuries. Its earliest major change came in the 1500s when the farm was replaced by a residential castellum, and the complex took on its more recognizably castle-like form with enlargements in the 1600s and further remodelling in the late 1700s and early 1800s. The house served as a principal residence of the Hungarian magnate family Erdődy, linking the site to the region’s landed aristocracy and to the larger estate centered at Schloss Eberau.
The estate entered the Erdődy sphere after a 1496 purchase made by Cardinal–Archbishop Tamás Bakócz and his brothers, and it later formed part of the family holdings. In the second half of the 1700s the family divided into two branches; Kohfidisch belonged to the younger branch and was used as a summer retreat and hunting residence. The building was enlarged during that period, and additional alterations continued into the first decades of the 1800s.
In 1854 the younger branch split again into three lines, and Kohfidisch became the centre of an independent lordship, anchored by the castle after further expansion. The property remained in family hands through the 19th and early 20th centuries, serving as a noble seat and an estate centre for the surrounding lands.
Wartime events in 1945 caused slight physical damage to the structure during fighting, and from 1945 to 1949 the building housed the Red Army command for the Oberwart district. After the command relocated to Oberwart the castle suffered continued losses as building materials and movable furnishings were removed, reportedly taken by occupying forces and by vandals. Beginning in 1975 a first phase of repair work secured the roof structure and some roofing with federal funds. A broader programme of renovation started in 1999 and has advanced in stages since then. Since about 2010 parts of the basement, including the north and west wing areas and the chapel, have been restored and adapted for use as an Austrian wine tavern (heurigen) and as an event space. The castle remains in the ownership of Erdődy descendants and the building is protected as a listed monument.
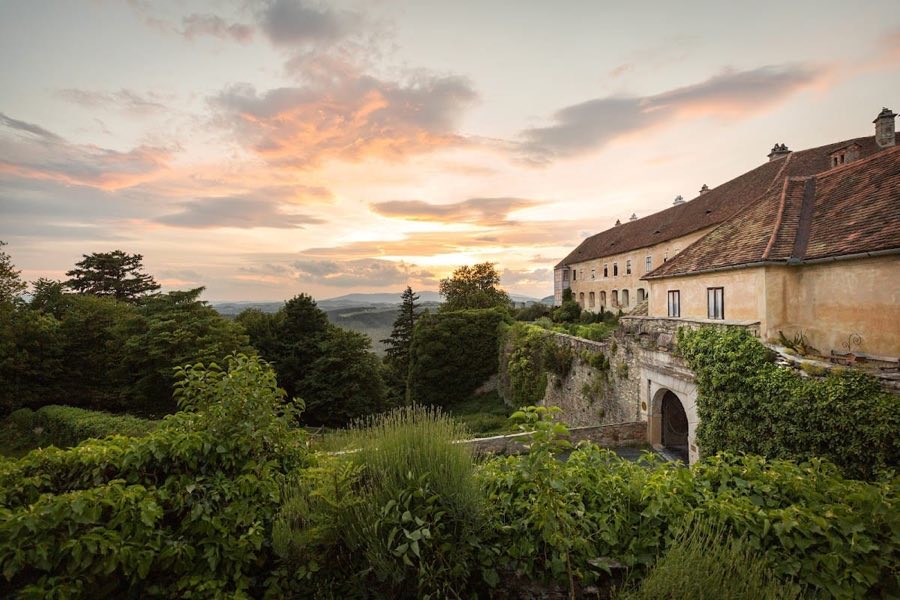
The castle is arranged as three wings that enclose a courtyard open to the east, forming an eastward-facing court. The central and south wings rise two storeys, while the north wing is a single storey. The main wing projects slightly at its center in a raised bay that is capped by a pronounced hipped, pyramid-shaped roof; behind that bay a large banquet hall occupies the principal axis. The rear, garden-facing elevation is executed as the more elaborate show front.
The chapel retains wall paintings in a neo-Gothic romantic manner, applied in decorative schemes visible today. Beneath those later paintings, multiple earlier painted layers survive and have been dated to roughly the late 1500s and the mid-1600s. The original fittings that once furnished the chapel were lost, and the family has refitted the space; the chapel is now used for baptisms, weddings, and private masses.
The grounds lie at the southern edge of the village and extend into an English-style garden notable for its old, uncommon trees. Parts of the basement beneath the north and west wings have been restored and converted into hospitality and event rooms, bringing new use to formerly neglected areas. The building shows traces of wartime and postwar removal of materials and loss of furnishings, but the stepped programme of conservation since the 1970s has stabilised and partially returned several key interior and basement spaces to active use.
No. 39468
No. 54794
No. 60097
No. 41692
Comments
Comments for Schloss Kohfidisch will require a verified account before posting.
We'll send a verification link before your first comment is published.