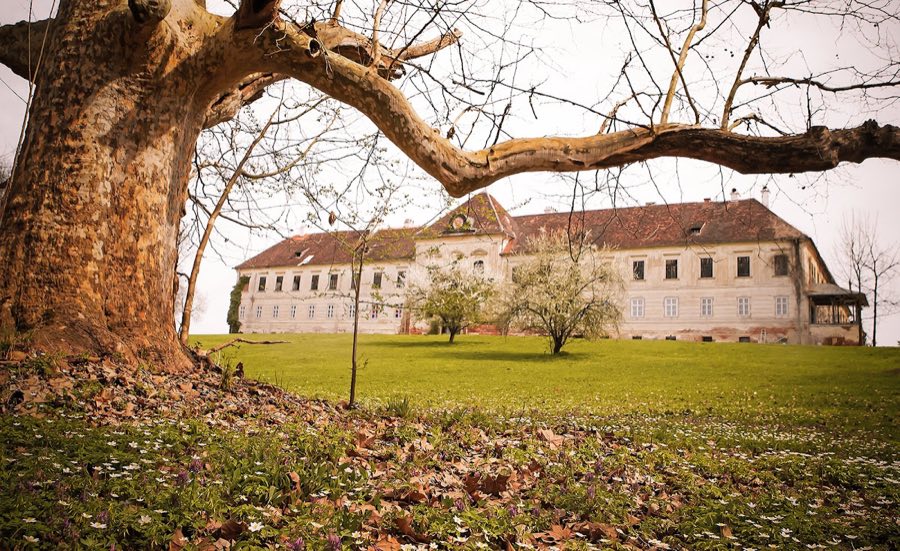
No. 89788
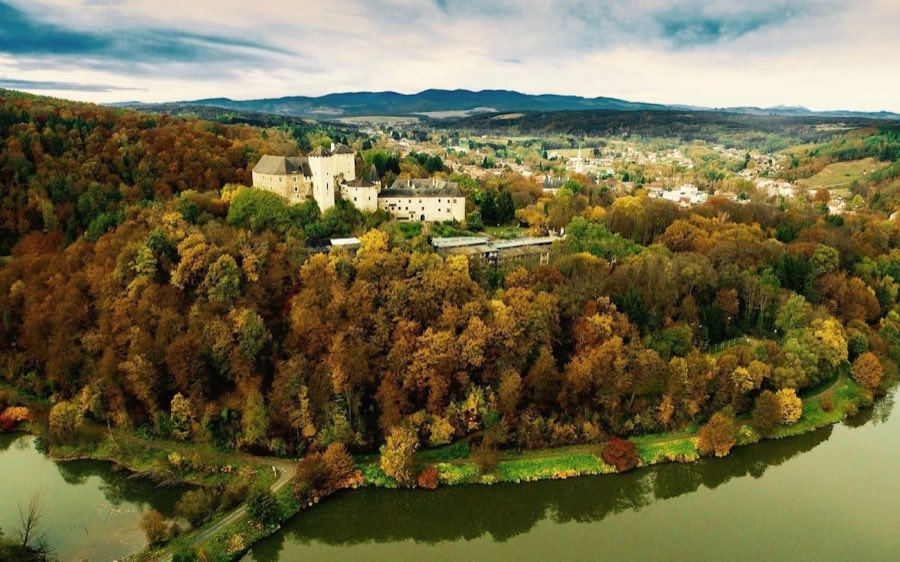
Schloss Kohfidisch
Austria
CastleRestoredFor events15th century
No. 39468
Castle · Austria
No. 39468 · 47.251 N, 16.245 E
For events
Schloss Rotenturm is marked as a château or castle venue lead. Capacity, indoor/outdoor spaces, catering rules, and accommodation options are published only after public verification.
Event types: Private events, Cultural gatherings, Filming and photography
Quick summary
Schloss Rotenturm is a castle in Austria with origins associated with the 19th century.
See all castles in AustriaSchloss Rotenturm in Rotenturm an der Pinka, Austria sits on ground first occupied by a medieval water castle built during the Middle Ages, and the present palace takes its form from a mid‑19th century historicist rebuilding. The current main building was erected in the 1860s as a representative country house and later became important as the seat of the Erdődy family; that household played a public role through Stephan, Count Erdődy, who acted as a mediator with the Austrian emperor during the 1848–1849 revolution and represented Hungarian interests in the Croatian–Hungarian settlement of 1867–1868.
The earliest recorded fortress on the site appears under the name Ruttenthuren in 1523. In 1532 the stronghold was seized by force by Péter Erdődy amid an ownership dispute, and guards and garrisoning continued until the medieval fortification was demolished in 1540 by the Stubenberg family.
In the later 17th century the estate was reshaped with a Baroque residence known locally as the Old Castle. Around that house the owners kept a large zoological enclosure of 799 Joch (a historic land measure) where fallow deer and roe deer were maintained. The Baroque house stood until the 1840s, when it was taken down.
During the first half of the 19th century a smaller service building was added close to the courtyard; erected about 1830 and raised in 1835, this wing linked into the main yard but was removed for reasons of dilapidation in 1972. Around 1860 Count Stephan Erdődy commissioned a substantial enlargement to create the present schloss; the enlargement was carried out between 1862 and 1864 under a master builder and converted the older fabric into a single, showy country palace.
In the early 20th century the house retained significant family collections but suffered catastrophic damage in the 1920s. A major fire in the 1920s, dated variously as 1924 or 1929, destroyed most of the interior, the Erdődy family archive and the private archive of Prince Francis II Rákóczi. After the death of the last Rotenturm‑Erdődy heir the indebted estate transferred to a relative and the deposited art was dispersed, with many pieces sold at auction in 1929. The violinist Jan Kubelík lived in the house for a short time after those sales.
The property entered state hands in 1971. In 2008 a private family bought the schloss and undertook a federally supervised restoration completed in 2016 at a reported cost of about two million euros, with roughly one quarter of that sum from European Union funding. The renovation included foundation strengthening and returned the outer appearance to its 19th century character. The owners use the upper floor as a private residence while ground‑floor rooms are let for concerts, events and film work under conditions imposed by the federal monument authority and Austrian law that permit private occupancy of protected historic buildings when owners contribute to their conservation.
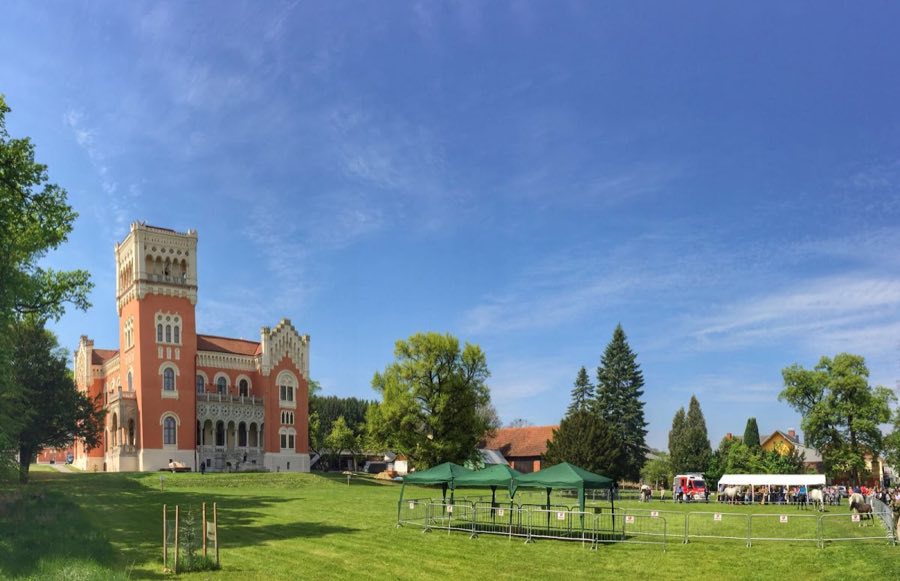
The surviving complex reads as a 19th century historicist palace built as an enlargement of earlier buildings. Historically the group comprised two linked building bodies containing about seventy rooms; today the main schloss body largely survives while other attached ranges were removed in the 19th and 20th centuries. Exterior walls are finished in red plaster and enlivened by light‑coloured decorative elements that draw on Romanesque, Moorish, Gothic and Renaissance motifs across every façade.
At the eastern corner a tall bell tower stands roughly thirty‑four metres high. The tower, built as part of the 19th‑century enlargement, presents as a campanile, a freestanding-style bell tower that terminates the palace park side of the complex. At the opposite, west corner the chapel occupies two storeys and projects externally in a rounded end; the chapel’s apse (semi‑circular sanctuary end) marks this corner and remains visible from outside.
The northern elevation is anchored by a broad projecting central section, a risalit (projecting central section), whose gable is articulated by a small arcaded gallery beneath the eaves and a crenellated battlemented parapet, forming a fortified silhouette. Matching gabled projections appear on the southeast and north façades, creating a repeated composition around the building. The principal entrance sits below a wide projecting balcony whose balustrade is formed of interlaced ogee arches and pierced rosette panels set on slender columns.
Repeated design devices include paired round‑arched windows, small arcaded galleries beneath the eaves (a dwarf gallery), paneled corner turrets with battlement motifs, and open galleries that face the inner courtyard. The 2008–2016 restoration included careful repair of these exterior surfaces and returned the façades to their 19th‑century decorative appearance.
Inside, the wide ground‑floor vestibule survives and leads directly to the chapel on the right. The chapel interior was originally painted with narrative frescoes by the history painter Károly Lotz, and fragments of his work also remain in the upper vestibule. The dining room with its balcony contains a coffered ceiling (a ceiling of sunken, framed panels) dated 1850 that was installed in the house in 1976 after being moved from a provincial institution in Vienna‑Alsergrund. Two overdoor paintings, or supraportes (overdoor paintings), representing Spring and Summer were once in the principal salons and are now preserved in the Hungarian National Gallery in Budapest. A Carrara marble Madonna sculpted in 1875 by C. Steinhauser formerly belonged to the schloss and now stands in the Rotenturm parish church.
The interior fabric suffered severe losses in the 20th century; much original furniture was destroyed in the interwar fire events and the interior was further devastated during the postwar occupation in the years after the Second World War. Movable works that survived are partly conserved in museums and in the local parish church. Outside the house, the former Baroque pleasure grounds were reshaped about 1840 into an English‑style landscape park, and the earlier zoological enclosure associated with the Old Castle remains part of the estate’s historic landscape record.
No. 89788
No. 41692
No. 56100
No. 60097
Comments
Comments for Schloss Rotenturm will require a verified account before posting.
We'll send a verification link before your first comment is published.