No. 15657
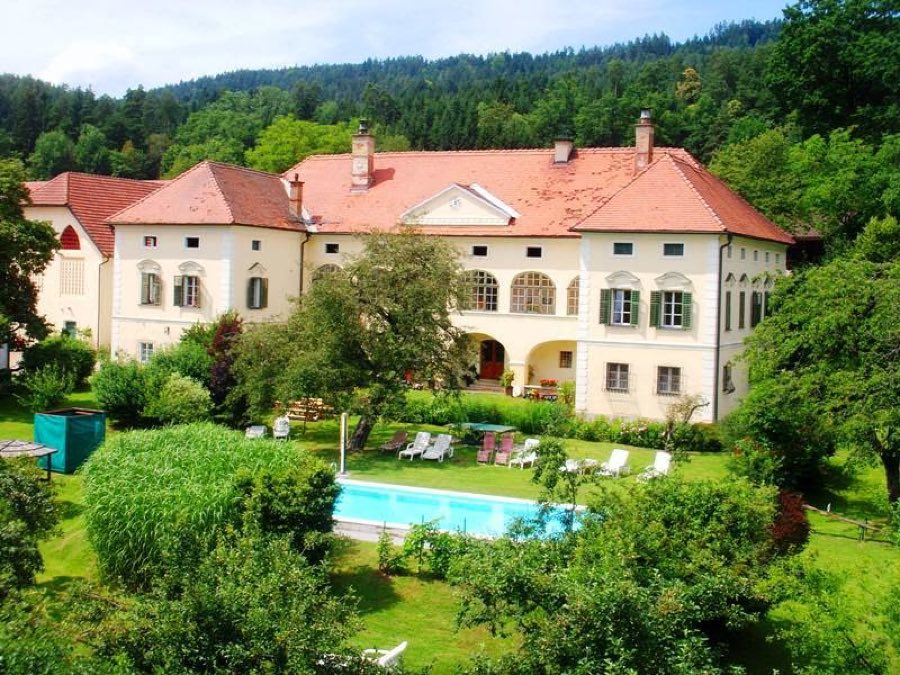
Schloss Gundersdorf
Austria
Manor houseIntact18th century
No. 92730
Castle · Austria
No. 92730 · 46.653 N, 14.289 E
For events
Schloss Mageregg is marked as a château or castle venue lead. Capacity, indoor/outdoor spaces, catering rules, and accommodation options are published only after public verification.
Event types: Private events, Cultural gatherings, Filming and photography
Quick summary
Schloss Mageregg is a castle in Austria with origins associated with the 17th century.
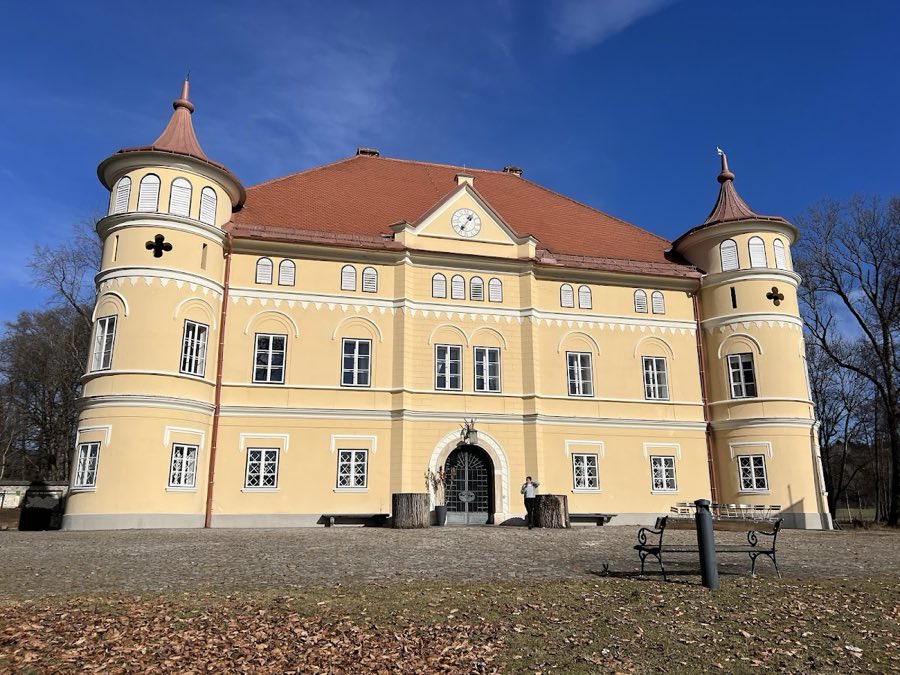
See all castles in AustriaSchloss Mageregg in Klagenfurt am Wörthersee, Austria, is a moated Renaissance residence first raised in 1590 by Wolfgang III. Mager von Fuchsstatt. Erected as a noble dwelling within a high-walled park beside the Glan river, the house was large enough and distinctive enough to appear in a 1688 pictorial record showing its original hook-shaped plan with five corner towers. The building functioned from its first decades as a landed manor tied to regional noble families and later entered institutional and representative uses.
The estate passed quickly through a series of early owners after the builder’s death. In 1607 the property was seized following the family’s indebtedness and transferred to Anna, Baroness von Teuffenbach. Subsequent sales included a transfer in 1612 to Karl, Baron von Egg. On 16 May 1622 Karl von Egg sold the property to Gottfried, Baron zu Egg and Hungersbach because, as a Protestant, he had to emigrate to Regensburg; the sale is explicitly linked to that emigration. In 1628 the provost of the Gurk cathedral, Georg Vizdom, acquired the estate; one account connects the site’s name to a cathedral prelate called Georg Mageregg who held it briefly and then sold it.
From the later 17th century into the 19th century the house remained in the hands of successive noble owners, recorded as Johann Andreas von Rosenberg (1629), Georg Ernst von Deutenhofen (1660), Franz Dominikus, Baron von Geilberg (1698), Franz Xaver, Baron von Schluga (1755), and Maria Genofeva von Strohlendorf (1810). Thomas von Moro purchased the estate in 1840 and in 1845 commissioned a thorough rebuilding that produced the appearance the house largely retains today. That mid-19th-century campaign removed the original southeast wing, added a new southeast tower, and renewed the main façade; planning and execution were carried out by local architects and builders.
The Moro family remained owners until 1904. Later proprietors included Julius von Rainer-Harbach from 1904, Hans Suppan from 1917, and Manfred Ragg from 1934. On 27 April 1967 the Carinthian Hunting Association acquired the property and adapted interior spaces for representational purposes, operating the site under the name Jägerhof Schloss Mageregg. The association’s regional office has occupied a courtyard outbuilding since 2000. The building underwent an exterior and interior restoration in 1986, forecourt paving in 2001, and further interior works in 2002 and 2005. The property is protected as a listed monument and today houses a restaurant on the ground floor and terrace, with upper rooms used and rented for events; the surrounding park is partly managed as a wildlife enclosure.
The site occupies a rectangular footprint and rises two and a half storeys above ground. The overall layout preserves the legacy of its late 16th-century Renaissance plan; an early depiction shows a hook-shaped building with five projecting towers. Each corner of the present block carries a tower, with the two towers on the south side built as rounded forms and the two on the north as square forms. The southeast corner was rebuilt in the 1845 campaign, which replaced the older wing and added a new tower there, so the skyline mixes older Renaissance proportions and mid-19th-century historicist detailing.
The south-facing elevation provides the principal entrance and presents several notable elements. A round-arched portal gives access from the forecourt, and horizontal cornices mark the separation of storeys while an ornamented plaster band runs above the main level. The entrance hall contains a commemorative keystone on the west wall bearing the builder Wolfgang Mager and a construction inscription dated 1590. Above the main door a triangular gable carries a clock, and the principal reception space, the main hall, is covered by a cross-vaulted ceiling, cross-vaulted (a vaulted ceiling formed by two intersecting barrel vaults).
Evidence of earlier liturgical use survives in documentary detail for a chapel once placed in the original southwest tower, removed in the first half of the 17th century. The surrounding park preserves the line of the former moat at its east side and traces of the bridge that spanned it, and one source records the enclosed parkland at about 10.42 hectares. The building has been repeatedly maintained and altered; it stands in active use after restorations and interior reconfigurations across the 19th and 20th centuries, and the fabric today shows a mixture of Renaissance origins and later historicist interventions.
No. 15657
No. 84233
No. 99891
No. 94130
Comments
Comments for Schloss Mageregg will require a verified account before posting.
We'll send a verification link before your first comment is published.