No. 84233
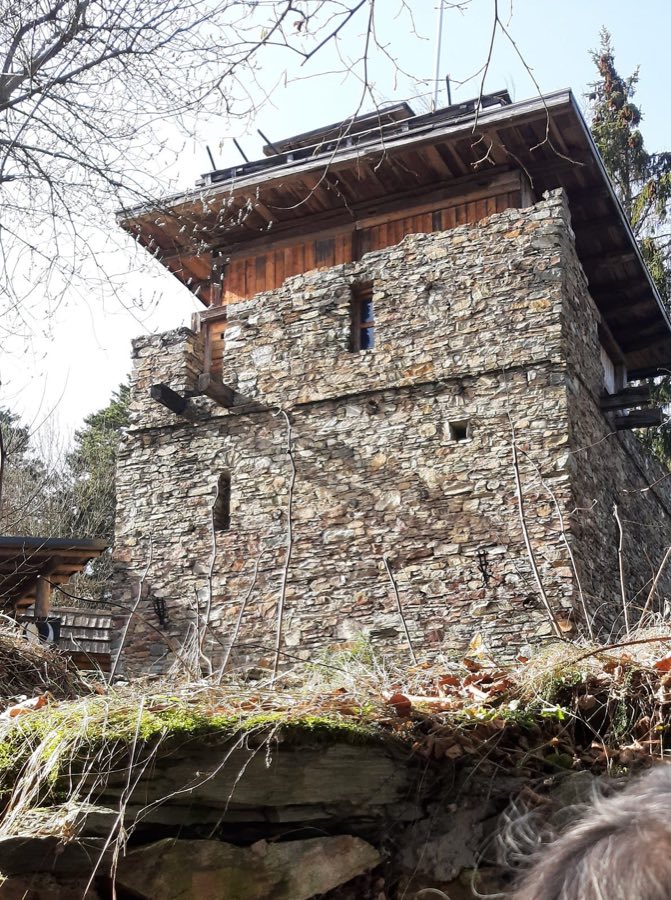
Burgruine Zeiselberg
Austria
CastleRuin13th century
No. 15657
Manor house · Austria
No. 15657 · 46.656 N, 14.384 E
Quick summary
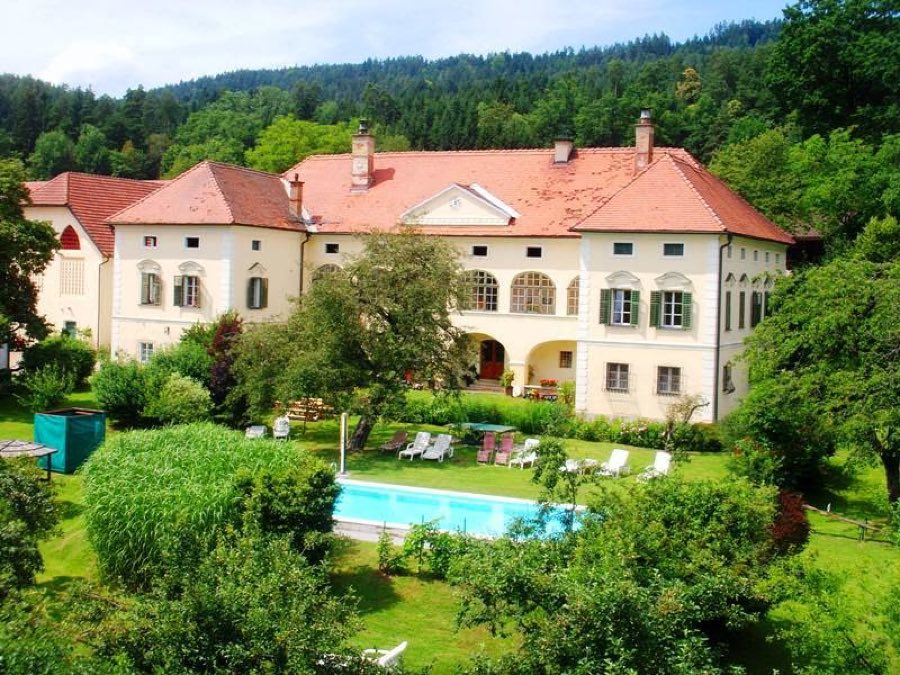
Schloss Gundersdorf is a manor house in Austria with origins associated with the 18th century.
See all castles in AustriaSchloss Gundersdorf in Klagenfurt am Wörthersee, Austria, is a manorial residence whose origins lie in the medieval settlement of the region and whose appearance dates largely to an 18th-century rebuilding. The place is first recorded in 1245 under the older names Hundreinsdorf and Hundrensdorf in a donation deed associated with Duke Bernhard, and local tradition links the site to early-medieval edlinger farms (edlinger farm, an early-medieval rural holding). The building’s later conversion into a manor reflects the shift from small medieval farming units to a consolidated manorial estate by the modern period.
During the late medieval and early modern centuries the site functioned as an agricultural estate. Documentary references point to a working farm on the location by the 1500s, rather than a large fortified residence. In the mid-1700s the estate was enlarged and remodelled into a country manor by Anton von Dreer; the external form seen today largely stems from that mid-18th-century transformation and has changed little since.
Ownership of the property passed through several private hands in the 19th and 20th centuries. Josef Plasch acquired the estate in 1802, and it transferred to Jakob Ulbing in 1834. By the late 1800s Alfred von Offermann and Reinhold von Mohrenschildt were among the proprietors. Johann Tauschitz purchased the property in the early 20th century and his family retained it until 1964, when the Horner family became owners and carried out an interior restoration in 1973 to adapt rooms for guest accommodation. One account records continuous private ownership from 1912 and notes ongoing agricultural and commercial use.
The site also preserves a small late-18th-century chapel located to the north-east of the main house, which contains a life-size crucifix. The main building has been placed under state protection as a historic monument, listed under registration number 12513.
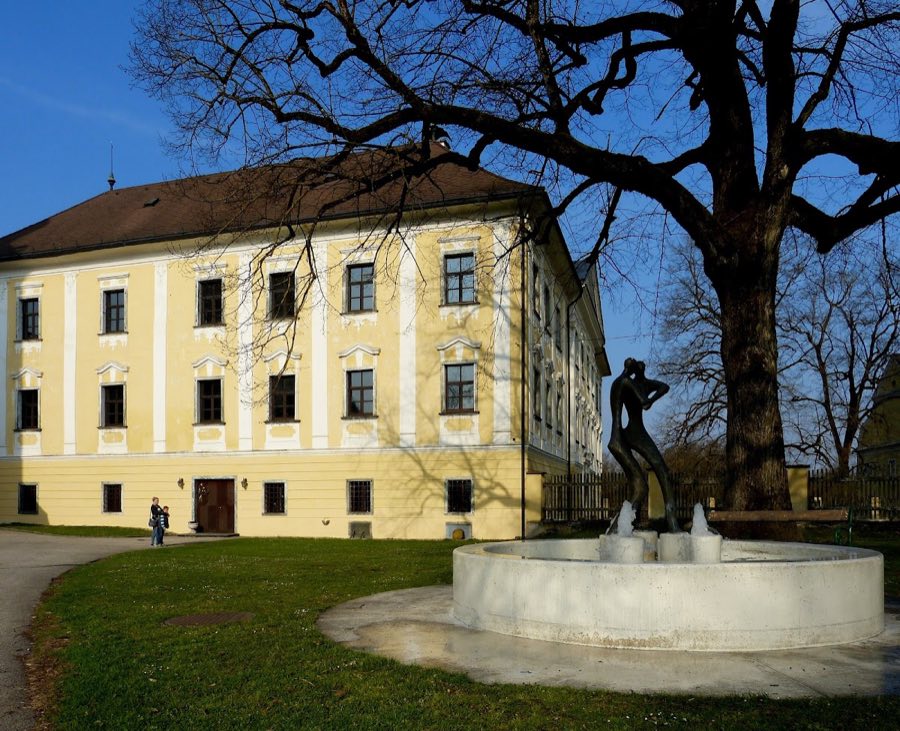
The house stands within a large park at the foot of the Sechzigerberg beside the road linking Klagenfurt to Brückl. The plan is two storeys arranged on a horseshoe-shaped footprint, with a long central block and two short wings that project forward to enclose a modest forecourt. The present external fabric derives chiefly from the mid-18th-century rebuilding; that campaign established the manor’s overall massing and the layout that can be seen on site today.
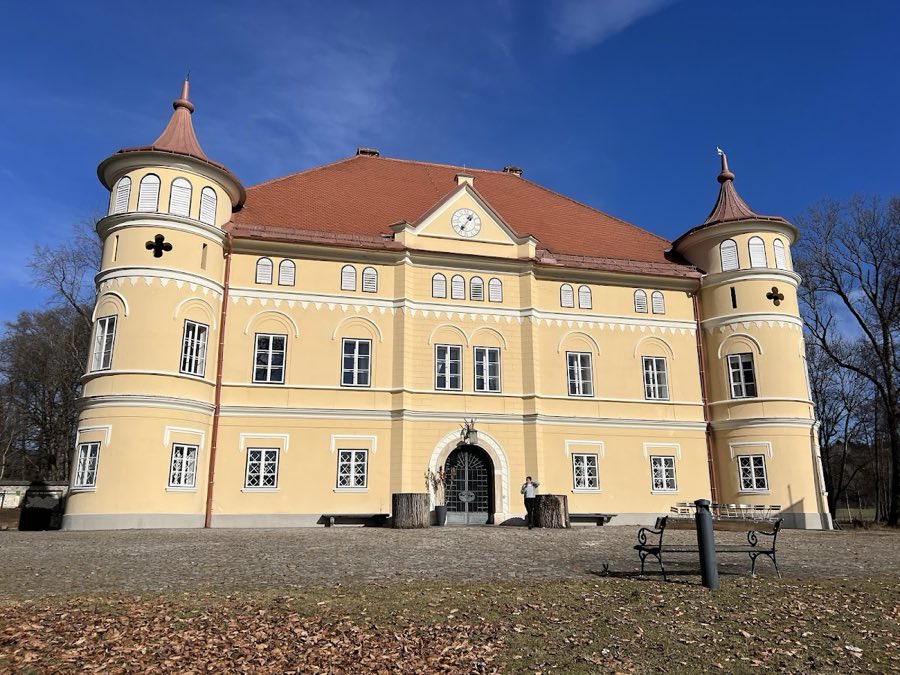
The principal south-facing front is dominated by a central pediment topped by a clock and a sequence of arcaded openings. At ground level four broad, open arcades form the centre of the façade, while the upper level above them contains six narrower arcades filled with glazing. The storey regarded as the principal floor has framed windows finished with cornices. Above this, a low upper storey is lit by small rectangular windows that formerly served grain-storage functions, reflecting the building’s agricultural links.
The short side wings display plastered, rusticated corner quoins and are arranged with a regular window pattern: two windows on each front-facing side and five windows along the outer elevations. The secondary north-facing façade presents a largely plain surface organized into eleven window axes. Agricultural outbuildings remain grouped close to the manor and continue in use for farming operations.
To the north-east of the house stands a small chapel constructed in the late 18th century; its interior contains a life-size crucifix and the chapel survives as a distinct, in situ element of the estate complex. The ensemble of house, service buildings and chapel continues under private ownership and is legally protected as a monument.
No. 84233
No. 99891
No. 92730
No. 28797
Comments
Comments for Schloss Gundersdorf will require a verified account before posting.
We'll send a verification link before your first comment is published.