No. 22760
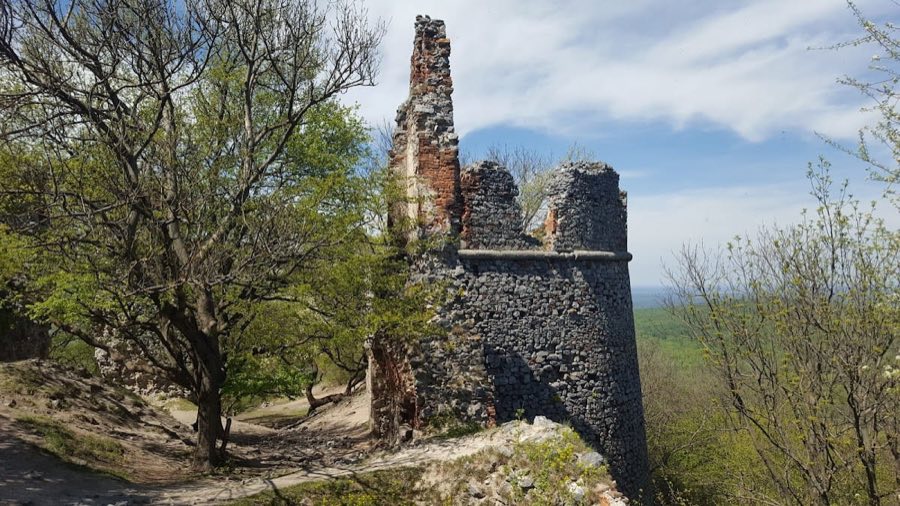
Pajštún Castle
Slovakia
CastleRuin13th century
No. 39769
Castle · Austria
No. 39769 · 48.282 N, 16.907 E
Quick summary
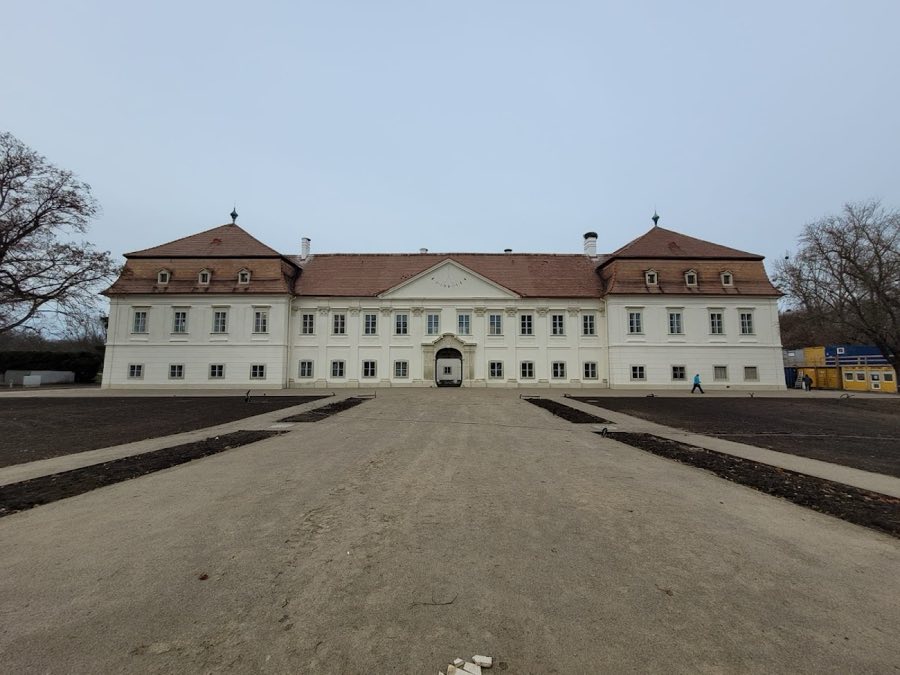
Schloss Marchegg is a castle in Austria with origins associated with the 13th century.
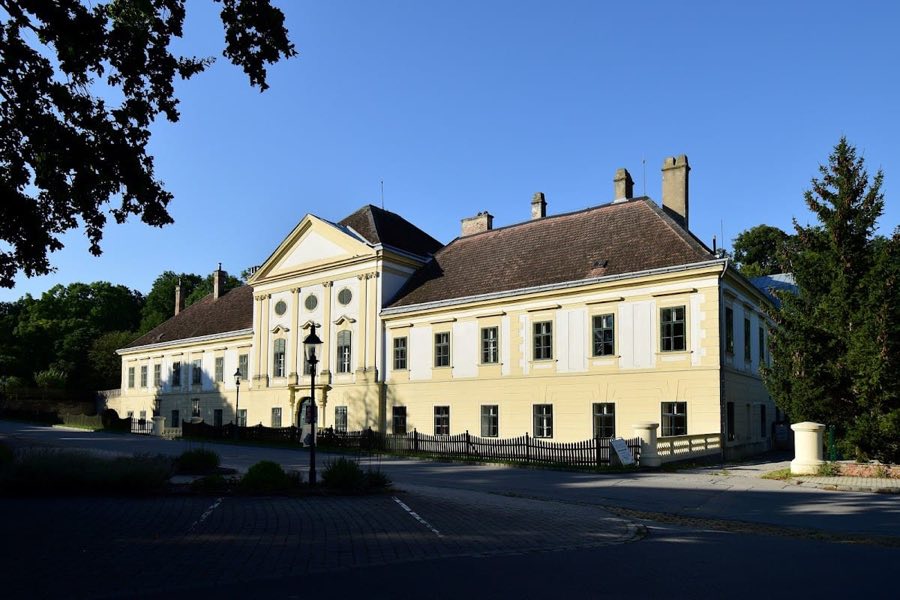
See all castles in AustriaSchloss Marchegg in Marchegg, Austria, is a Baroque castle whose origins date to the mid‑13th century, built after a Bohemian victory and established to secure the frontier with the Kingdom of Hungary. The present Baroque appearance reflects major remodeling in the early 18th century, but the site began as a town stronghold and later served military, residential, and hunting functions, making it one of the notable Marchfeld castles that marked this border landscape.
The earliest phase followed the 1260 Battle of Kressenbrunn, when Bohemian forces under Ottokar II overcame King Béla IV of Hungary. In the decades after that conflict a town castle rose at the north‑west corner of Marchegg’s defensive wall. The fortress appears in written records by 1346. During the Hussite wars the town and castle were taken in 1426–1427.
In 1502 the castle passed into the control of Count Niklas Salm as a pledged possession. During the First Turkish Siege of 1529 Marchegg was burned; the castle was not captured but suffered heavy damage. Because the Salm family aided Vienna’s defense their pledge rights were confirmed. Niklas Salm died in 1530 at the nearby Salmhof, and his son restored the castle for habitation by 1568. At the start of the 17th century the complex was again laid waste during an uprising by Hungarian rebels.
Imperial intervention transformed the estate in the 1620s when Emperor Ferdinand II granted the property first as a pledge and then as a hereditary holding to Paul Pálffy von Erdőd. The Pálffy family expanded their local landholding and replaced the older fabric, leaving one medieval tower and rebuilding the site as a square moated castle according to plans produced by an imperial engineer and mining captain; the outer earthworks that were laid out at that time were not completed. Around 1715 a Baroque remodelling carried out for the Hungarian palatine Nikolaus Pálffy led to the filling of the moat and the removal of an angle bastion, and the south front took on the appearance it retains today.
For about two centuries the castle functioned primarily as a hunting lodge and summer residence, hosting high‑rank guests such as Emperor Joseph II, Empress Maria Theresa, and Franz Stephan of Lorraine. In 1807 Karl Pálffy received princely rank. After the First World War Nikolaus Pálffy relocated his household to Marchegg following the loss of estates at Malacky. The Second World War brought severe damage to the castle and the dispersal of its movable furnishings; the death of Ladislaus Pálffy in 1947 closed the Marchegg branch of the family.
Local authorities and the state intervened in the mid‑20th century to preserve the site. The town acquired the property in 1957 with help from Lower Austria, and two state rooms were refurbished to house the Lower Austrian Hunting Museum in 1959. That provincial exhibition closed in 2000. From 2010 the town has displayed a permanent exhibition titled “From King Ottokar to the Princes Pálffy” during the April–October season. The castle hosted the Lower Austrian State Exhibition in 2022 on the Marchfeld theme, an event delayed from 2021 while extensive renovation work prepared the building for its 750th anniversary celebrations. During these repairs the family crypt sited in the castle garden, constructed in 1924–25, was recognized as the work of the architect Clemens Holzmeister.
The castle stands as a uniformly two‑storey building set within an extensive parkland. The overall plan reflects the early 17th‑century remaking into a square moated castle, a layout imposed after most of the earlier medieval fabric was dismantled and one original tower was retained. The outer defensive earthworks that were proposed during that rebuilding were not completed. The early 18th‑century Baroque conversion altered the site by filling in the moat and removing an angle bastion, changes that produced the south facade seen today.
Inside the house several rooms preserve ornamental stucco ceilings, and the former chapel occupies two levels, reflecting the building’s residential and ceremonial use. The principal approach to the castle is marked by an entrance framed by a wrought‑iron gate. Two state rooms were renovated in the late 1950s to accommodate a regional museum display. Further conservation work was undertaken in advance of the 2022 provincial exhibition, and these interventions addressed both historic interiors and structural repairs.
In the castle garden a family crypt built in 1924–25 survives as a distinct addition from the interwar period; during recent renovation it was identified as a work by Clemens Holzmeister. The site’s chimneys and park trees now provide nesting sites for white storks that also use the adjacent March meadows, a feature of the surrounding nature reserve. The castle’s post‑war history includes heavy wartime damage and loss of its interior furnishings, followed by staged restorations that leave a mix of restored state rooms and areas shaped by 20th‑ and 21st‑century conservation efforts.
No. 22760
No. 85634
No. 21852
No. 15177
Comments
Comments for Schloss Marchegg will require a verified account before posting.
We'll send a verification link before your first comment is published.