No. 29833
Burg Alt-Teuffenbach
Austria
CastleRuin11th century
No. 82842
Castle · Austria
No. 82842 · 47.200 N, 14.293 E
Quick summary
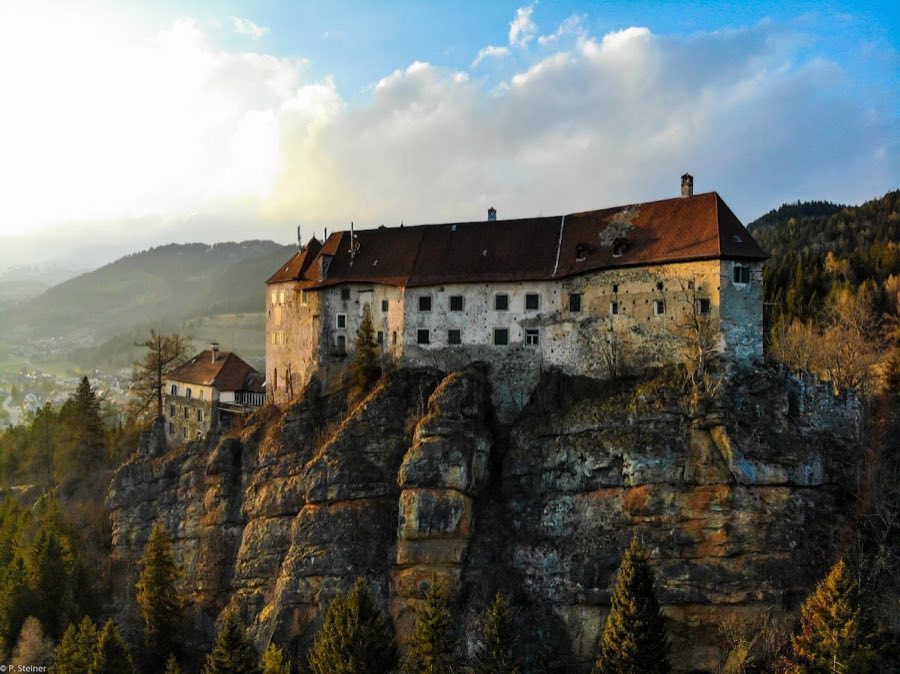
Schloss Rothenfels is a castle in Austria with origins associated with the 12th century.
See all castles in AustriaSchloss Rothenfels stands near the town of Oberwölz in Austria and was constructed by medieval German-speaking settlers in the late 12th century. Originally named Wölz, the castle occupied a strategic position atop a rocky hill to oversee and defend the surrounding valley.
The earliest records date from 1305, but the site’s origins go back to the 12th century, when it served as a fortified stronghold amid regional power struggles. Prior to this, the land belonged to the Bishopric of Freising, which had received it as a royal gift from King Henry II in 1007. The castle became an important center within this ecclesiastical territory, functioning as the seat for local administration and law enforcement in the Wölz valley.
Initial construction consisted mainly of a central tower with attached living and economic quarters. The first known burgrave, a castle governor, was named Heinrich in 1140, indicating an early established governance. During the mid-14th century, the castle underwent notable enlargement, including the expansion of its chapel dedicated to St. Catherine, reflecting both practical needs and growing religious significance.
Throughout the 15th century, Schloss Rothenfels passed through the hands of various noble families and appointed burgraves. These changes often coincided with regional conflicts and shifting allegiances, illustrating the castle’s role in the turbulent politics of the time. From 1656 until the secularization of church lands in 1803, it served as the seat of a significant regional court, continuing its administrative and judicial role under ecclesiastical rule.
After the dissolution of church authority in the early 19th century, the castle became state property and was sold at auction in 1823. Over the next decades, it exchanged ownership multiple times. Since 1965, the Steiner family has maintained the estate, supporting its upkeep through profits linked to a forestry business associated with the property.
Schloss Rothenfels is built atop a reddish rock rich in iron minerals, which inspired its later name meaning “Red Rock.” The castle complex divides into a higher main castle, or citadel, and a lower outer bailey. The main castle’s architecture adapts closely to the natural contours of the rocky outcrop. On the south side, the site faces a steep cliff, while gentler slopes fall away to the north.
Within the main castle, the southern residential wing adjoins a once formidable defensive tower positioned at the eastern corner. This tower was extended westward, creating a courtyard enclosed by a wall that rises to the north. A rectangular water basin is situated in this courtyard, a feature supporting daily life within the castle walls. On the courtyard’s south wall, a pointed Gothic arch portal with neatly chamfered stone edges was uncovered on the second floor, indicating the building’s stylistic evolution.
The castle chapel, located in the southwest corner of the first upper floor, dates back to the 14th century and honors St. Catherine. This single-nave space ends with a polygonal apse shaped with five sides and is roofed by ribbed vaulting characterized by truncated ribs. Wall paintings remain, including a restored image of St. Catherine of Alexandria holding her traditional symbol, a spiked wheel, accompanied by painted crosses representing apostles. The chapel’s entrance door is a late Gothic iron-bound construction, and nearby a pointed lavabo with a pronounced bulging design is preserved.
On the second upper floor lies the court chamber, an angular room notable for its 18th-century stucco ceiling divided into decorative sections. At its center is a fresco from 1725 depicting a hunting scene called “Diana with Honoring Knights.” The room also houses two large archival cabinets from the 17th or 18th centuries, their painted inscriptions bearing witness to the extensive court records once kept here.
Below, the knights’ hall displays an array of armor and features neo-Gothic wooden paneling reflective of 19th-century aesthetic tastes. Many other rooms have been transformed into living spaces and extensively renovated between the 17th and 19th centuries, preserving original elements such as windows, doors, floorboards, and tiled stoves.
Defensive structures include a triple ring of protective walls encircling the west, north, and east sides. These walls are surrounded by a moat, while the southern side’s steep cliff acts as a natural defense. Access to the castle was controlled through a medieval gate tower located in the northeast, reached by a bridge. Architectural modifications made in the 19th century introduced crenellations along the walls and other decorative features aligned with the neo-Gothic historicist style popular at that time.
No. 29833
No. 35694
No. 69820
No. 16563
Comments
Comments for Schloss Rothenfels will require a verified account before posting.
We'll send a verification link before your first comment is published.