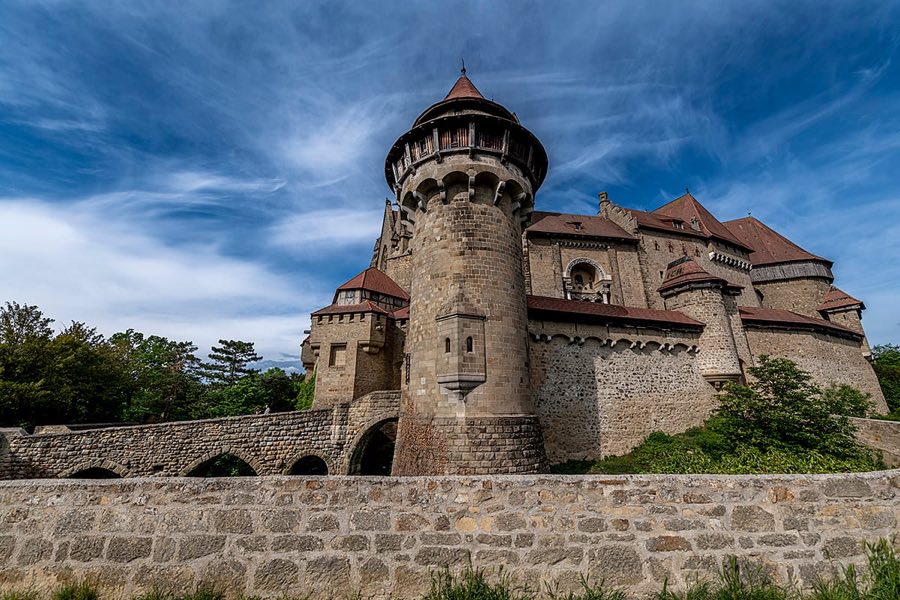
No. 55782
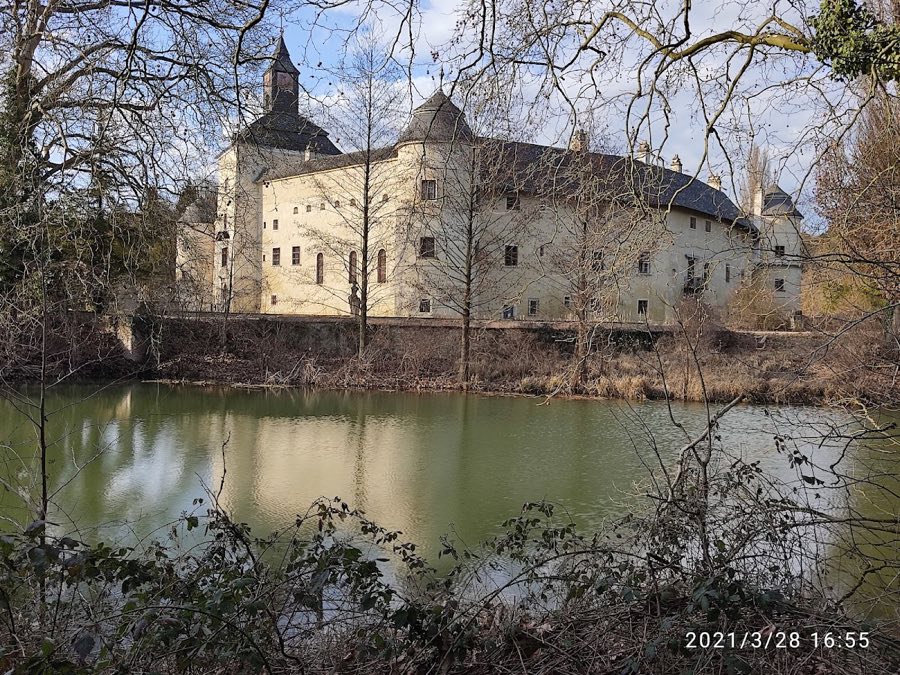
Burg Kreuzenstein
Austria
CastleRuin12th century
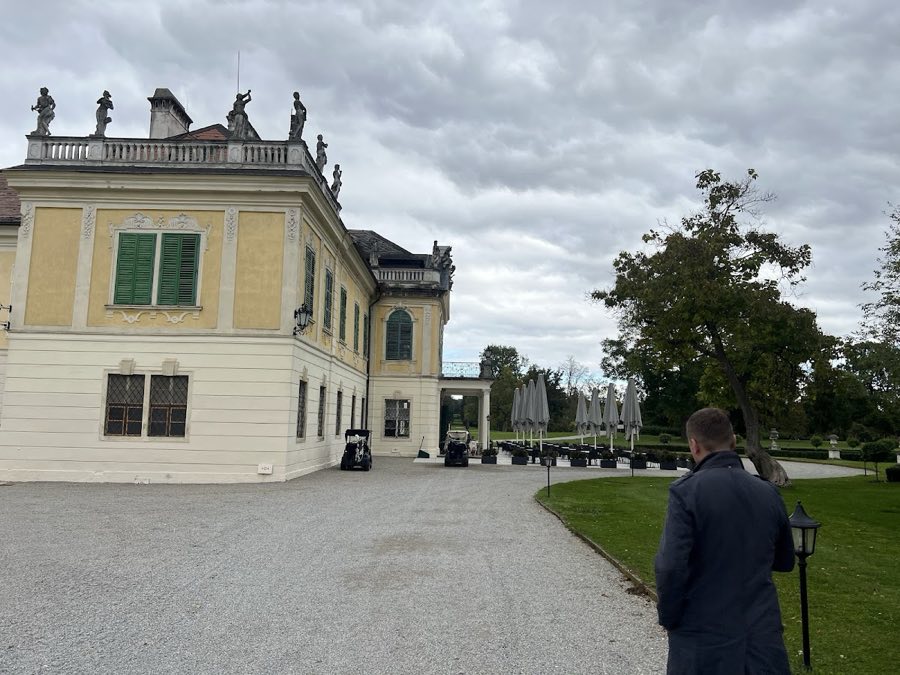
No. 35219
Palace · Austria
No. 35219 · 48.472 N, 16.143 E
Quick summary
Schloss Schönborn is a palace in Austria with origins associated with the 18th century.
See all castles in AustriaSchloss Schönborn stands in Göllersdorf, Austria; it was created for the Schönborn family of the early 18th-century Austrian nobility.
The estate replaced a medieval stronghold known as the Mühlburg, sometimes called Buchheim Mühlburg. In 1710 the property was acquired for the Schönborn family and the older castle fabric was incorporated into a new summer residence. Major work proceeded quickly: by autumn 1712 restoration and reroofing were under way, stucco in the main hall was finished in the summer of 1713, frescoes in the Sala terrena were completed in July 1714, and frescoes in a palace chapel and the library are dated June 1715. By autumn 1716 the building was described as fully completed, after which masons were moved to work on the orangery.
The palace project was designed by Johann Lukas von Hildebrandt, with support on the hydraulic works from Maximilian von Welsch. Salomon Kleiner produced a series of drawings that document the estate’s layout, and the painter Jonas Drentwett executed several interior fresco cycles dated in the 1710s. Between 1729 and 1733 Hildebrandt also erected a St. John Nepomuk chapel at the northwest edge of the park.
Schloss Schönborn served as a noble residence and as a summer seat for the Schönborn family and at times functioned as a private retreat and hunting lodge, with an associated pheasantry. During the interwar years the grounds hosted automobile races. In 1945 the family removed most furnishings to locations farther west, and the Kunsthistorisches Museum secured numerous valuables in upper rooms. In the final weeks of World War II parts of the palace were used as a hospital by the German armed forces. Eighteen German soldiers and two Russian soldiers were buried in the pheasant garden. Units of the SS and later the Red Army looted the palace, and subsequent occupation by Russian soldiers led to further devastation; the library, archive, painting and porcelain collections were largely lost.
The property has remained in Schönborn family ownership. In 1988 portions of the palace and the surrounding 104-hectare park were leased to a golf club, and a golf course opened in 1989. The main building was restored and now functions as the golf clubhouse and a restaurant. The estate was used as a filming location for the television series Der Trotzkopf in 1983. The park is listed under Austrian monument protection.
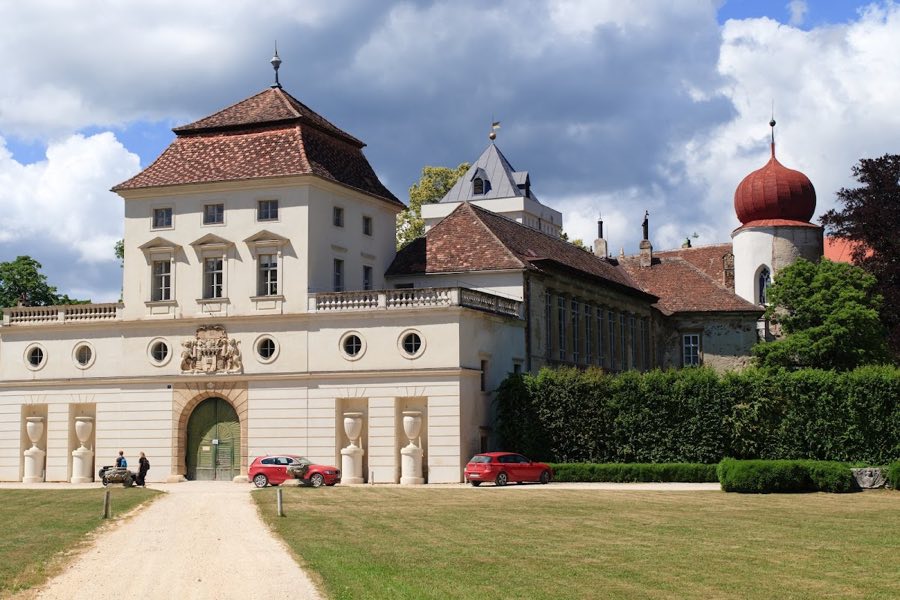
The site is arranged around a three-wing palace core flanked by two added pavilions, retaining the inner courtyard location of the earlier Mühlburg. The inner court is comparatively narrow, while an outer court opens out more broadly; the wings that face outward connect to the surrounding outer tracts only through gateway buildings. An undated engraving shows the outer wings curving away in quarter-circle arcs around a central water basin, with gate towers aligned on the main axes.
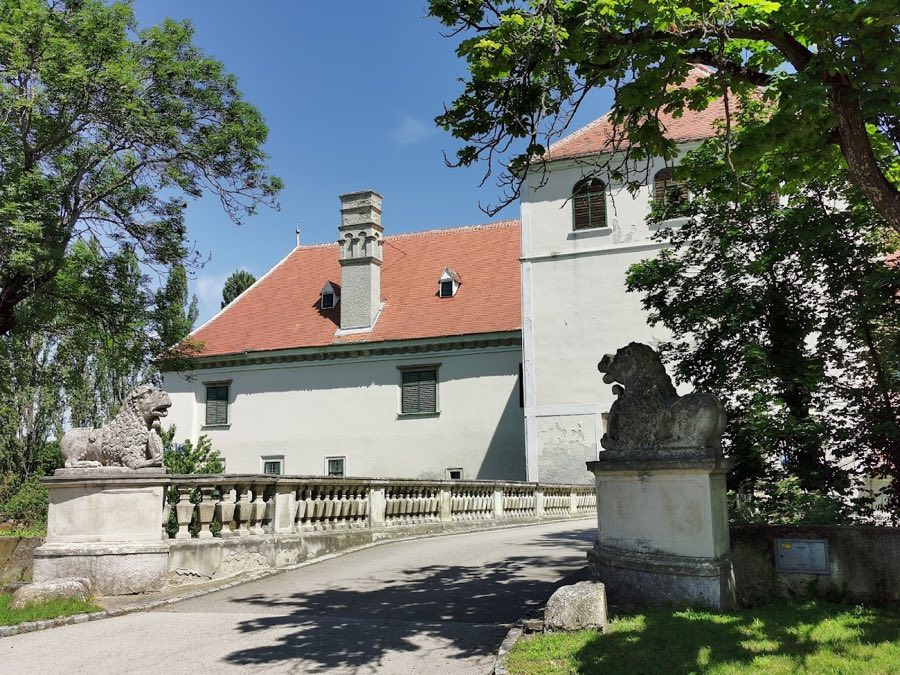
Foundations and sections of masonry from the medieval Mühlburg survive within the present fabric, identifiable by noticeably thicker wall construction where older masonry was reused. These older elements were built into the plan rather than cleared away, so successive building phases sit directly upon or alongside medieval stonework. Archaeological and structural evidence thus links the palace core to its predecessor rather than to a wholly new footprint.
A substantial orangery ensemble occupies slightly higher ground and consists of single-storey ranges arranged in a rectangular plan that encloses two courtyards. One pavilion within the orangery was frescoed by Jonas Drentwett in 1715. Work on the orangery followed completion of the main residential spaces and was a visible component of the estate’s early-18th-century expansion.
Interior decorative programs are archaeologically attested by dated finishes. Stucco in the principal hall was completed in 1713, with stucco added in a further dozen rooms by the autumn of 1713 and 1714. Frescoes in the Sala terrena carry a July 1714 date, and fresco decoration in the palace chapel and in the library bears a June 1715 date; these painted schemes demonstrate the rapid sequence of interior decoration during the building campaign.
A separate small chapel dedicated to St. John Nepomuk was constructed at the northwest edge of the park between 1729 and 1733. The palace chapel and this park chapel are distinct elements within the estate’s religious layout, and the dating of the interior frescoes links the principal household chapel to the earlier building phase of the 1710s.
The designed landscape covers roughly 104 hectares and includes some ancient trees. An English-style garden was laid out in the northern sector between about 1790 and 1800 and contains a large pond with a Chinese-style pavilion set on an island. The park has been altered to accommodate a golf course within its grounds, but it remains recorded as a significant garden monument and is protected under national monument legislation.
Documentary drawings by Salomon Kleiner record the estate’s configuration and survive as evidence of the original layout. Today the main building stands in an excellently restored condition and serves as the golf clubhouse and a restaurant, while most original room treatments are no longer preserved in their historic state.
No. 55782
No. 81766
No. 52146
No. 37797
Comments
Comments for Schloss Schönborn will require a verified account before posting.
We'll send a verification link before your first comment is published.