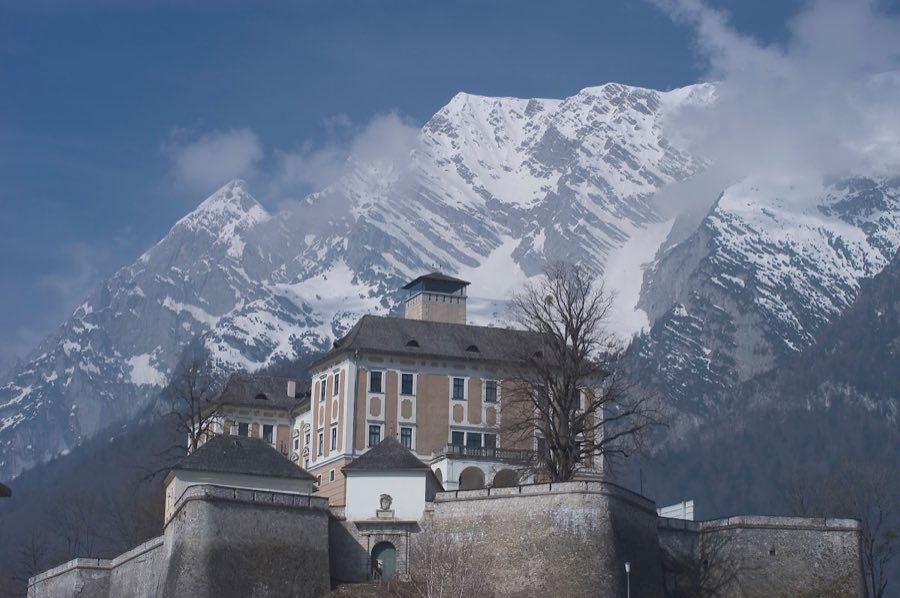
No. 62573
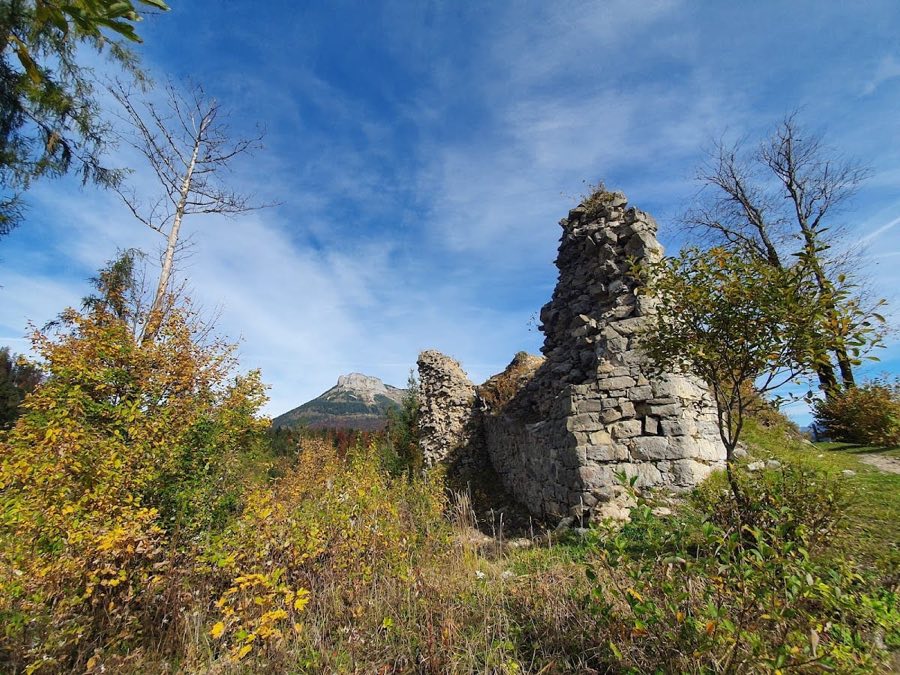
Schloss Trautenfels
Austria
CastleRuinFor events13th century
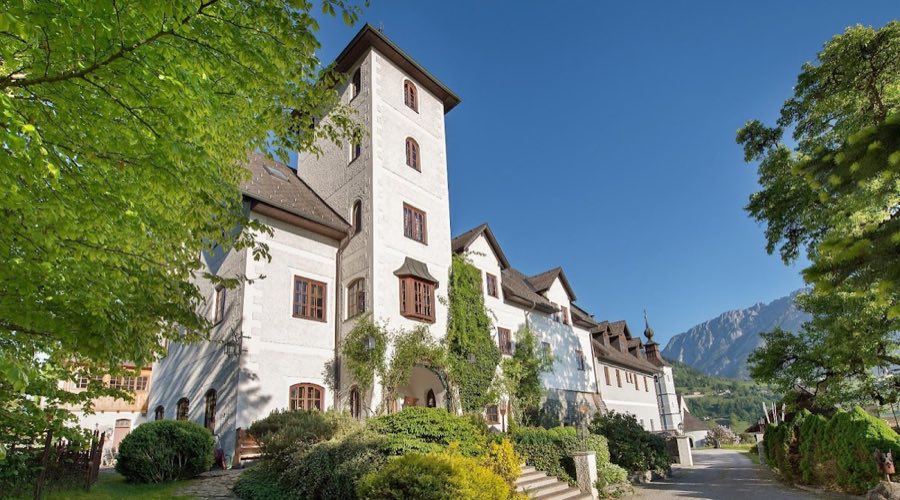
No. 79442
Castle · Austria
No. 79442 · 47.426 N, 13.906 E
For rent
Schloss Thannegg is marked for bookable castle accommodation. Nightly pricing, sleeps count, stay rules, and amenities are displayed only when public operator data is available.
Rental type: Hotel / bookable stay, Short-stay rental
Short-term availability: Bookable accommodation signal
Quick summary
Schloss Thannegg is a castle in Austria with origins associated with the 12th century.
See all castles in AustriaSchloss Thannegg in Michaelerberg, Austria, is a medieval hilltop manor first recorded in the mid-12th century and closely associated with the Romanesque and later Renaissance periods in the region. The site developed around an early stone vault dated to about 1150 and the small late Romanesque church of St Michael, and it functioned for centuries as a local manorial seat and ecclesiastical centre under a succession of noble and clerical owners. Its long documentary trail and changing ownership reflect the castle’s role in feudal administration, local religion, and regional politics.
In the later Middle Ages the estate belonged within the web of feudal relations of the Enns valley. In the early 1300s the Lords of Wildon granted rights in the Sölk region to a local noble named Eckbert von Thann, who in turn placed the holding under Amelreich von Sankt Michael as an after-fief. By 1346 the widowed Amelreich’s heirs sold the property to the Bishop of Chiemsee and Eckbert renounced his feudal claims. A man called Markwart, already known by the surname Thanpeck or Thanneck, appears as owner in 1369.
During the 1500s the castle changed hands and form. In 1529 the Bishop of Chiemsee disposed of the estate to Bartholomäus von Moosheim to raise funds for what was called the Turkish tax, a levy collected at that time to finance defence against Ottoman incursions. Benedikt von Moosheim, Bartholomäus’s grandson, undertook substantial building works in the late 16th century, adding two side wings as well as the parsonage and a Capuchin house. A chalk-fire station was set up at the site before 1600. Repeated severe storms between 1567 and 1580 and the high cost of these building projects weakened the Moosheim family’s finances. In 1599 the property was pledged to Johanna von Rorbach and then sold to Achatz Hagen zu Niederdorf, but when he could not complete payment the Moosheim family reclaimed the estate and later sold it in 1642 to the Gröbming citizen Franz Schörkhmayr. Records note that members of the Moosheim family were among the last Lutheran nobles to leave the Enns valley; a family descendant named Johann Lorenz von Mosheim is recorded in later notes.
From the later 17th century the castle passed into noble hands again. Franz Schörkhmayr’s son conveyed the estate in 1671 to Count Peter Bonaventura von Crollolanza. In 1777 Karl, Count von Stainach assumed ownership and administered the property from his principal seat at Schloss Stainach. The early 19th century brought further turnover: a public auction in 1810 transferred the castle to Alois, Count Khuenburg, and in 1819 Franz Ritter von Friedau became the owner. Ownership subsequently changed several times during the 19th century.
The 20th century saw municipal intervention and decline. In 1911 the local municipality bought the castle and converted it into a poorhouse, after which the building fell into serious disrepair by the early decades of the century. Short-lived private owners included Count Charles Henry Bardeau in 1919 and Prince Colloredo in 1929; the municipality reacquired the property in 1933. In 1941 parts of the older structure were deliberately demolished and their stone used for road construction. In 1984 and 1985 Ernst and Gerlinde Schrempf bought the nearly derelict complex, repaired the masonry, and repurposed the buildings as a castle hotel, preserving the historic fabric while adapting interiors for new use. Excavation work in 2002–03 exposed a vaulted cellar dating to about 1150 and revealed the original stone floor beneath the later layers.
The surviving complex forms a horseshoe-shaped group of buildings around a central courtyard, the old castle linked to an adjoining parsonage and a Capuchin house. The arrangement of the principal building and its ancillary units embraces the courtyard on three sides, and fragments of the former enclosing wall still stand while the defensive ditch survives only as a ground feature. The main block rises three storeys and is architecturally plain, its single decorative element a projecting oriel, a small bay window that juts above the entrance.
Within the courtyard traces of Renaissance sgraffito, a decorative technique using layered plaster, remain on fragments of wall surface and signal the late 16th-century rebuilding campaign. Individual wings retain half-hipped roofs, a roof form with the upper ends sloping and the lower gable ends shortened, which covers certain sections of the compound. Interior fittings from earlier periods largely vanished during the building’s use as a poorhouse; later conservation and adaptation equipped the rooms for hotel use while leaving the external massing evident.
A deep cellar beneath the oldest part of the complex contained a stone vaulted ceiling that was uncovered in excavations of 2002–03; dendrochronology or comparable dating methods linked this vault to about 1150 and the original stone floor came to light at the same time. Immediately beside the castle stands the small St Michael’s Church, built in the late Romanesque style; it presents a round apse (the semi-circular sanctuary end) and early Gothic windows, and the rear of its altar bears a fragment of the Moosheim family tree, tying the church physically and genealogically to the estate. The chalk-fire station established at the end of the 16th century is recorded as part of the site’s past functions, and over the centuries individual elements were adapted or reused as ownership and needs changed. Today the masonry restored by later owners preserves the visible phases of medieval and early modern construction while the uncovered medieval vault remains in situ in the cellar.
No. 62573
No. 72160
No. 90424
No. 26589
Comments
Comments for Schloss Thannegg will require a verified account before posting.
We'll send a verification link before your first comment is published.