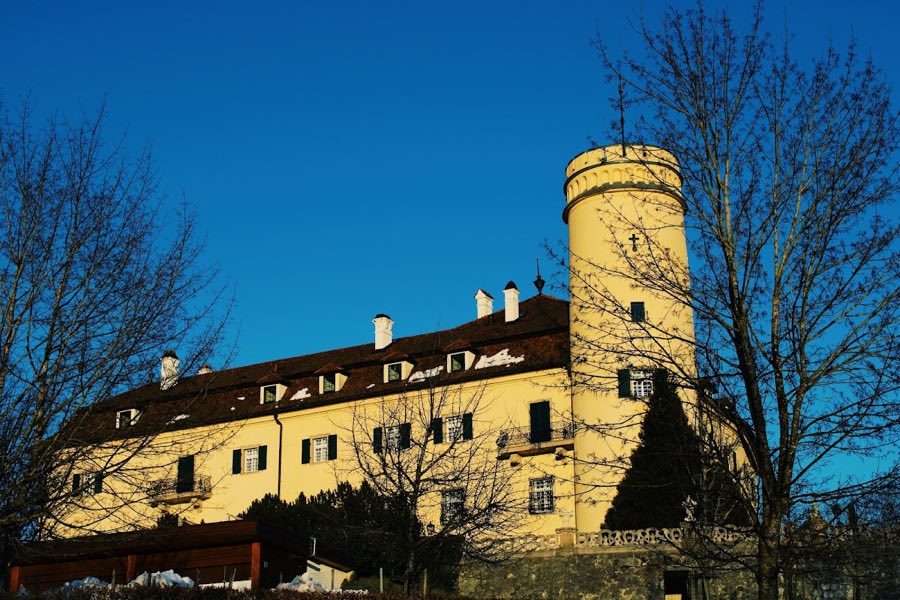
No. 90424
Schloss Stainach
Austria
CastleRestoredFor events13th century
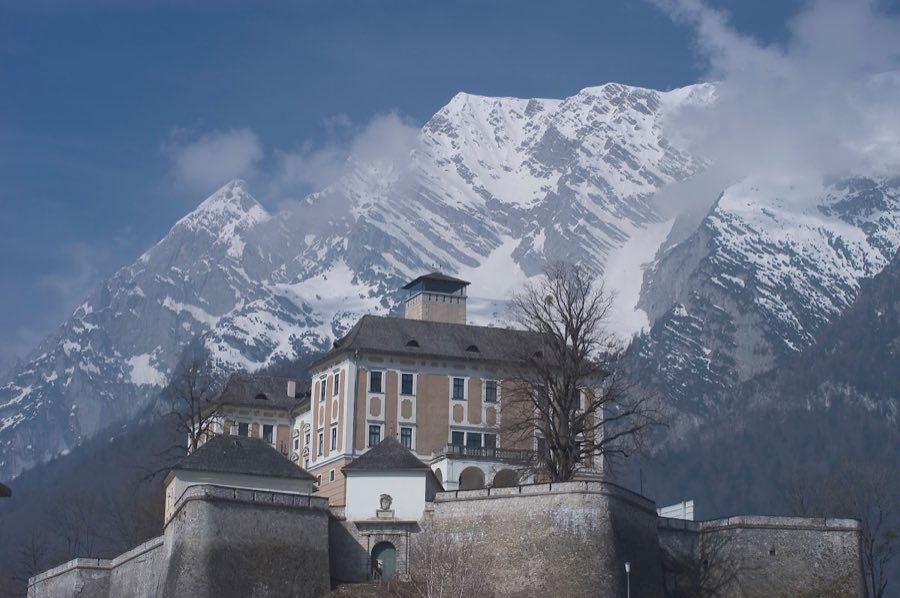
No. 62573
Castle · Austria
No. 62573 · 47.519 N, 14.081 E
For events
Schloss Trautenfels is marked as a château or castle venue lead. Capacity, indoor/outdoor spaces, catering rules, and accommodation options are published only after public verification.
Event types: Weddings, Private events, Cultural gatherings, Filming and photography
Ceremony spaces: Ceremony setting to verify
Quick summary
Schloss Trautenfels is a castle in Austria with origins associated with the 13th century.
See all castles in AustriaSchloss Trautenfels in Pürgg, Austria began as a fortified site under the Archbishopric of Salzburg in the mid-13th century, built to control the crossing of the Salt Road and the east–west route through the Enns Valley and to act as a valley barrier. First recorded in 1260–1262, the place developed from a medieval stronghold into a residence shaped by Renaissance and Baroque rebuilding, and its location on major medieval communications made it strategically and administratively important for regional rulers.
In 1289 the fortress was seized by Abbot Heinrich of Admont with active assistance from peasants who depended on him, an attack that left the defensive works largely destroyed. The complex was rebuilt afterwards and placed under territorial princely control; administration was exercised by a castellan who oversaw Trautenfels together with the nearby Wolkenstein estate.
During the later Middle Ages a castellan named Wolfgang Praun obtained the site as a free holding in the mid-1400s, but in 1490 his rights were taken because he supported King Matthias I Corvinus. Control then passed to the ducal Habsburgs. The Habsburgs granted the property to the Hofmann von Grünbühel family, who undertook a thorough remodelling that converted the former fortress into a palace set within a new system of fortifications and bastions. Decorative painting in a fantastical landscape manner dates to about 1563 and was commissioned for a family wedding at that time.
By the end of the 16th century the estate belonged to the barons von Praunfalk zu Neuhaus. In 1628 Emperor Ferdinand II issued a decree requiring Protestant nobles in his hereditary lands either to convert to Catholicism or to leave; as a result Baron Hanns Adam von Praunfalk emigrated to Nuremberg. In 1652 Alexander Schifer von Feyling bought Trautenfels and established a sizable firearms manufactory immediately beside the palace.
Count Siegmund Friedrich von Trauttmansdorff acquired the property in 1664 and carried out a comprehensive Baroque rebuilding. Work completed between about 1670 and 1672 gave the complex the overall appearance it retains today and the name Trautenfels. The Trauttmansdorff family linked the domain with holdings in what is now Slovenia by creating a fideicommiss, an entailed family estate. The count’s son fell in battle against the Turks in 1684 without heirs, and ownership then passed to a relative from the Lower Austrian branch of the family.
By 1815 the estate had become heavily indebted and was sold at auction. The castle passed through several owners and entered a period of decline until Josef Count Lamberg acquired it in 1878 and financed substantial restorative work. In 1942 descendants of that family were compelled to sell Trautenfels to the German Reichspost, which planned a recreation home for its employees. The building suffered little damage during the Second World War and afterwards stood in the American occupation zone. As legal successor to the Reichspost, the Republic of Austria assumed federal ownership and in 1951 opened representative rooms as a district museum for the state of Styria. A later administrative decision placed the complex with the regional youth hostel association in 1959.
The municipality of Stainach‑Pürgg bought the castle in 1983 and entrusted its care to an association charged with preservation and museum management. The palace was renovated and adapted for museum use between 1988 and 1992 according to architectural plans, reopened to the public, and served as a venue for the 1992 Styrian Provincial Exhibition. In 1998 a Landscape Museum devoted to forest and wood was re-established in the premises. A few metres west of the palace the ruins of the Protestant church of Neuhaus were excavated in 1991, their exact dimensions mapped and the location given a memorial. Today the palace houses the Regional Landscape Museum as part of the Universalmuseum Joanneum.
The site’s plan centers on a large rectangular main block with projecting wings and internal courtyards that were once open but have since been roofed. This compact palace mass preserves the successive building phases that turned a medieval stronghold into a Renaissance and then Baroque residence, with the enclosed courtyards incorporated into the present interior layout.
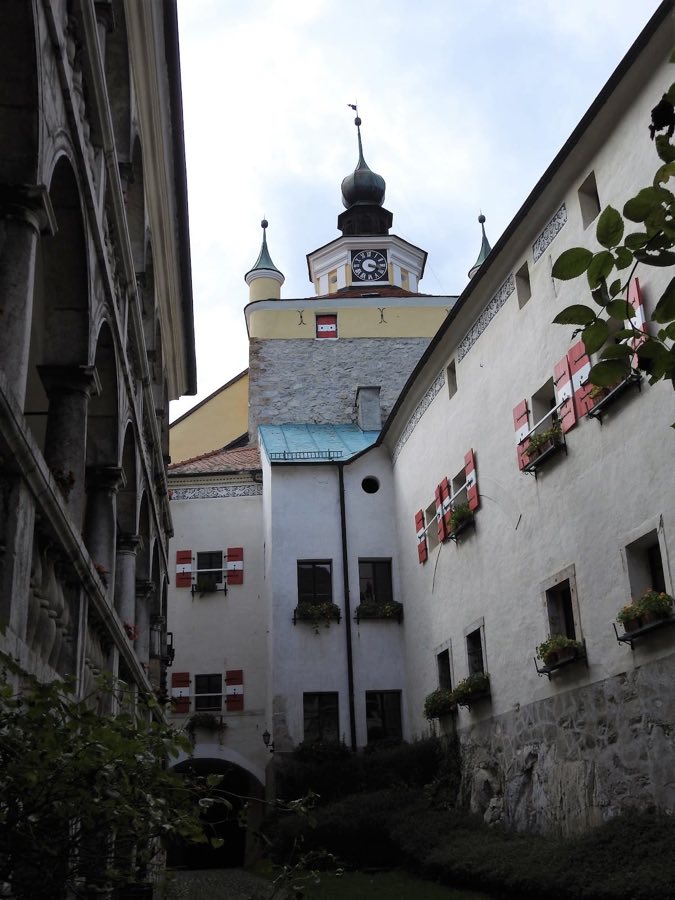
At the north‑west corner a high round tower rises above the main block and the former principal defensive tower, the keep, survives as a prominent element. On the keep’s first floor a large ceremonial room, long used as a ballroom and earlier known as the Knights’ Hall, retains interior decoration from the late 17th century, giving direct physical evidence of the Baroque remodelling carried out around 1670–1672.
Interior ornament from the Baroque rebuild includes wall paintings by Carpoforo Tencalla and stucco modelling by Alexander Serenio, executed during the c.1670–1673 redecoration. Earlier decorative work also survives: Renaissance wall paintings showing imaginative landscape scenes, attributed to a northern Italian hand and dated to about 1563, remain in parts of the palace and attest to the mid‑16th‑century transformation of the fortress into a residence.
The palace sits within substantial defensive earthworks and masonry notable for five large bastions, bastion meaning a projecting gun platform. These outworks and a principal gateway on the west side controlled access; in earlier times entry was across a drawbridge that spanned the defensive approach. The defensive arrangement records the shift from medieval fortification toward the gun‑powder era of bastioned systems added during Renaissance rebuilding.
A freestanding chapel is attached to the west side of the complex and a short distance farther west lie the excavated remains of the Protestant church of Neuhaus. The church ruins were archaeologically cleared in 1991, their plan established on the ridge, and the cleared site has been set aside as a memorial. The proximity of chapel and church ruins illustrates the complex’s layered religious connections over time.
Physical traces record later interventions and restorations. The Baroque rebuilding produced the castle’s present external form. Work undertaken in the 19th century under Count Lamberg and adaptations during the 20th century for use as a Reichspost rest home altered interiors and services. Renovation and interior restoration carried out between 1988 and 1992 adapted historic rooms for museum display and conservation. Museum interiors open to visitors include the Antler Room of the Counts of Lamberg, the Marble Hall and richly decorated state rooms, while a viewing tower offers elevated views. The permanent exhibition holds roughly 1,000 objects and the overall collection exceeds 40,000 items, accompanied by a specialist folk‑culture library.
No. 90424
No. 72160
No. 79442
No. 63596
Comments
Comments for Schloss Trautenfels will require a verified account before posting.
We'll send a verification link before your first comment is published.