
No. 80120
Burg Großfurra
Germany
CastleRestored11th century
No. 29722
Castle · Germany
No. 29722 · 51.120 N, 10.841 E
Quick summary
Schlossruine Herbsleben is a castle in Germany with origins associated with the 16th century.
See all castles in GermanySchlossruine Herbsleben is situated in the municipality of Herbsleben in modern-day Germany. This castle complex was established during the High Middle Ages by the Lords of Herversleyben, marking its origins around the year 1230. The site initially served as a stronghold and residence, rooted in the early medieval nobility of the region.
The earliest documentary evidence of the castle dates from between 1332 and 1340, where it appeared under the name Burg Herpfersleuben. Throughout the late 14th and early 15th centuries, the castle played a notable role as a dwelling for the Wettin dukes, who resided there on approximately seventeen separate occasions between 1394 and 1424. This highlights the castle’s significance as a noble residence during that period.
Ownership of the estate shifted frequently over the following centuries. In 1485, the castle came under the Albertiner branch of the Wettin family. Later, in 1554, it was held by Bernhard von Mila, who served as a Landhofmeister, an administrative official for the Ernestine line. From 1589 to 1641, the von Kerstlingerode family controlled the site, succeeded from 1647 until 1709 by the von Carlowitz family. After 1709, the estate transferred to the Forstern brothers and was subsequently held by various aristocratic owners until 1907.
During the mid-16th century, specifically between 1555 and 1557, the castle underwent a significant Renaissance-style expansion and fortification project under the direction of Nikolaus Gromann, a master builder known for his work in the region. Additional enlargements took place in the late 1590s. Following a damaging fire in 1627 during the turmoil of the Thirty Years’ War, the castle was rebuilt, including the construction of an arcaded courtyard between 1647 and 1690, reflecting post-war restoration efforts.
In the early 20th century, Schlossruine Herbsleben found new uses beyond its noble origins. It operated as a guesthouse, café, and museum, adapting to changing social and cultural needs. After World War II, the complex was repurposed to provide accommodation for displaced persons.
A decisive and destructive event occurred in 1958 during the era of the German Democratic Republic (GDR), when the intact castle was demolished. This act was likely motivated by political considerations of the time. The only substantial building to survive this demolition was the timber-framed Amtshaus, constructed in 1820, which stands near the inner bridgehead of the former castle grounds.
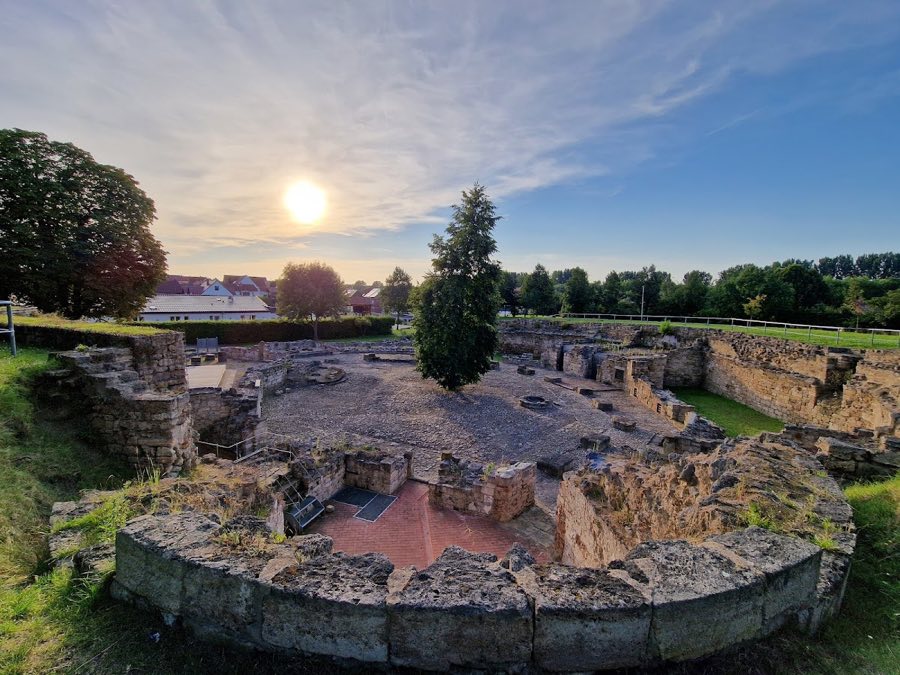
Starting in 2000, archaeological work resumed at the site, uncovering key structural remains of the original castle. Excavations revealed parts of a three-story building, vaulted cellars, and sections of ground and first floors, as well as the polygonal ring wall enclosing a chapel dated back to the castle’s initial phase around 1230. Today, the site is protected both as a building and archaeological monument and serves as a memorial to the political destruction experienced during the GDR period. Since 2004, the local association Schlossruine Herbsleben e.V. has actively worked toward the site’s conservation and educational outreach, earning recognition with the Thuringian Monument Protection Prize that same year.
The surviving archaeological features of Schlossruine Herbsleben present a complex layout centered on a polygonal ring wall that encloses the castle’s earliest chapel. This chapel’s masonry dates to approximately 1230 and forms the oldest known construction at the site. Portions of this ring wall remain impressively preserved, with some standing as high as eight meters. The stonework consists of finely cut ashlar blocks, demonstrating the skilled craftsmanship of the medieval builders.
Beneath the chapel of St. Jakobus, excavations uncovered two dungeon-like rooms from the 16th century alongside a latrine and a connected sewage system, illustrating the castle’s defensive as well as practical domestic arrangements during this later period. These subterranean spaces likely served secure detention purposes and waste management within the fortification.
Significant Renaissance developments from 1555 to 1557, overseen by Nikolaus Gromann, produced large vaulted cellars, new wall sections, and an imposing earth rampart serving defensive functions. This rampart measures up to eight meters in height and spans fifteen meters in width, forming a substantial earthwork element protecting the castle’s core. An encircling moat complemented these fortifications, further enhancing the castle’s security.
Further vaulted constructions were added shortly before 1600, contributing to the castle’s expanded footprint. Following the fire of 1627, extensive rebuilding took place, culminating in the creation of an oval-shaped courtyard surrounded by an arcaded gallery. This gallery, constructed between 1647 and 1690, added architectural refinement and enclosed an important open space within the castle walls.
Access to the castle was controlled by a three-arched stone bridge spanning the surrounding moat, measuring approximately 30 meters across and six meters deep. This bridge, restored by 2004, dates to shortly after 1747, reflecting the ongoing maintenance of the defensive approach to the castle well into the 18th century.
The Amtshaus represents the sole above-ground building from the original structure to survive into the present. Constructed in 1820, this timber-framed house stands behind the outer gate, positioned at the inner bridgehead, marking the transition from the enclosed castle precincts to the external grounds.
By 2012, archaeological efforts had revealed and partially conserved about half of the castle’s core area. Stabilization works include the use of gabions—wire cages filled with low-grade materials—to rebuild sections of the earth ramparts approximately matching their original form. These interventions balance preservation aims with historical accuracy, ensuring the site’s structural remains remain legible in the modern landscape.
Together, these remains offer insight into multiple phases of construction and adaptation that the castle underwent across centuries, from its medieval origins through Renaissance enhancement and post-war rebuilding, culminating in its 20th-century destruction and current status as a protected monument.
No. 80120
No. 75616
No. 70177
No. 81240
Comments
Comments for Schlossruine Herbsleben will require a verified account before posting.
We'll send a verification link before your first comment is published.