No. 80710
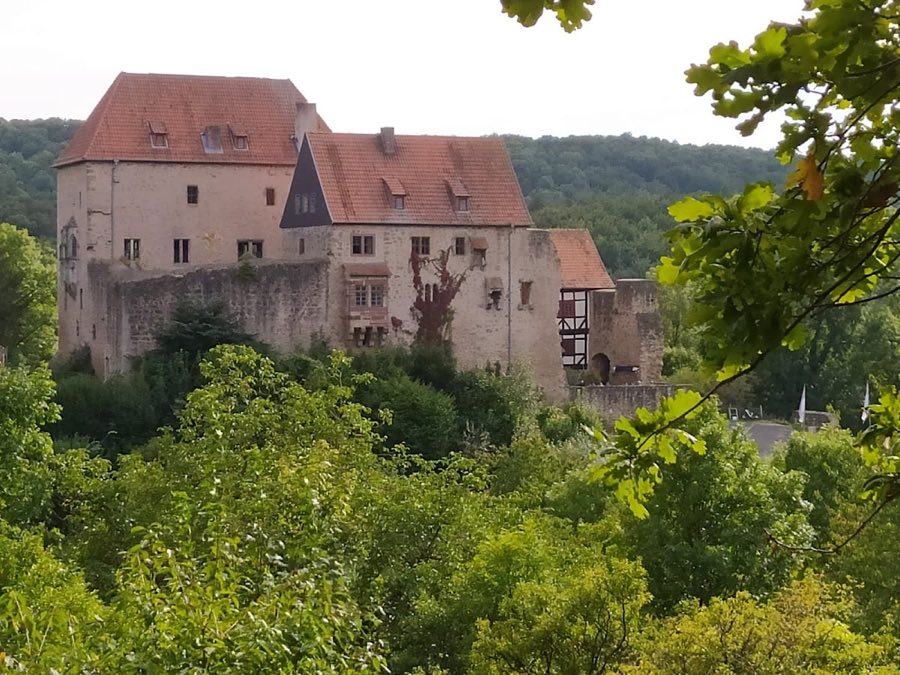
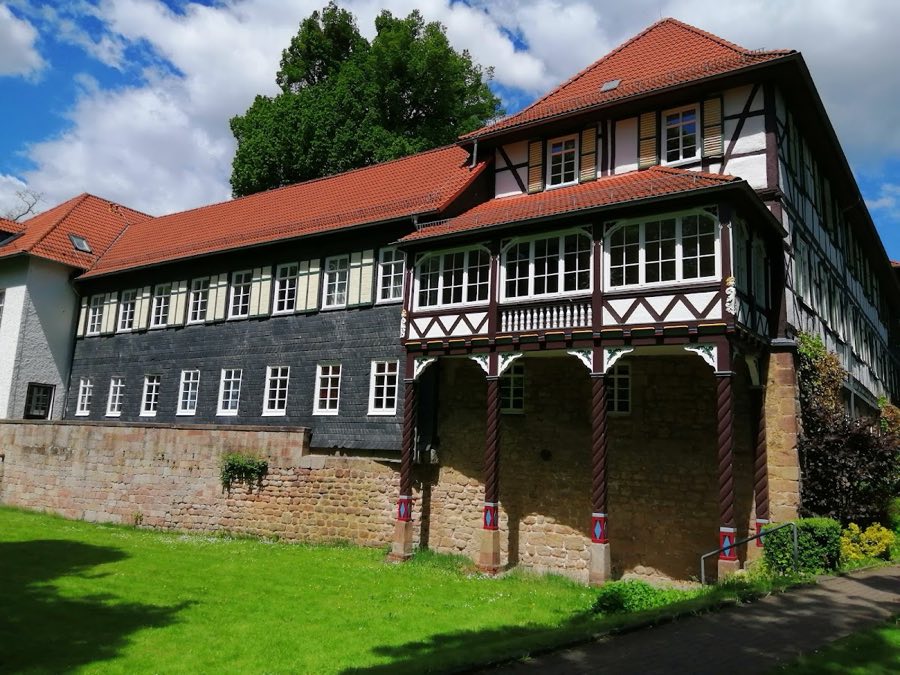
Burg Tannenberg
Germany
CastleRestoredFor rent14th century
No. 81240
Castle · Germany
No. 81240 · 50.994 N, 10.172 E
Quick summary
Burgruine Brandenburg is a castle in Germany with origins associated with the 12th century.
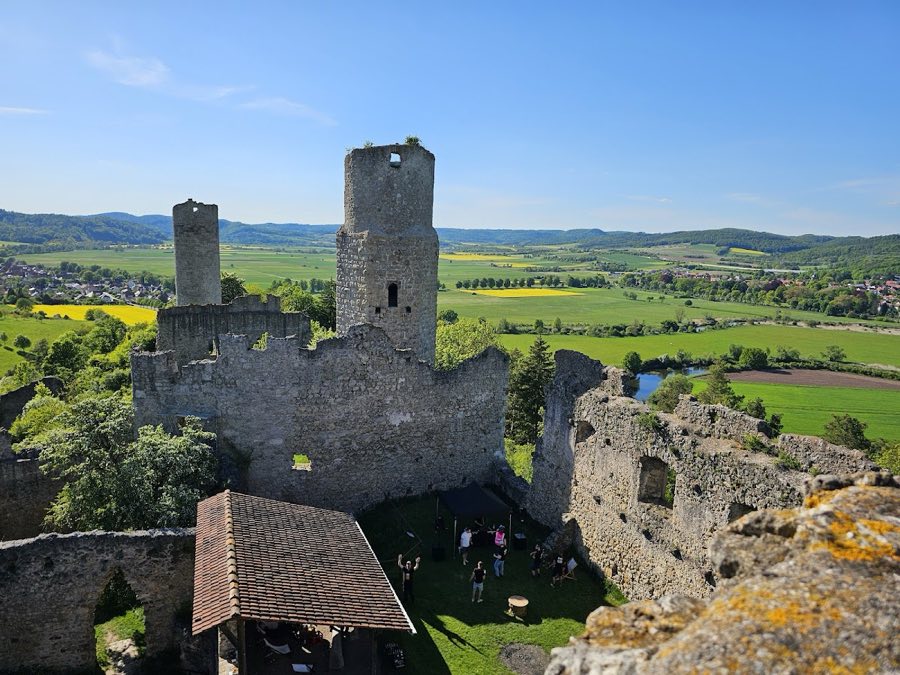
See all castles in GermanyBurgruine Brandenburg in the municipality of Lauchröden, Germany, was erected by medieval German nobility on a hill that had been settled in the pre‑Roman Iron Age.
The site appears in written records from the 12th century when a member of the county connected with the hill, Wigger von Wartburg, is attested in 1138. By 1224 Count Ludwig II was using the name von Brandenburg, and by that date the castle can be assumed to have existed. By the late 1200s the complex served as the local administrative centre and court seat for the communities of Lauchröden, Sallmannshausen and Unterellen. In 1279–80 Albert II von Brandenburg sold the lordship and the castle to Landgrave Albrecht II, who in 1290 transferred the stronghold to his son Apitz.
Fighting among local princes and lords destroyed the castle in the late 13th century. The eastern or upper part was rebuilt in the early 14th century. In 1322 that rebuilt eastern castle was granted as a fief to the brothers Fritsche and Heinrich von Heringen, who held it until 1359. Later owners of the eastern side included the von Witzleben, von Weberstadt and von Kolmatsch families. From 1415 the eastern holding belonged to the Herren von Herda zu Brandenburg until it passed to the territorial ruler in the 19th century.
In the early 14th century the lower western fortification became a distinct stronghold with separate ownership. The city of Erfurt at times held or pledged the western castle and stationed a garrison there after 1383. From 1411 the von Reckrodt family held the western castle until their line ended in 1703. The lower castle was abandoned in the mid‑15th century. The upper castle remained in use longer but was deserted after the Thirty Years’ War. During the mid‑17th century the ruins fell into decay and local inhabitants quarried stone from the walls.
Efforts to preserve what remained began in the 19th century when Grand Duke Carl Friedrich of Saxe‑Weimar‑Eisenach halted demolition in 1841. Major structural securing took place in 1906–07, focused mainly on the eastern castle. A local association formed in 1924 and produced a detailed study and a scale model of the site as it stood in the 15th century. The ruins were closed for border and security reasons from 1962 until they reopened in 1988. Volunteers and municipal authorities cleared and consolidated the remains from 1990 onward. Between 1990 and 1994 structural reinforcement work was carried out under archaeological supervision with an emphasis on preserving original materials; excavations at that time exposed two cellars and the eastern cistern. In 1994 responsibility for the complex passed to the regional foundation that manages historic houses and gardens. Water and electricity were installed in 2000 and a museum was established within the principal chamber of the eastern castle.
The ruin stands at about 274.6 metres above sea level on a high hill in the Werra valley opposite Herleshausen. Hollow‑way tracks carved into the slopes behind the twin castles mark a medieval route between Bad Hersfeld and Eisenach, with fords at Sallmannshausen, Herleshausen and Neuenhof, and the pair of fortifications lay to control western approaches into Thuringia and to provide escort duties along the Werra between Gerstungen and Eisenach.
The site is a double hill castle composed of two autonomous parts often described as upper or eastern and lower or western strongholds, both occupying the crest of a high hill above the Werra valley. Surviving masonry shows the complex was built of local stone and organized into enclosed courtyards, with defensive walls and towers forming the main structural elements.
Much of the perimeter wall survives in part, forming fragments of the original encircling defences. These masonry walls date to the medieval occupation and were subject to consolidation in 1906–07 and again in the early 1990s. The eastern section retains two exposed vaulted cellars and a stone cistern, features uncovered during archaeological work carried out during the 1990–1994 reinforcement programme. The principal chamber of the eastern castle, historically the main residential room, has been fitted to house the site museum and remains set into the standing stone fabric.
Three towers survive in fragmentary form across the hilltop, providing evidence of the castle’s vertical defences. The western fortification preserves a largely intact keep, a tall stone tower that once served as the last refuge and lookout. These tower structures were partly stabilised in the early 20th century and received further reinforcement during conservation works at the end of the 20th century, using original materials where possible.
A broad castle ditch runs around parts of the complex and was cleared of overgrowth during the modern conservation campaign, making its line and function as an external defensive feature clear. The hollow‑way tracks immediately behind the twin castles descend the slopes and connect to the medieval fords on the Werra, confirming how the site controlled and monitored the nearby road. Over centuries parts of the masonry were robbed for building stone, a reuse documented from the 17th century; later conservation has arrested further dismantling and left the ruin in a consolidated, in situ state with interpretive and service installations added when the principal chamber became a museum.
No. 80710
No. 44599
No. 13909
No. 47328
Comments
Comments for Burgruine Brandenburg will require a verified account before posting.
We'll send a verification link before your first comment is published.