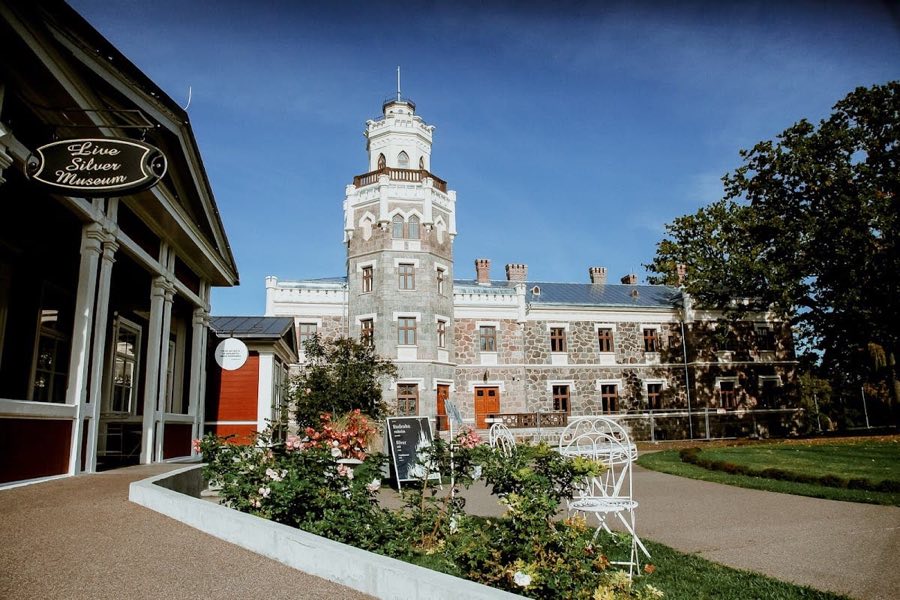
No. 59361
Sigulda New Castle
Latvia
CastleRuin17th century
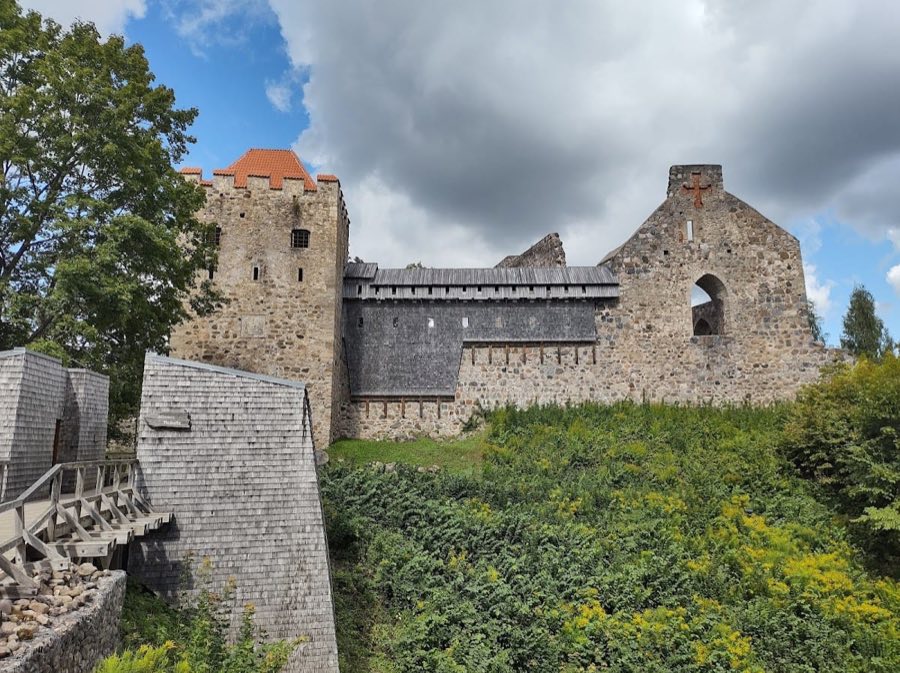
No. 79352
Castle · Latvia
No. 79352 · 57.166 N, 24.850 E
For events
Sigulda Medieval Castle is marked as a château or castle venue lead. Capacity, indoor/outdoor spaces, catering rules, and accommodation options are published only after public verification.
Event types: Private events, Cultural gatherings, Filming and photography
Quick summary
Sigulda Medieval Castle is a castle in Latvia with origins associated with the 13th century.
See all castles in LatviaSigulda Medieval Castle is situated in the town of Sigulda in Latvia. It was originally built by the Livonian Brothers of the Sword, a military order active in the Baltic region during the early 13th century.
Construction of the castle began between 1207 and 1209 under the leadership of Master Venno von Rohrbach. It was the first stronghold erected by this order outside the city of Riga. Positioned atop a steep hill overlooking the Gauja River valley, the castle was strategically placed to monitor river routes and to serve as a defense against the neighboring bishop’s castle in Turaida.
Throughout the 13th and 14th centuries, Sigulda Castle played a key military and administrative role within the Livonian Order’s territories. It functioned as a key fortress in the Koiva corridor, an important passage controlled by the order, and became the southernmost large fortress overseen by the Land Marshal, who resided there from 1432. The castle housed high-ranking officials including the Land Marshal, the castle commander known as Komtur, and local administrators such as the Vogt.
During this period, the castle was involved in multiple conflicts. It faced sieges and uprisings from local Livonian and Estonian populations, reflecting ongoing resistance against the order’s presence. One significant event was the 1316 Sigulda conspiracy, a plot involving members of the order against the Archbishop of Riga, illustrating internal political tensions. In 1345, the castle was briefly captured by the Lithuanian Grand Duke Olgerd during a raid, though it was eventually returned to the Livonian Order following negotiations.
The 15th and early 16th centuries saw adaptations at Sigulda Castle to accommodate the increasing use of firearms in warfare. Defensive features were enhanced during this time, though the castle did not develop the large artillery towers common in other fortifications.
During the Livonian War between 1558 and 1582, Sigulda Castle sustained damage from Russian attacks and changed control multiple times. It became part of the Duchy of Livonia under Polish rule, then contested by Sweden amid regional power struggles. The following decades brought further devastation during the Polish-Swedish wars and later the Great Northern War. After these conflicts, the castle was abandoned as a military fortress and fell into ruin.
From the 18th century onwards, the castle ruins became part of private estates owned by Russian military commanders such as Peter Lacy and George Browne, and later by the von der Borch family. In the 19th century, the romantic movement inspired interest in the ruins, leading to partial restoration efforts and the construction of an adjacent manor house by the Kropotkin family.
In the 20th century, archaeological excavations and conservation measures began in earnest. Major restoration work was undertaken during the latter half of the century, with significant efforts continuing into the 1990s. A reconstruction project funded by the European Union was completed in 2012, giving the site new cultural significance as a place for heritage and events.
Sigulda Medieval Castle occupies a natural ridge formed by steep slopes within the Gauja River valley, using the landscape itself as part of its defenses. Its original design followed a castellum-type fortress with a rectangular layout, evolving by the late 13th and early 14th centuries into a convent-style complex characterized by a strict quadrangular plan enclosing a central courtyard.
One of the oldest structures still visible is a vaulted basement, measuring roughly 10 by 9.5 meters, which features limestone walls three meters thick and a central Romanesque column supporting the vault. This basement represents the earliest construction phase. The castle’s fore-castle area, called the “I eeslinnus,” measured about 110 by 80 meters. It was enclosed by a 500-meter-long curtain wall two meters thick, reinforced by two large square towers positioned at the southwest and northwest corners. The northwest tower, known today as the Koiva Tower, rises over 15 meters with walls two to three meters thick, remaining one of the best-preserved elements.
Around 1400, a prominent four-story gate tower was constructed, measuring approximately 10.5 meters in width and over 12 meters tall. This heavy structure included a wide gate opening of three meters, arrow slits, and windows designed for monitoring and defense. The gate tower connected the fore-castle with the inner fore-castle, or “II eeslinnus,” via a drawbridge spanning a wide moat.
The inner fore-castle was about four times larger than the fore-castle and featured its own walls and water defenses. This area contained a small medieval settlement known as Hakelwerk, which included wooden buildings and a church, evidencing a community living within the castle’s protective bounds.
The convent building housed important functional rooms arranged vertically. On the second floor, a chapel about 10 meters wide featured Gothic-style lancet windows and a distinct cross-shaped decoration on one wall. Adjacent to this chapel was the chapter hall, where meetings were held. The third floor contained living quarters and armories, while the basement served as storage spaces with defensive arrow slits oriented toward the fore-castle courtyard.
Construction materials across the site incorporated local fieldstones, dolomite, and limestone, with red brick used mainly for decorative framing around windows and corner details. The chapel’s southern wall includes early Gothic window openings and a cross-shaped niche.
In the 15th century, the castle’s defenses were modernized with additions such as machicolations—projecting parapets allowing defenders to drop objects on attackers—and embrasures that were modified for use with firearms. Smaller towers were added, though large artillery bastions or round cannon towers were never constructed.
Today, considerable ruins remain of the castle’s main southwest and southeast wings along with the Koiva Tower and the gate tower. Walls in some sections still reach three stories high and have been stabilized through modern preservation methods. Reconstruction efforts have introduced a wooden gallery and rebuilt battlements, allowing access across former defensive passages and providing expansive views over the river valley. The moat between the fore-castle and inner fore-castle has transformed into a series of ponds, crossed by a wooden bridge replacing the original drawbridge.
Within the castle grounds are remnants of the medieval settlement and remains of later manor buildings that served various administrative and residential purposes over time. The open area within the fore-castle has also been adapted to host cultural events, blending the site’s historical significance with contemporary community use.
No. 59361
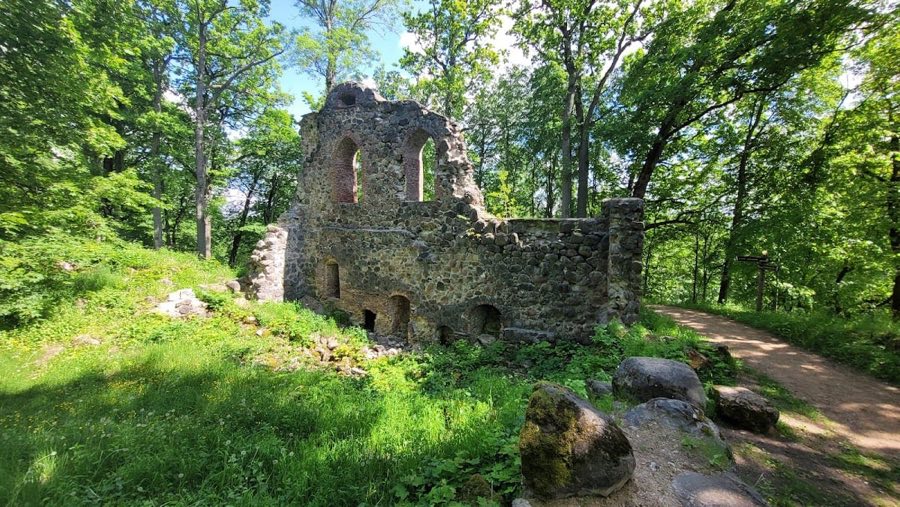
No. 71177
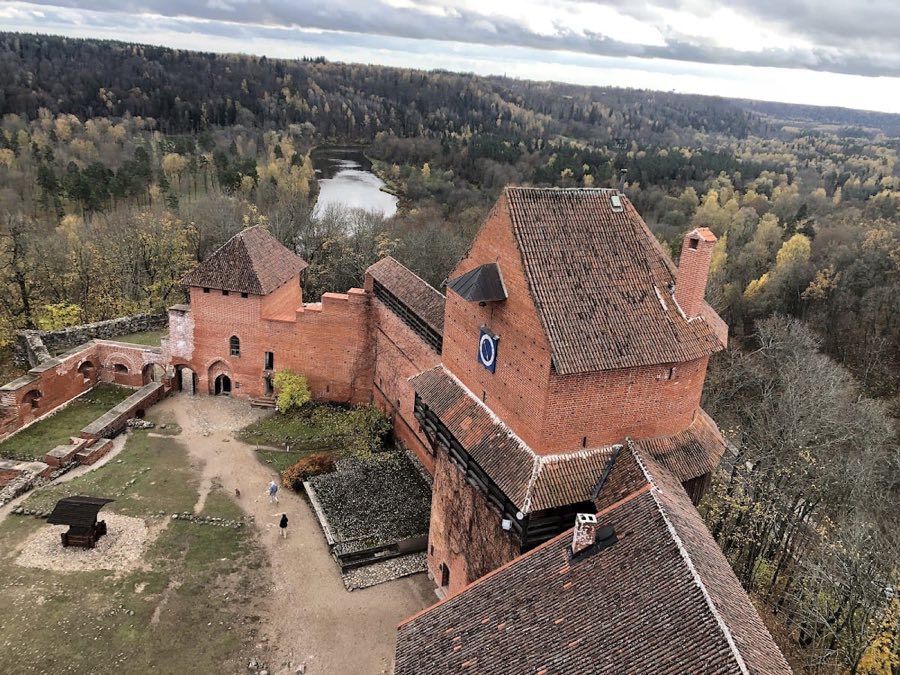
No. 13997
No. 10561
Comments
Comments for Sigulda Medieval Castle will require a verified account before posting.
We'll send a verification link before your first comment is published.