No. 18512
Terebovlia Castle
Ukraine
CastleRuin17th century
No. 53692
No. 53692 · 49.417 N, 25.967 E
Quick summary
Skalat Castle is a castle in Ukraine with origins associated with the 17th century.
See all castles in UkraineSkalat Castle stands in the town of Skalat, Ukraine, and was built under the authority of the Polish–Lithuanian Commonwealth.
Construction began around 1630, with work continuing into the mid‑1630s, and the building campaign is commonly credited to the nobleman Krzysztof Wichrowski. The fortress was raised to protect the commonwealth’s south‑eastern frontier from Turkish and Tatar raids. Soon after its completion the stronghold passed by dowry to Wichrowski’s daughter Veronika and from her into the hands of Jan Firlej, who served as castellan of Sanok. Ownership later changed through several noble families, recorded under names including the Firlejs, Scipio del Camp, the Kalinowskis, Maria Wodzicka (also recorded as Maria Vozditskaya or Scypionowa), the Poniatowskis, Rostovskyi (Rozenstock) and Alexander Potocki.
During the uprising that began in 1648 the castle suffered damage in actions by peasant and Cossack forces; one report names a leader called Krivonos in connection with fighting between 1648 and 1651. The fortress and the adjoining settlement were again attacked in 1672 in a Turkish‑Tatar offensive led by the pasha Ibrahim Shishman. Repairs and rebuilding took place in the later 17th century and into the 18th century; Jan Firlej adapted parts of the complex for residential use after restorations, and Maria Wodzicka undertook work on the site in the 18th century.
The castle was largely destroyed in the First World War, with one report recording complete destruction during that conflict. In the nineteenth and twentieth centuries parts of the towers were restored, an architect named Teodor Talowski is associated with late 19th‑century work, and further tower repairs were carried out in the 1950s followed by conservation in the 1960s. An archaeological and architectural survey was completed in 1988 and a sketch restoration project was prepared in 1990 and later implemented. After the Second World War portions of the site were used for municipal and household purposes, and for recreational uses such as a dance floor. In the early 2000s the site was incorporated as a branch of the National Reserve of regional castles, and a severe storm in 2004 damaged roof tiles on the towers.
The castle occupies a raised plot and follows an irregular four‑sided plan, with the northern side longest and the eastern side shortest. The defensive circuit was built of sandstone and local broken stone quarried from the nearby Tovtrovy ridge, forming curtain walls that reach about six metres in height and measure up to two metres across. Archaeologists have identified earthworks around the site and fragmentary stretches of the original perimeter wall survive in situ.
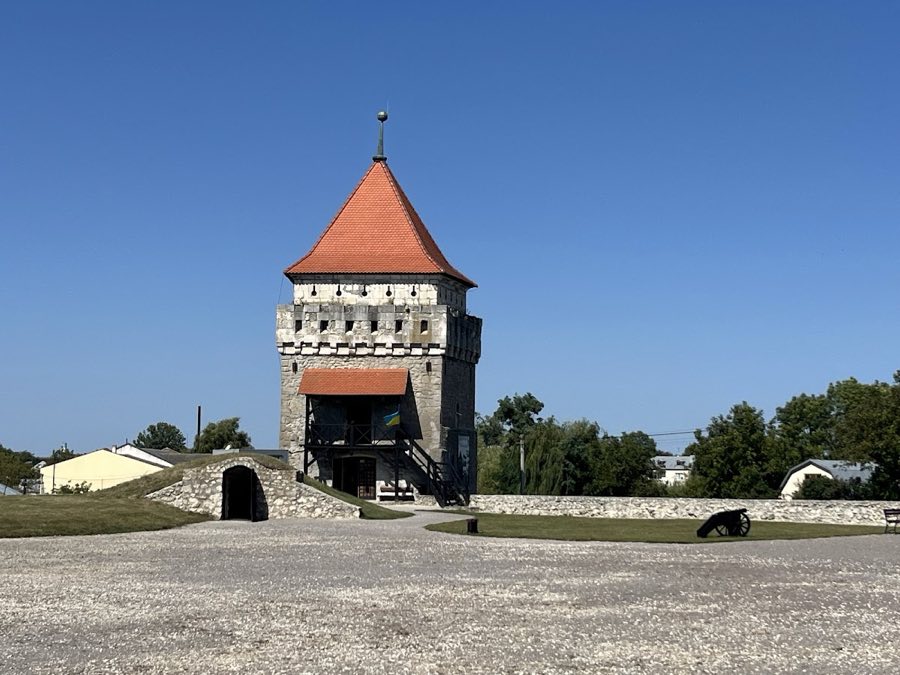
At each corner the fortification was strengthened by a pentagonal tower rising through five internal levels. These towers stand on precise compass orientations and were finished with high hipped roofs tiled in red in more recent restorations. Each tower functioned like a bastion, provided with shooting openings set in four tiers. The third level includes machicolations, open gaps in the projecting parapet that allowed defenders to drop material on attackers below, while the uppermost tier has a distinctive form of embrasure that is specifically recorded in the site record. Two of the towers show remnants of multiple levels and embrasures today, and roofline reconstructions carried out in the late 19th century and again in the later 20th century have restored the towers up to their roof level.
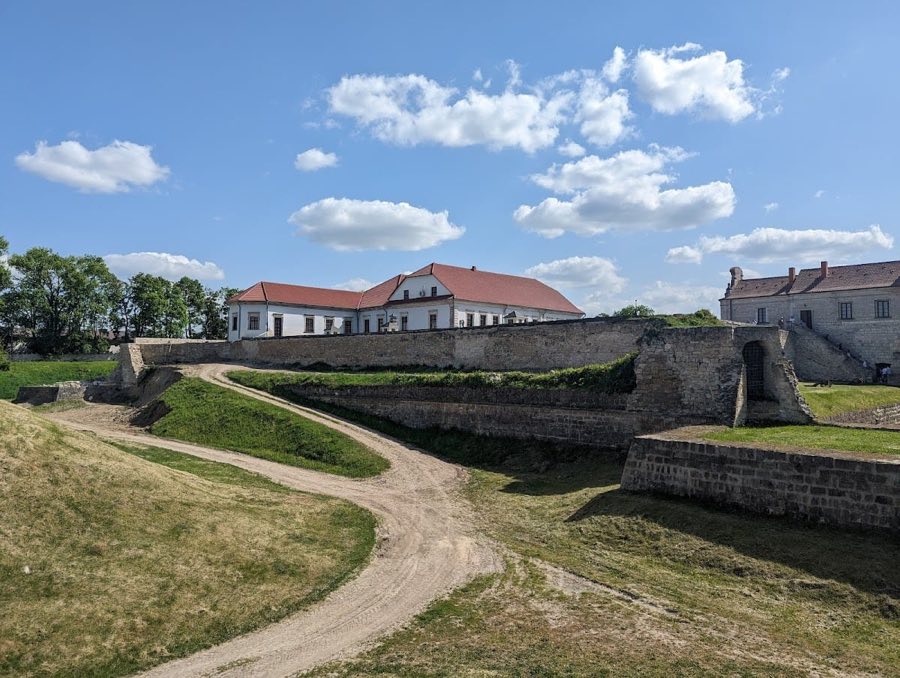
Water defences were a fundamental element of the complex. The fortress was originally surrounded by moats kept full of water, some recorded as up to two metres deep, and adjacent ponds and wetlands were used to strengthen the defensive setting. The moats were linked by a dam to a pond. A dry moat up to three metres wide survives on the south‑east side and is visible as a landscape feature.
Beneath the surface the site preserves traces of a network of underground galleries that once allowed communication with the outside under siege. Fragments of these passages survive, and local testimony recounts passages running from at least two towers that meet in a central chamber where a stone table and metal hooks and chains were reported fixed to the walls. Archaeological work has documented portions of these subterranean structures.
Within the eastern curtain wall there once stood a palace that served as the family residence; this residential block was later replaced by a simpler, lower building with ground‑floor rooms. Opposite the main curtain a range of service and utility rooms fronted the interior. Before the First World War a well‑kept garden lay within the fortress enclosure, and in the nineteenth century a multistorey administrative building was erected adjacent to the castle to house offices such as the starosty and district court.
The principal entrance on the south‑east is recorded as a 17th‑century palace‑style gate with two small doorways and sculptural ornament. Three stone figures once flanked the gateway, vases stood on the smaller doors, and a carved knight surmounted an oval shield bearing a sequence of coats of arms: Scipion, Leliwa, Rawicz and Jelita. Stone plates and an inscription above the entrance recorded a feudal name and elements of the complex’s history; these sculptural and inscribed elements are documented among the surviving decorative details.
Conservation and restoration interventions over the last two centuries have left the site in mixed condition. Four corner towers with visible embrasures remain, fragments of the curtain wall stand in place, and underground gallery elements are evident. Roofed reconstructions and tiled coverings have been applied to tower tops during restorations, and recorded archaeological work has revealed earthwork remains across the site.
No. 18512
No. 86629
No. 16801
No. 61142
Comments
Comments for Skalat Castle will require a verified account before posting.
We'll send a verification link before your first comment is published.