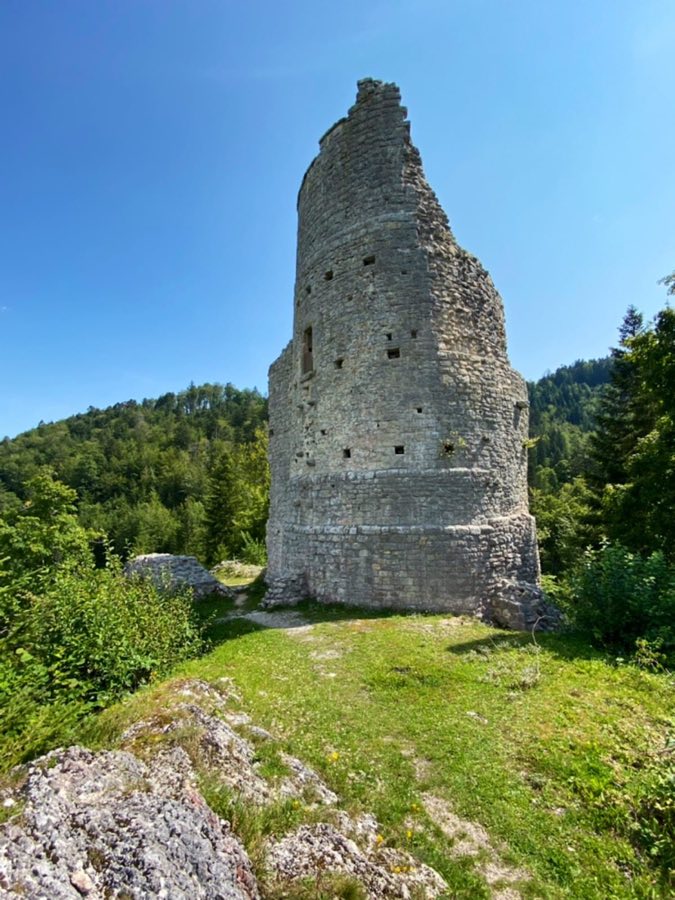
No. 12357
Erguel Castle
Switzerland
CastleRuin13th century
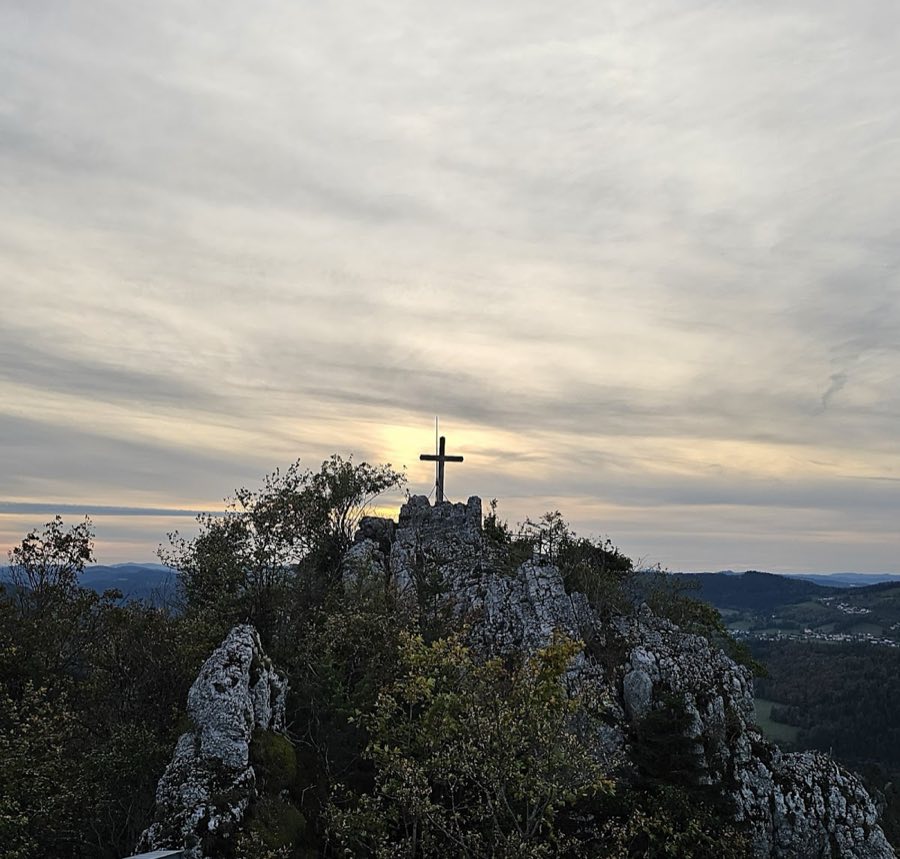
No. 24597
Castle · Switzerland
No. 24597 · 47.237 N, 6.965 E
For events
Spiegelberg is marked as a château or castle venue lead. Capacity, indoor/outdoor spaces, catering rules, and accommodation options are published only after public verification.
Event types: Private events, Cultural gatherings, Filming and photography
Quick summary
Spiegelberg is a castle in Switzerland with origins associated with the 13th century.
See all castles in SwitzerlandSpiegelberg ruins stand above Le Noirmont, Switzerland; they were erected in the 13th century by medieval feudal builders, most likely Conon de Pleujouse.
Construction and early ownership in the 13th and early 14th centuries established the site as a noble residence. By 1315 the castle served as the seat of the Mireval family, first recorded with Conon (Cuenin) de Mireval, who died in 1320. Around that time the property passed into the hands of the Prince-Bishopric of Basel, an ecclesiastical principality whose authority over the Franches-Montagnes plateau reportedly dated back to a royal gift about 999. A settlement grew beneath the stronghold, with the village of Muriaux forming around 1300.
From the 14th century the lords of Spiegelberg acted as the Prince-Bishopric’s bailiffs, administering the lordship from the castle. In 1382 Bishop Jean III de Vienne placed the fortress as a pledge with his cousin, Admiral Jean de Vienne. Two years later Bishop Imer von Ramstein pledged the site, together with Porrentruy and Chauvilliers, for 4,000 gulden to the Council of Basel in order to free the admiral’s encumbrance. In 1388 Bishop Imer again pledged the castle and its lordship for 7,500 francs to Thiebaut VIII of Neuchâtel-en-Bourgogne. Subsequent disputes, involving later bishops including Humbrecht and Johann IV von Fleckenstein and episodes of armed occupation between 1424 and 1426, left final control with the bishopric while Thiebaut received financial compensation.
The lords of Spiegelberg eventually relocated to Solothurn in the 15th century; their male line ended in 1541. Spiegelberg remained under the Prince-Bishopric’s ownership until 1792. From the 14th into the 17th century the castle housed the Landvogt who administered the Freiberge region, until the office was transferred after later events.
In 1636, amid the Thirty Years’ War, Swedish forces attacked and occupied the castle and it later fell into the hands of French troops. The building suffered such severe damage that it was abandoned and left to decay, and the Landvogt’s seat was moved to Saignelégier. During the upheavals of the French Revolution, inhabitants from Le Noirmont, Muriaux and Saignelégier demolished remaining parts of the ruin with the declared aim to destroy every trace of tyranny. Over time visitors removed further masonry and cast it down the slope, accelerating the site’s ruin.
Observers around 1840 recorded the surviving fragments, noting a square tower and another structure roughly twenty metres long and five to six metres wide, and they described former approaches by wooden footbridges spanning cuts in the ridge. Near the turn of the nineteenth to twentieth century the parish priest of Le Noirmont led efforts to protect the remains: a path was laid, some walls were consolidated, and dangerous places were made safe with iron railings.
Perched along the narrow crest known as Mont Miroir or the Arête des Sommêtres, the ruins extend nearly two hundred metres from east to west and generally measure between twenty and thirty metres across. The complex sits at about 1,083 metres above the valley and occupies a sharply ridged summit above the canyon-like Doubs, with the ground falling away steeply to the north toward the forested gorge at Muriaux and dropping even more abruptly to the south toward the Doubs. A small inn lies immediately below the ruins.
Defensive works exploited the natural ridge and amplified them with deep, man-made cuts in the rock to the east of the main enclosure. Two such trenches were cut at distances of roughly three hundred and two hundred and fifty metres and were crossed originally by retractable wooden footbridges, creating isolated approaches that could be withdrawn. Behind the second cut a compact flat area served to stable horses, demonstrating how access and transport were managed on the narrow summit.
Movement through the complex was controlled by a sequence of rock-hewn passages and fortified thresholds. A narrow staircase about thirty-five metres long was carved into the rock and led up to a winding approach that ended at a drawbridge spanning another rock-cut trench. A second, irregular stairway of approximately fifty-five metres climbed steeply and came to an end below the gate and its watchtower, which marked the main entrance.
Beyond the gate lay a small enclosed courtyard followed by two buildings used for residence and service functions. Further into the site a stepped terrace served as a garden area, and nearby stood the kitchen building with a cistern to collect water. From a modest esplanade a further flight of steps reached an upper, compact castle platform ringed by a defensive ditch; within this higher enclosure stood the bergfried, the principal defensive tower or keep.
Carved chambers and storage spaces survive cut directly into the living rock, including cellars and rooms that formed part of the site’s usable interior. Nineteenth-century observers still reported masonry fragments, notably a large stone that had served as a keystone, though some dressed stone had been cast down the slope. The present condition is ruinous, with the late nineteenth and early twentieth century interventions having laid a footpath, consolidated some wall sections, and secured hazardous points with an iron railing, leaving the remaining stonework in situ but fragmentary.
No. 12357
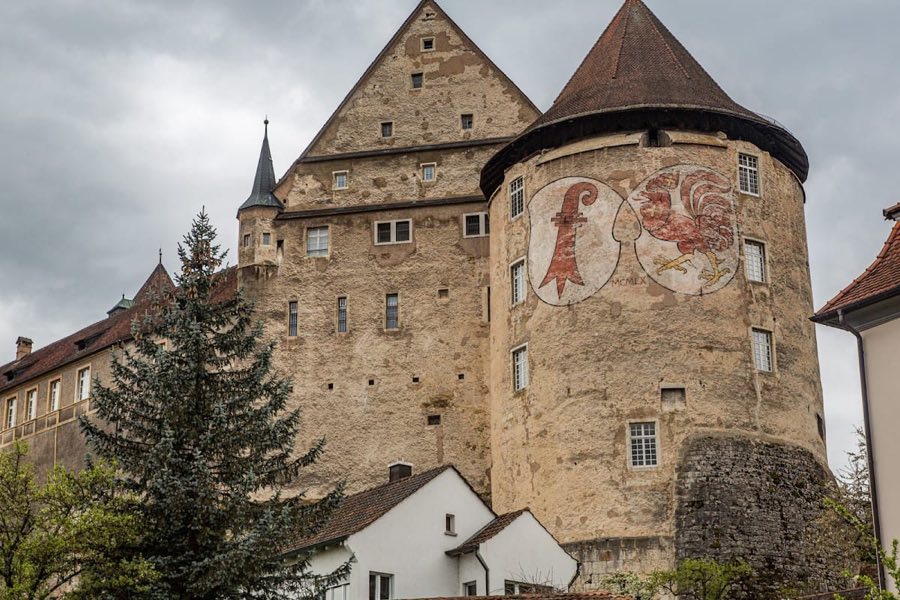
No. 57129
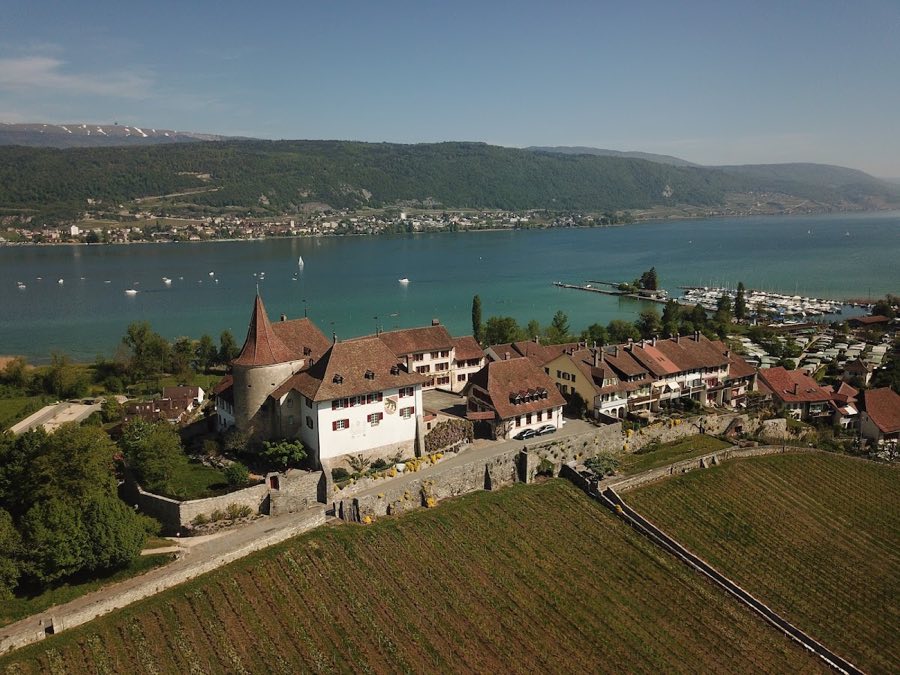
No. 59747
No. 72319
Comments
Comments for Spiegelberg will require a verified account before posting.
We'll send a verification link before your first comment is published.