No. 59747
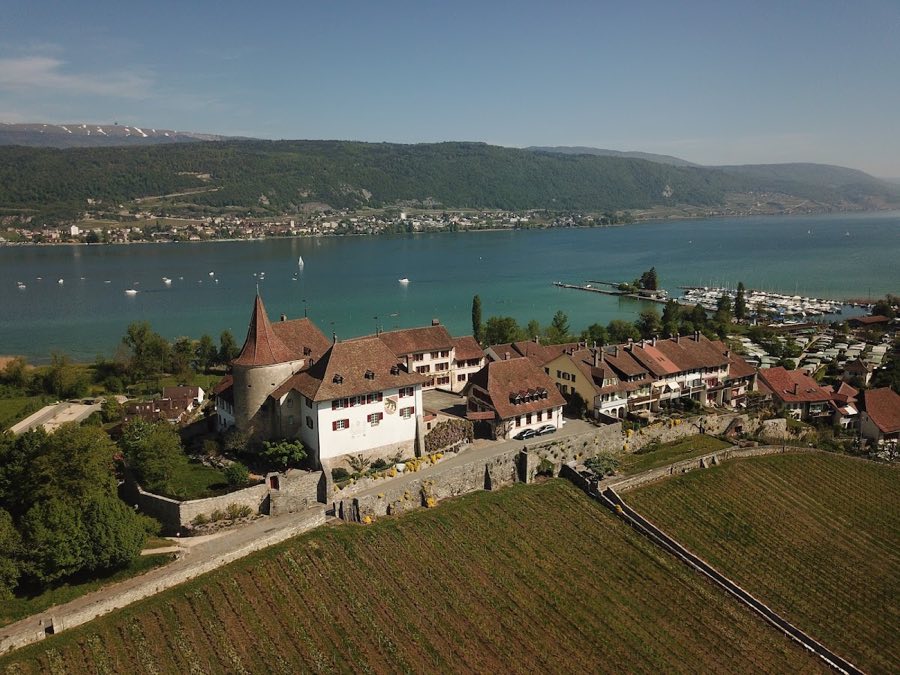
Erlach Castle
Switzerland
CastleIntact11th century
No. 72319
No. 72319 · 47.128 N, 7.240 E
Quick summary
Nidau Castle is a castle in Switzerland with origins associated with the 12th century.
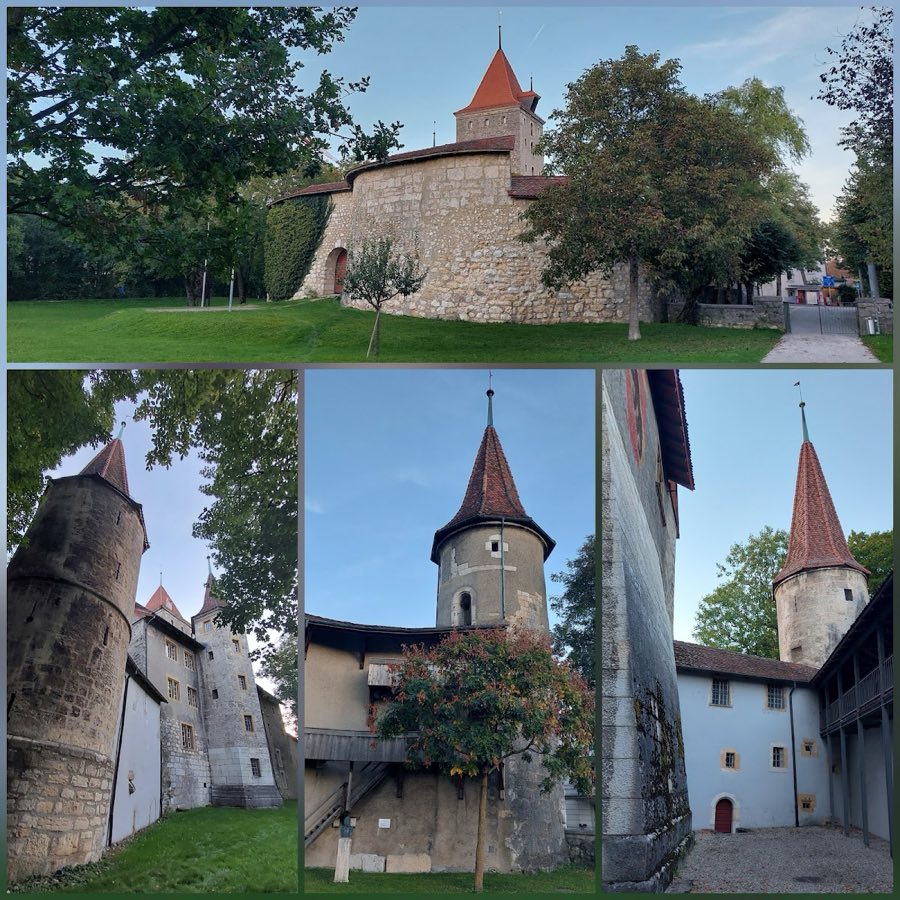
See all castles in SwitzerlandNidau Castle stands in the town of Nidau in Switzerland, erected and developed by the local feudal counts during the medieval period.
A fortified site of timber first occupied the location in 1140, replaced by a second wooden stronghold in 1180. The place appears in a deed dated 30 August 1196 issued by Count Ulrich III of Neuchâtel. In the early thirteenth century the timber defences were replaced by a stone castle, constructed either by Count Ulrich III or by his son Rudolf I of Nidau.
A settlement grew south of the fortress and by 1338 the town of Nidau had been established. The last member of the family line, Rudolf IV, died in 1375 during the Gugler War. After his death control passed first to Prince‑Bishop Johann von Venningen of Basel and then, after 1376, to the Counts of Kyburg. The Kyburgs sold both castle and town to the Habsburgs in 1379.
The Habsburgs granted the castle as a fief to Enguerrand de Coucy in 1387. In May 1388 troops from the Swiss Confederation, drawn from Bern and Solothurn, laid siege to the town and fortress for seven weeks. Nidau was captured, the castle suffered heavy damage, and the settlement and stronghold were assigned to Bern in the subsequent peace agreement.
Under Bernese rule the castle functioned as the administrative centre of the Nidau bailiwick and later served as the residence of Bernese bailiffs and district officials for roughly four centuries. A new gatehouse was erected in 1546 and several towers were rebuilt in 1587. During the seventeenth century a residential wing and supporting buildings, including stables, servants’ quarters and a fountain, were added; the present fabric of the main building largely dates to the period 1627 to 1636. The Helvetic Republic dissolved the old bailiwick structure after 1798. The 1803 Act of Mediation created the district of Nidau and the castle became the seat of the district governor; at that time the surrounding moat was filled and parts of the ring wall were taken down. Large-scale engineering works in 1868 lowered the Zihl/Thielle river and Lake Biel by about two metres, so the castle no longer stood in water. The building underwent several repairs and renovations during the twentieth century. Today the site is recognised as a Swiss heritage property of national significance.
The castle occupies the plan of a stone water fortress, originally defended by a broad ring wall and an encircling moat fed from the Zihl/Thielle river. The earliest stone element is a substantial square keep whose sides measure about 11.2 metres, with masonry up to 2.8 metres thick; the main keep rose to roughly 40 metres in height, forming the dominant vertical feature of the medieval stronghold. Three round towers and the encircling curtain wall were probably added in the thirteenth century, creating a compact, water‑bound defensive ensemble.
Surviving structural fragments include portions of the primary keep, parts of the prison tower and sections of the ring wall. These elements are composed of dressed and rubble stone typical of medieval fortification, and they show later building phases where new masonry joins older work. The moat, once kept full from the adjacent watercourse, was filled in after the castle’s role as an administrative bailiwick ended; this change and later reductions in water level altered the original relationship between the fortress and its surroundings.
Alterations recorded over time are visible in the fabric. A gatehouse added in 1546 and towers rebuilt in 1587 reflect sixteenth‑century modifications. A seventeenth‑century residential wing was attached to the old main tower and ancillary structures such as stables, servants’ apartments and a fountain were erected to support domestic and official functions; much of the present building fabric dates from the 1627–1636 phase. The complex underwent a series of repairs and renovations in the twentieth century that have stabilised and conserved the remaining masonry. The documented remains therefore present a layered monument, with medieval defensive work overlain by later administrative and residential construction.
No. 59747
No. 18416
No. 50575
No. 12357
Comments
Comments for Nidau Castle will require a verified account before posting.
We'll send a verification link before your first comment is published.