No. 26849
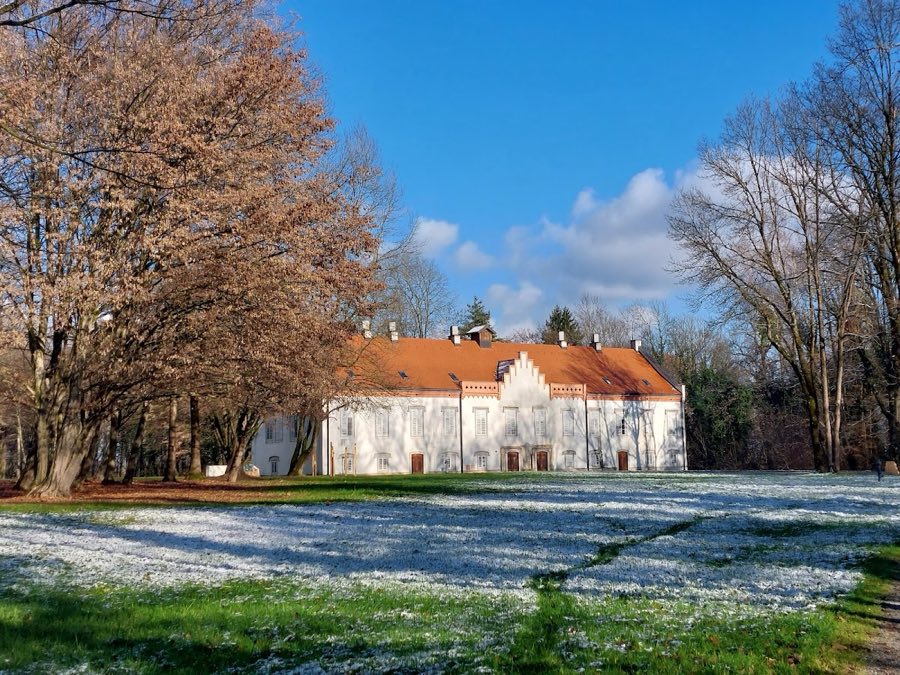
Novi Dvori of Zaprešić
Croatia
CastleRestored17th century
No. 33024
Palace · Croatia
No. 33024 · 45.702 N, 16.000 E
Quick summary
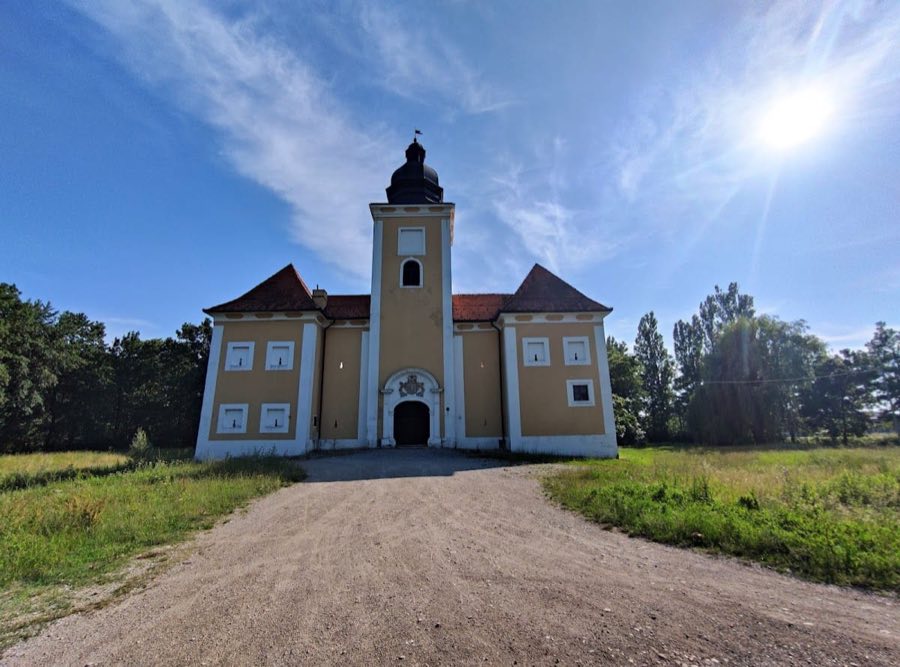
Stari grad Lukavec is a palace in Croatia with origins associated with the 15th century.
See all castles in CroatiaStari grad Lukavec is located in the municipality of Lukavec in present-day Croatia. It was originally built by the nobility of the Turopolje region during the late 15th century as a strategic stronghold against the advancing Ottoman forces. Construction began in 1474 and was completed by 1479, establishing the site as both a defensive fortress and an administrative center.
During its early years, the castle served as the seat of the noble district of Turopolje, safeguarding important valuables and historical documents related to the district’s governance. This role continued until the threat from the Ottoman Empire diminished in the 17th century. After the danger subsided, official district documents were issued from Lukavec rather than the regional capital of Zagreb, and the castle became the venue for district assemblies and the election of officials, emphasizing its political significance.
In 1481, control of the fortress shifted partially to the lords of Medvedgrad, specifically the Brandenburg family, later passing to the influential Zrinski family. The noble district fully regained control over the castle by 1553. Following the decline of the original fortress, a new castle was constructed on the site in 1576, replacing the ruined older structure.
The present castle primarily dates from 1755, when it was largely rebuilt to serve communal and residential purposes instead of military defense. A chapel dedicated to Saint Lucia was included within the castle, a place where masses connected to the district assembly and its activities were held. This religious dedication underscored the intertwining of administrative and spiritual life in the noble district. Today, Stari grad Lukavec is officially recognized as a cultural monument, reflecting its importance in regional history.
The castle at Stari grad Lukavec is arranged in a roughly square form, measuring about 20 meters on each side. Each corner features a sturdy rectangular tower, approximately 5 meters in both length and width, reinforcing the structure’s defensive capabilities. The entrance is distinguished by a gate tower, which once boasted a Baroque-style spire. Above this entrance is the noble district’s coat of arms, held aloft by two lions, accompanied by an inscription in Latin translating to “Insignia of the University of the Nobility of the Field of Turopolje 1752.” Clock faces are positioned on all four sides just above the gate’s windows. The tower’s roof is covered with sheet metal and topped by two flagpoles bearing small flags, highlighting the site’s communal importance.
The castle’s outer walls include numerous narrow vertical openings known as loopholes, designed for defense by protecting archers or firearms users while offering limited exposure. Among these are three inverted keyhole-shaped loopholes on the exterior walls of the eastern and western corridors at ground level, a distinctive feature helping to repel attackers. Inside, the courtyard is rectangular and surrounded on three sides (north, east, and west) by triple-arched corridors that are vaulted on both levels, creating covered walkways for movement and assembly within the castle.
A well is located in the northwest corner of the courtyard, providing a reliable water source within the fortified enclosure. The ground floor of the southern wing holds a spacious room divided into two parts, while the ground floor of the southeast tower once served as a resting area for castle guards, indicating the continued martial presence within the complex even during later, less militarized periods.
Access to the upper floor comes via a staircase housed in the northwest tower, which leads into the western wing’s first-floor corridor. Across this wing, a large vaulted hall features three cross-vaults and is illuminated by three window niches on its southern wall and a small opening on the northern side. This hall was used for gatherings such as noble district assemblies and celebrations on Saint Lucia’s Day and included two semicircular niches that once held Gothic-style tile stoves for heating. It also housed two cupboard niches carved into the walls, which were utilized for secure storage of important documents belonging to the noble district.
The northeast section includes the castle chapel dedicated to Saint Lucia, set within the northern wing and separated from the adjacent corridor by a partition wall. Though the stone altar has collapsed, traces of frescoes remain, and the chapel once contained a painting of the saint, reflecting the spiritual function integrated into the castle’s communal life. Adjacent rooms in the northern wing served as living quarters for the castellan, the castle’s governor, and his deputy, emphasizing the site’s role as an administrative center.
Remnants of the defensive moat and earthen ramparts still encircle the castle, offering visible evidence of its original purpose as a fortress built to resist military threats. While the structure evolved toward residential and communal use in the 18th century, these features preserve the memory of its defensive origins. Restoration efforts completed in 2003 have helped preserve these elements, maintaining the castle’s historical fabric for future generations.
No. 26849
No. 52716
No. 18970

No. 22166
Comments
Comments for Stari grad Lukavec will require a verified account before posting.
We'll send a verification link before your first comment is published.