No. 14134
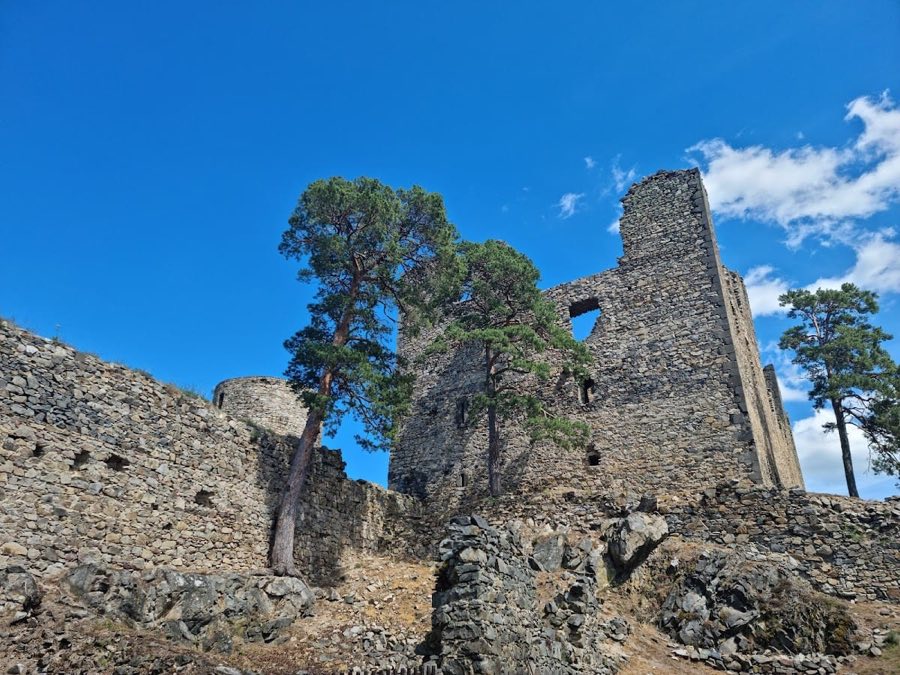
Helfenburk Castle
Czechia
CastleRuin14th century
No. 27321
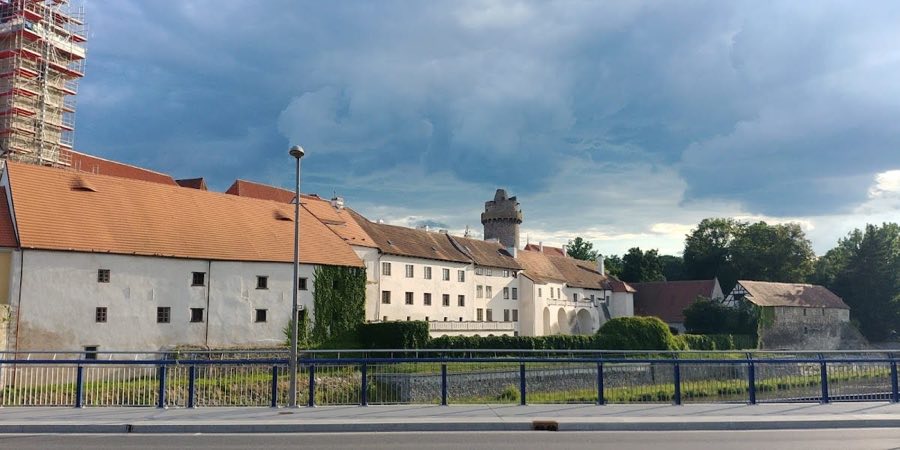
Castle · Czechia
No. 27321 · 49.258 N, 13.902 E
For events
Strakonice Castle is marked as a château or castle venue lead. Capacity, indoor/outdoor spaces, catering rules, and accommodation options are published only after public verification.
Event types: Private events, Cultural gatherings, Filming and photography
Quick summary
Strakonice Castle is a castle in Czechia with origins associated with the 13th century.
See all castles in CzechiaStrakonice Castle is situated in the town of Strakonice in the modern Czech Republic. It was originally established in the early 13th century by the feudal Bavor family, a noble lineage influential in the region during that period.
The earliest records date to 1235 and associate the castle with Bavor I of Strakonice. Around 1243, Bavor I contributed a significant portion of the castle’s eastern section, including the Church of St. Procopius and adjacent lands, to the Knights Hospitaller, known also as the Order of St. John. This order established a commandery at the site, which marked the beginning of a strong religious and military presence connected to the castle.
By 1402, the Knights Hospitaller had acquired the entire castle, designating it as the seat of the Grand Priory of their Czech Province. The castle’s position at the crossroads of key trade routes linking Prague with Bavaria and Plzeň with Upper Austria made it an important center for the order’s pilgrim hospital operations. During the 14th and 15th centuries, both the Bavor family and the Hospitallers expanded the castle, preserving clear distinctions between the secular and religious areas.
Strakonice Castle also played a political role in the mid-15th century. In 1449, it hosted a gathering where the “Strakonice Unity” was formed—a coalition of Catholic nobles organized against King George of Poděbrady. The castle endured military conflict in the 17th century during the Thirty Years’ War; it was taken and looted by the forces of Mansfeld in 1619 and later by the Swedish army in 1641, who reportedly used a secret passage referred to as the “Swedish door.”
The 18th century brought significant Baroque renewal under Grand Priors Ferdinand Leopold Dubský and Václav Jáchym Čejka. They undertook remodeling projects including a new palace and modifications to the Church of St. Procopius. Despite these improvements, the castle’s prominence waned toward the end of the 18th century. Around 1800, Grand Prior Josef Maria Colloredo-Wallsee ordered partial demolition of a southwest tower. That same year, Emperor Franz I paid a visit to the castle.
In the 19th century, a local Jewish industrialist named Stein constructed a two-story private palace near the castle. This prompted the Knights Hospitaller to build a tall wall with a cylindrical tower, known locally as the “Bastion of Stubbornness,” intended to obstruct the view toward Stein’s residence. The order began selling much of its Strakonice lands in 1925, and during World War II, the Nazis confiscated several of the order’s properties, including the church and deanery.
Following political changes after 1990, negotiations led to the return of these properties to the Czech Grand Priory of the Maltese Order in 2008. Archaeological excavations carried out during extensive restoration from 2005 to 2010 revealed medieval foundations, a deep rock-cut well, and burials dating to the 12th century, adding valuable insight into the castle’s long history.
Strakonice Castle occupies a rocky hill where the Otava and Volyňka rivers meet, with natural water defenses on its northern and eastern sides and a deep moat on the west and south. The moat could be filled by diverting water from nearby ponds, enhancing the castle’s protection. The overall castle plan resembles a triangle that narrows toward the east, featuring buildings arranged around three inner courtyards.
At the heart of the castle lies its oldest segment, a Romanesque core dating from the 1230s to 1250s. This includes the Church of St. Procopius, the convent with its chapter hall, and the Bavor Palace to the south. The Bavor Palace itself merges two parts: an earlier Romanesque section from the 12th century and a later palatial extension built by the Hospitallers. The oldest southwest portion contains a robust three-story tower with a gabled roof, alongside several adjoining rooms. Among these is a square hall notable for its four Romanesque arches supported by a central pillar, now used as a wine cellar. A unique circa 1310 fresco called the “Wheel of Fortune” and a Gothic chapel with pointed windows survive within this palace.
The first courtyard lies at the eastern part of the castle and is enclosed by the Grand Prior’s former residence to the east, the Church of St. Procopius to the west, and the former brewery building to the north. The second courtyard is framed on the south by the convent buildings housing the chapter hall and Bavor Palace, on the west by a fortified wall with the 35-meter-high Rumpál tower—a tall defensive bergfried or fighting tower—and to the north by what is today the Museum of Middle Pošumaví. The third courtyard features part of the Šmidinger Library for children and provides access to a small zoo, the castle garden, and the moat.
Renaissance elements appear in additions such as the Knight’s Hall with its traditional beam ceiling and the Jelenka tower from the early 1500s, which includes oriel windows and a banquet hall. Wall paintings in these spaces include fragments showing the Rožmberk family heraldic rose, connecting the castle to notable noble families.
The Grand Prior’s Palace is a two-wing Baroque building erected around 1715 near the meeting point of the rivers. Its facade carries the Dubský family coat of arms and the date 1716, alongside the order’s own emblem above its main door. Originally featuring two separate side entrances, the palace was altered after 1745 to incorporate a central entrance with a balcony and a clock on the roof. A 1776 inventory listed six rooms, including chambers designated for the Grand Prior and several smaller halls.
The Church of St. Procopius reflects phases of expansion from its original Romanesque early 13th-century construction to Gothic additions, such as a 40-meter tower and chancel built by the 14th century. The main nave later received a Gothic rib vault adorned with terracotta rosettes in the early 1500s. Inside, the main altar dates to 1693 and is dedicated to St. Procopius of Sázava. Side doors depict Archangel Michael and St. Lawrence, and the church contains a copy of a painting of the Nativity of the Virgin Mary; the original is held in a Carmelite church in Rome.
The convent’s ambitus (a covered walkway or passage) and the chapter hall are prime examples of early Gothic architecture from the 13th and early 14th centuries. Stone vaulting and frescoes depicting scenes of Christ’s apostolic work and saints Philip and James decorate these spaces. The chapter hall entrance once served as the Chapel of St. George and features an elegant early Gothic stone portal.
The former lordly brewery building, positioned on the northern wing alongside the Otava River, dates from the 16th century. It is a four-story structure that survived partial damage by fire in 1932 and was sold in 1925. Today, it serves as a venue for public gatherings, exhibitions, and concerts, including a hall named “U Kata.” A stained-glass window by artist Michaela Absolonová, portraying three magpies holding a golden ring, alludes to the origins of the castle’s and town’s name.
Between 2005 and 2010, restoration supported by European Union and regional funds strengthened medieval walls, the moat, and interiors such as the castle’s library and museum offices. A medieval kitchen exhibition was opened in the building known as the “Black Kitchen,” and a modern heating system and park area along the moat were added. Ownership of the castle today is divided among the town of Strakonice, the South Bohemian Region, and a private proprietor of the castle granary, reflecting a shared guardianship of this historic site.
No. 14134
No. 23004
No. 31188
No. 72901
Comments
Comments for Strakonice Castle will require a verified account before posting.
We'll send a verification link before your first comment is published.