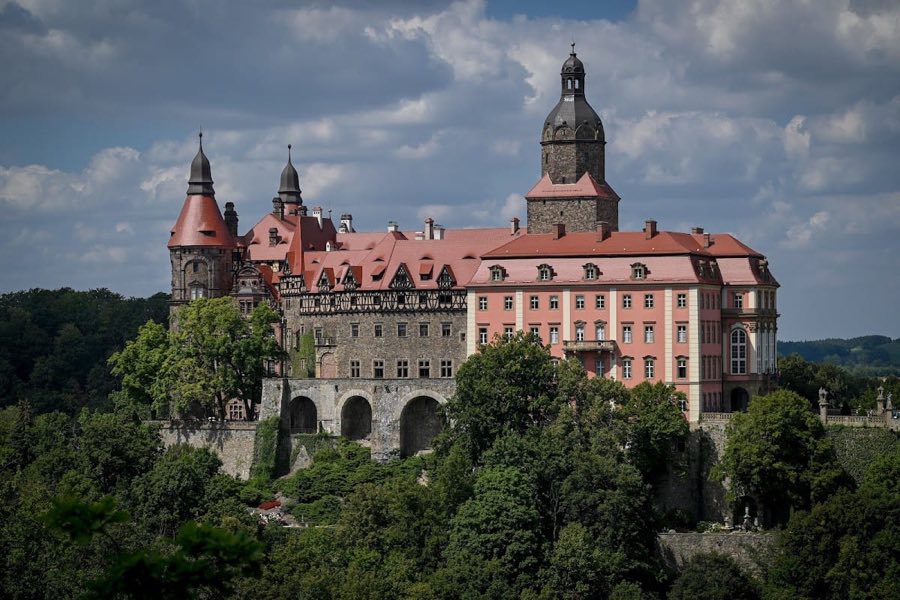
No. 75330
Książ Castle
Poland
CastleRuinFor rent10th century
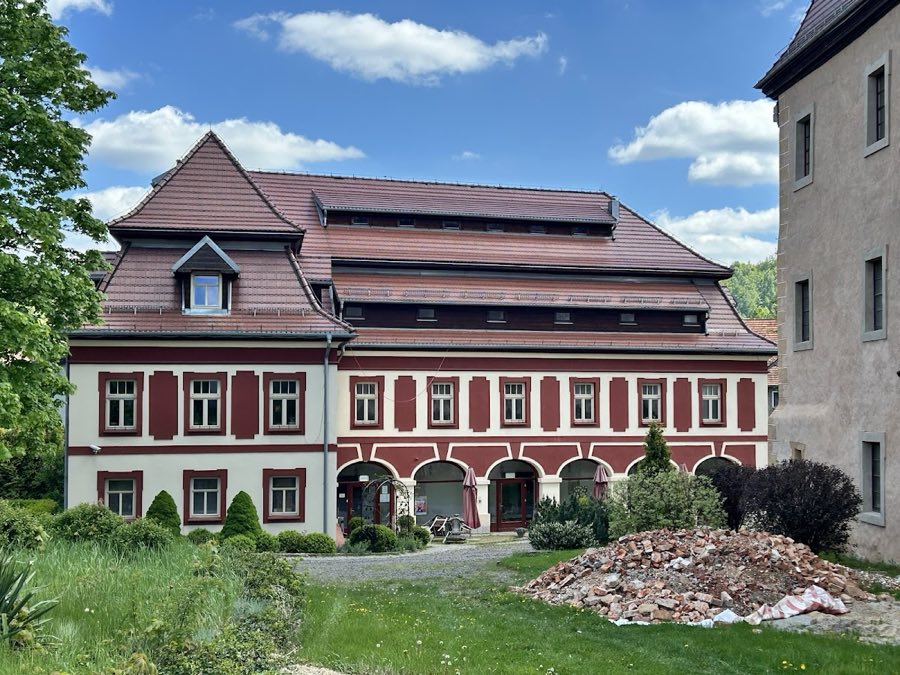
No. 94884
No. 94884 · 50.824 N, 16.228 E
Quick summary
Struga Palace is a castle in Poland with origins associated with the 14th century.
See all castles in PolandStruga Palace in Struga, Poland, began as a fortified noble house built in the 14th century by the Schaff family, a local medieval lineage. Its origins lie in the medieval period, and the site acquired Renaissance and later Baroque forms during major rebuildings. The complex has figured in regional landholding and administrative changes across centuries, passing between noble families and state institutions, and retains architectural layers that reflect those shifts.
A stone residential tower and associated buildings are recorded from 1377, marking the place as a noble seat. When Ulrich Schaff died without heirs in 1412 the estate reverted to the King of Bohemia. In 1453 the property was sold to Hermann of the Czettritz family, beginning a long period of ownership by that house.
In the 1540s Abraham von Czettritz initiated a Renaissance remodelling that added the first extension on the southwest side. Around 1565 a substantial campaign completed the three-wing plan that largely defines the present layout, adding a third wing, a gate and surrounding wall, cloisters beside the medieval section, sgraffito decoration on exterior walls, and a stair tower opening onto the courtyard. In the 1600s four buttresses and a retaining wall were constructed along the southeast side.
On the death in 1718 of Maria Catharina Freiin von Bibran, born von Czettritz, Christian von Kluge acquired the estate and led an 18th-century Baroque transformation in the 1730s. That work removed earlier Renaissance gables, put on a mansard roof (a double-sloped roof with a steep lower slope), replaced the earlier portal with a late-Baroque balcony entrance, created a new ballroom, and added an outbuilding together with a landscaped park to the southwest.
Ownership changed several times in the 19th and early 20th centuries, with noted proprietors including Baron Carl von Richthofen in 1830 and the Aufricht family of Berlin between 1920 and 1933. Early in the 20th century a large rebuilding removed defensive elements such as buttresses, the retaining wall and a surrounding moat, and gave the façades a neo-Baroque treatment. The last German private owner before 1945 was Robert Kriebe.
After the Second World War and the transfer of Silesia, the state repurposed the complex. In 1950 the property passed to the State Agricultural Farms and was used as a storeroom; from 1959 it housed the independent State Agricultural Enterprise (PGR) Struga. During state use much historic movable furniture was removed or stolen, and neglect led to partial collapse of the roof and most ceilings in 1965. The Baroque outbuilding burned in 1992.
Emergency repairs took place in 1973–1978 and again in 1995–1997. The State Agricultural Property Agency rebuilt the roof in 1996–1998. Private owners Agnieszka Chmura‑Wieczorek and Krzysztof Wieczorek acquired the palace in 2003 and began securing and repairing the complex. By 2005 the building had been dried and structurally stabilised, the outbuilding was rebuilt in 2010–2011, and gradual work to renovate the palace and revive the park continued thereafter. During conservation work in January 2019 conservators uncovered a large ensemble of 16th-century wall portraits beneath the ballroom’s 18th-century wooden dome.
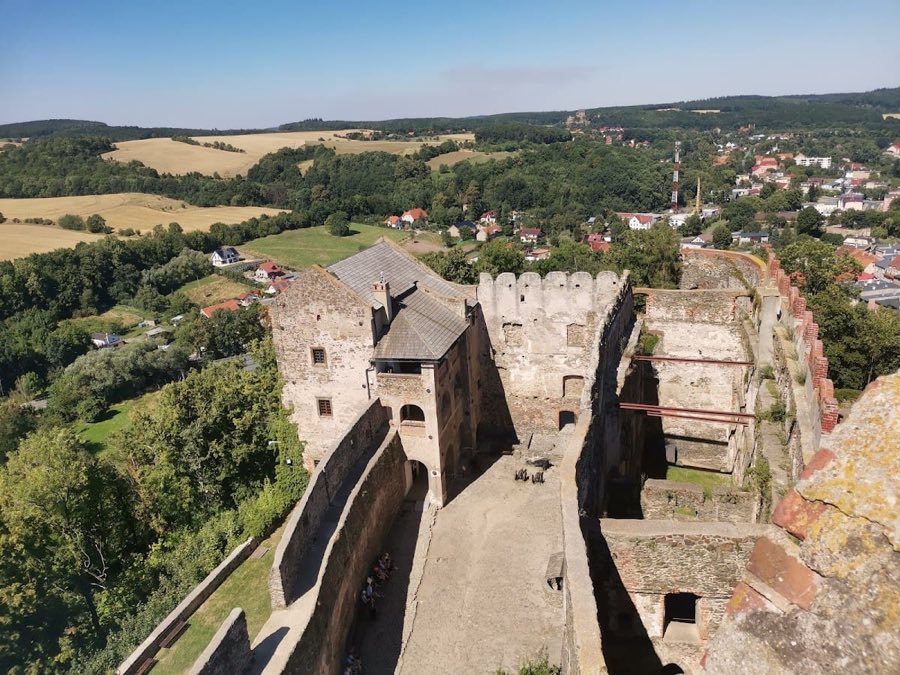
The palace stands on a rectangular plan of stone and brick around a central courtyard, rising three storeys beneath mansard roofs of single- and double-pitch types. The courtyard was once ringed by cloisters, and traces of that covered passage survive although the openings have been filled. The medieval core includes structural remains of a stone residential tower whose lower portions remain visible.
The building reached its present footprint chiefly in the mid-16th century, when a stair tower was added to the courtyard and cloistered walks were attached to the older wing. The stair tower belongs to the Renaissance phase and contains what is described as the longest stair built in that style in the country, with a spiral flight hewn from a single larch trunk. Two spiral staircases from that period survive inside the palace; a later Baroque stair from the 1730s also remains.
Exterior decoration preserves examples of Renaissance work. Several window surrounds and rusticated pilasters remain on the façades, and records note sgraffito decoration on exterior walls from the Renaissance campaign. The principal entrance is articulated with a gable and a single window above, a triangular pediment, and a balcony portal set above the doorway; the portal is flanked by paired pilasters placed at an angle that form pseudo-columns, and plinths beside the balcony carry stone vases. Early 20th-century rebuilding removed outer defensive works such as the buttresses, the retaining wall and the former moat.
Interior rooms show layers of later ornament. The east wing’s upper-floor hall retains framed stucco decoration from the Baroque remodelling era. The west wing contains a two-storey oval ballroom dating to the late 18th century, originally covered by an elliptical wooden dome with painted coffering; during renovation in 2019 conservators removed parts of the later dome to reveal a large painted cycle beneath. A 19th-century coffered ceiling survives in a west room of the south wing. In one upper storey of a secondary tower there is a fireplace and a shell-shaped ornament set below a flat ceiling.
Murals and painted schemes are important survivals. On the second floor fragments of Gothic wall paintings depict scenes connected with Arthurian legend. The large group of portraits uncovered in 2019 comprises about 50 square metres of 16th-century frescoes portraying four Roman emperors and twenty rulers of Lower Silesia; these images had been concealed beneath the ballroom’s 18th-century oval wooden dome. The palace sits within an ensemble that includes the outbuilding, known as an officina (a workshop or service building), built in the 1730s, and a park laid out to the southwest, both of which were part of the 18th-century Baroque transformation. Restoration campaigns in the late 20th and early 21st centuries stabilised roofs and walls, rebuilt the outbuilding after the 1992 fire, and conserved the newly exposed wall paintings.
No. 75330
No. 30071
No. 51048
No. 45426
Comments
Comments for Struga Palace will require a verified account before posting.
We'll send a verification link before your first comment is published.