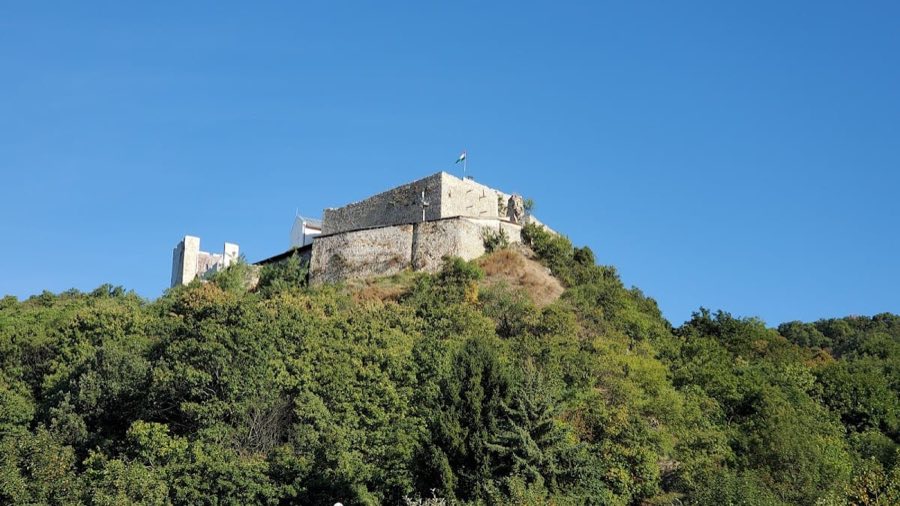
No. 40877
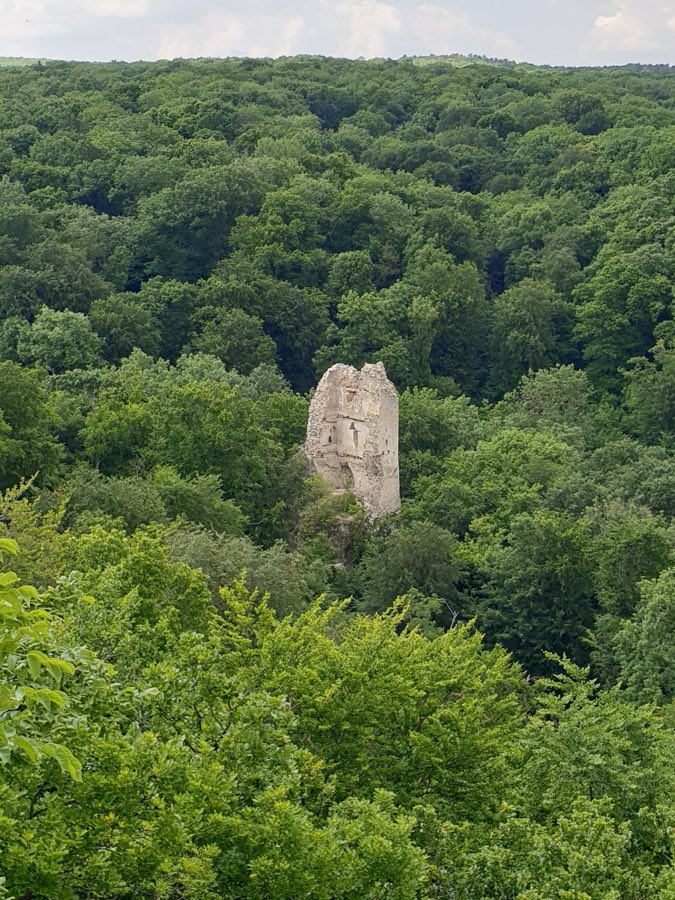
Csókakő Castle
Hungary
CastleRuin13th century
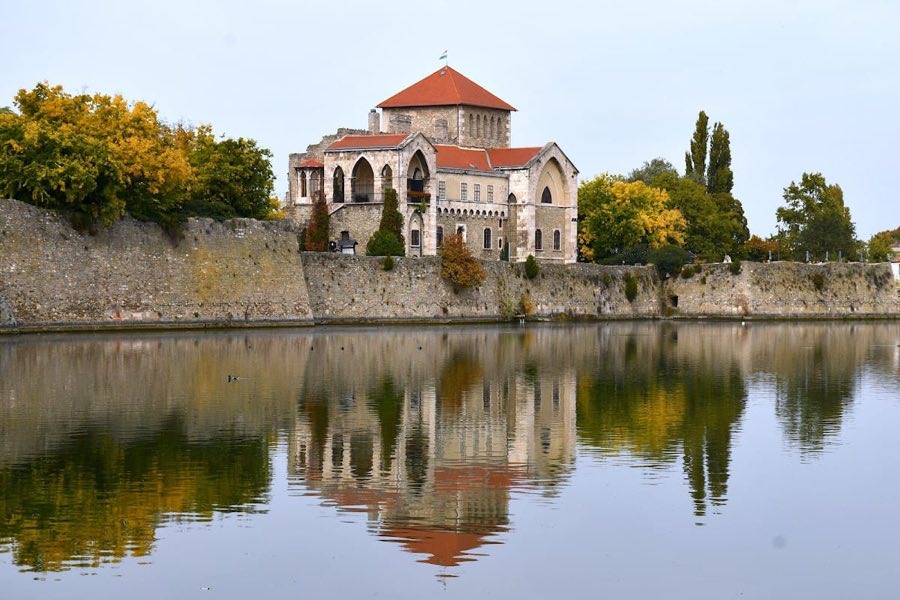
No. 47341
Castle · Hungary
No. 47341 · 47.649 N, 18.319 E
Quick summary
Tata Castle is a castle in Hungary with origins associated with the 14th century.
See all castles in HungaryTata Castle is situated on the shore of Lake Öreg in the town of Tata, Hungary. It was originally constructed by the Hungarian kingdom in the late 14th and early 15th centuries. The castle’s early history reflects its development as a royal residence and fortified retreat set amid the waters of the lake.
The initial stronghold was likely established between 1397 and 1409 during the reign of King Sigismund of Luxembourg. This early structure was probably built on the foundations of a smaller L-shaped castle erected in the late 14th century by the Lackfi family, who then owned the land. King Sigismund expanded this fortress with a square plan featuring four corner towers and surrounded it with a broad water-filled moat drawn from the lake, reinforcing its defensive capabilities. A gate tower was also added during this phase near the northern corner.
In the latter half of the 15th century, King Matthias Corvinus, known for his cultural patronage and military campaigns, undertook extensive renovations. During the 1470s and 1480s, he transformed Tata Castle into an impressive Renaissance-style water fortress inspired by contemporary Italian designs. This remodeling included adding a two-story cloister around the courtyard, a double set of defensive walls along the moat, and an elegant arcaded terrace on the lakeside wing. The castle became one of Matthias’s favored summer residences, blending defensive strength with residential comfort and artistic refinement.
Following Matthias’s death in 1490, the castle passed through several hands. It belonged for some time to his illegitimate son Corvin János and later to King Vladislaus II. In the 16th century, as Ottoman forces expanded into Hungary, Tata Castle took on a crucial role in the border defense system guarding against incursions. Between 1543 and 1598, the fortress changed control multiple times amid the ongoing conflicts between the Ottoman Empire and the Habsburgs. The castle endured siege, capture, and partial destruction, including a notable Ottoman occupation from 1558 to 1566. It was reclaimed during a military campaign led by General Salm, who retook the fortress in 1566.
In the late 1500s, Italian military engineers Giulio Turco and Niccolo Angelini were commissioned to modernize the castle’s fortifications. Their plans imposed the Italian bastion system on the site, adding angular bastions at key corners—such as the Ferrando Bastion to the south and the Rosenberg Bastion to the east—and reinforcing the moat with stronger defenses. Some proposed changes, like converting a rounded tower into a full bastion, remained unfinished. To improve artillery defense, most internal towers except the eastern one were dismantled.
By the 17th century, the fortress lost much of its military significance. It suffered damage from multiple sieges, including an explosion during the Ottoman siege of 1683. After continued conflict and decay, the castle was partly demolished and abandoned by the end of that century.
In 1727, ownership transferred to the Esterházy family, who held it until 1945. Their period of stewardship saw modest architectural updates emphasizing comfort and style rather than military function. A four-arched bridge over the moat and a main gate framed in red marble were added in 1755 to enhance access and appearance. During the 18th and 19th centuries, the castle’s role evolved to accommodate a prison with cells and a chapel that initially served prisoners until 1848 and later an Anglican congregation formed by the local English community. The Esterházys also undertook romantic-style renovations in the 1800s, adding neo-Gothic window and door frames, a terrace with dressed stone cladding, and an enclosed balcony designed by architect Charles Moreau.
Archaeological interest in the site began in the 1960s and intensified from 1965 on, uncovering foundations and architectural elements from various phases, shedding light on the layered history of the castle. Since 1955, the castle’s buildings have housed the Kuny Domokos Museum, which features a remarkable reconstruction of a Roman frescoed room originally from Brigetio, decorated with mythological wall paintings.
Restoration efforts continue today, responding to the castle’s rich historical heritage and its role as both a cultural site and archaeological monument.
Tata Castle’s remains illustrate a complex structure combining medieval, Renaissance, and 19th-century elements arranged around a central courtyard. The original fortification built under King Sigismund had a roughly square layout with four corner towers framing the inner space, protected by a wide moat filled from Lake Öreg. Though only the southeastern wing remains standing today, archaeological excavations have uncovered the foundations of the other wings, allowing for accurate reconstructions of the original footprint. A northern gate tower added during Sigismund’s expansion further strengthened access control.
The castle’s moat measures between 12 and 14 meters in width and was carefully maintained with water from the adjacent lake to serve as a natural defensive barrier. In the Renaissance rebuilding under King Matthias Corvinus, the interior courtyard was enclosed by an elegant two-story cloister wing featuring arcaded galleries. Along the northwest and southwest sides facing the moat, the defensive walls were doubled, adding a second outer layer of protection. On the southeastern lakeside wing, an arcaded terrace was created, providing wide views over the water and reflecting a shift toward comfort and aesthetic appeal alongside military considerations.
Several architectural details from Matthias’s renovations survive in fragments, including intricately carved stonework, door and window frames with Renaissance motifs, sections of cloister railings, and remnants of stoves and pottery used in the castle. These elements have endured despite later modifications, helping to convey the castle’s blend of functionality and style during this period.
Late 16th-century military upgrades introduced distinctive bastions modeled on Italian designs, featuring angled outer walls which allowed better defense with cannon fire. The south Ferrando Bastion (built circa 1572), the eastern Rosenberg Bastion (1577), and the Kecske Bastion (1586) are prominent examples. At that time, the side of the castle facing the open lake was closed off with a defensive wall. To optimize defense against artillery, several internal towers were removed, leaving only the eastern tower intact.
The Esterházy family’s contributions to the castle include a four-arched stone bridge over the moat, built in the mid-18th century, which functions as the main approach today. Their main gate features a distinctive red marble frame, serving as the principal entrance since its construction in 1755. Between the original and newer gates, a prison complex was constructed during the 18th and 19th centuries. This included cells and a chapel that initially served inmates and, later, local English residents practicing Anglican worship. Above the ground-level stables, upper stories housed the Esterházy family’s archives and collections.
In the 19th century, the castle was further adapted with romantic-style renovations to suit contemporary tastes. These included the heightening of one of the towers built upon the old chapel wall, installation of neo-Gothic style window and door frames, and creation of a terrace surfaced with finely dressed (ashlar) stone. Architect Charles Moreau designed a small enclosed balcony on the southern facade, adding a decorative touch characteristic of that era.
Archaeological work has revealed key features such as the moat with its water management system, underground casemates used for defense or storage, and the castle well. While excavations have exposed these elements, some parts of the site await further exploration. Inside the castle museum, visitors can view a unique full-size reconstruction of a Roman frescoed room originally from Brigetio, richly decorated with Pompeian-style wall paintings. These vividly colored murals depict scenes from ancient Greek mythology and were based on fragments discovered in 1961, adding an additional layer to the castle’s cultural heritage.
No. 40877
No. 76789
No. 67409
No. 49101
Comments
Comments for Tata Castle will require a verified account before posting.
We'll send a verification link before your first comment is published.