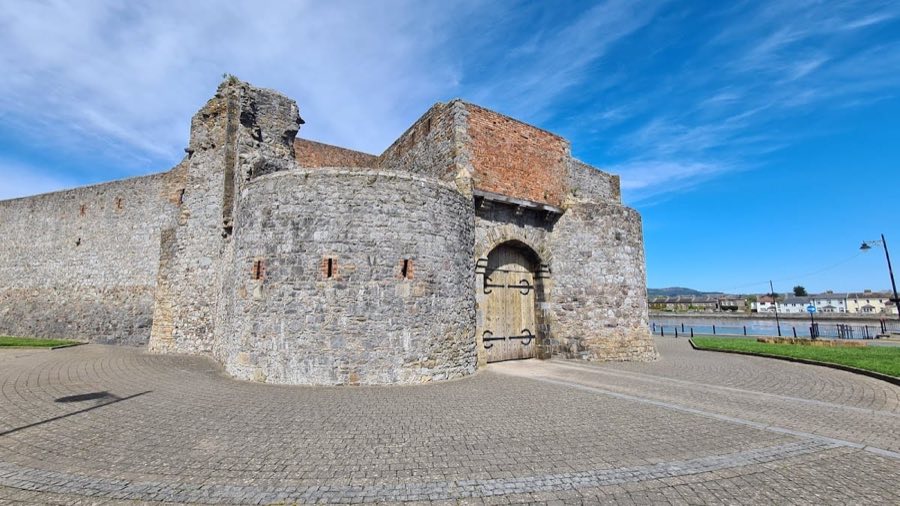
No. 56349
Dungarvan Castle
Ireland
CastleRestored12th century
No. 47814
Tower house · Ireland
No. 47814 · 51.956 N, 7.850 W
Quick summary
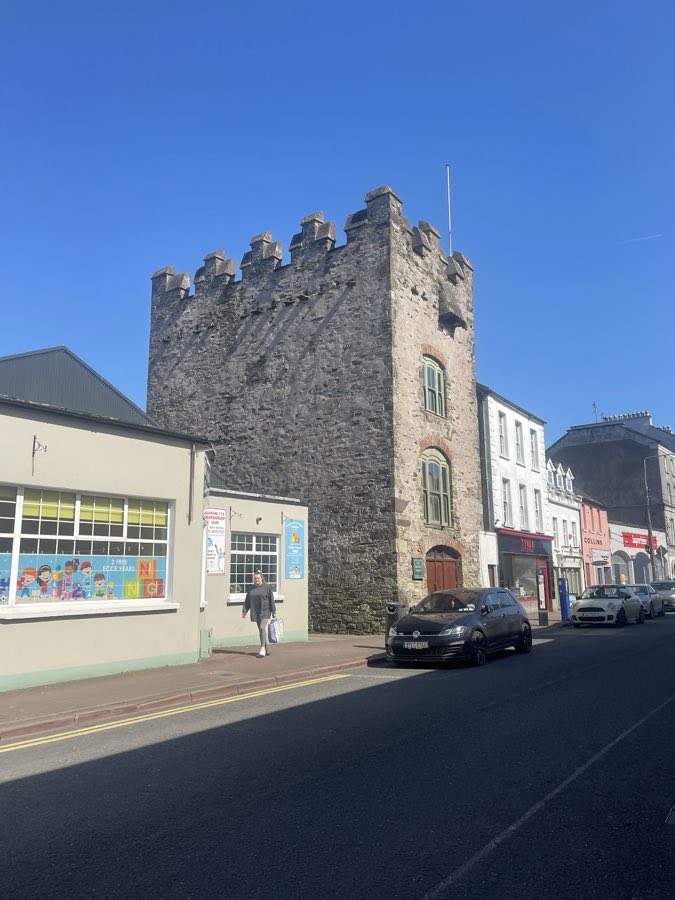
Tynte's Castle, Youghal is a tower house in Youghal, Ireland with origins associated with the 16th century.
See all castles in IrelandTynte’s Castle stands in Youghal, Ireland; it was erected by the Cambro-Norman Walsh family.
The tower house was constructed in the late fifteenth century by the Walshes, a family of Cambro-Norman merchants who established warehouses and fortified town houses to protect their trade goods. Their buildings formed part of Youghal’s commercial core during this period.
Following the Second Desmond Rebellion, which ran from 1579 to 1583, the Walsh family lost their property and the site reverted to the Crown. In the later sixteenth century the Crown leased the tower to Sir Robert Tynte (1571–1663). Sir Robert or his agents carried out a notable refitting of the building in 1643.
In 1649 Oliver Cromwell’s army entered Youghal during the Cromwellian conquest of Ireland, and the castle is assumed to have been used to quarter Parliamentarian soldiers. Three decades later, in 1689 under the reign of King James II, the tower served as a prison for supporters of Cromwell, and an attempt was made to set the building on fire.
The property remained in the Tynte family until 1866, when it was sold to William Raymond FitzMaurice, a wealthy Anglo-Irish landowner. In the 1950s the McCarthy family acquired the tower and carried out restoration work. The castle stands on Main Street, which was anciently called King’s Street.
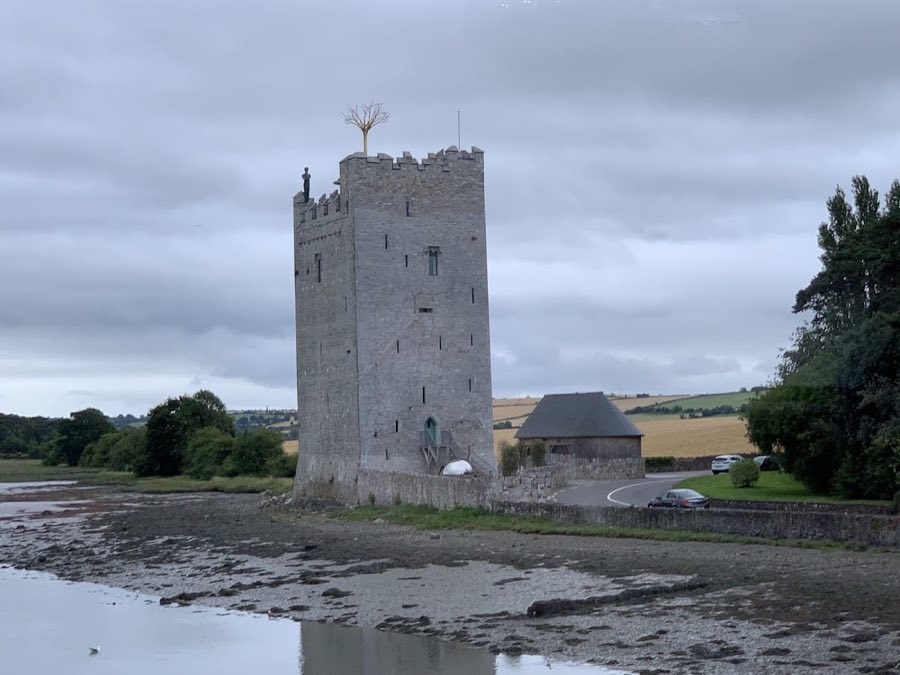
Tynte’s Castle is a three-storey stone tower house dating to the late fifteenth century, built with a pronounced batter at its base so the walls slope outward toward the ground. The main construction is masonry, and the structure retains its original vertical emphasis and compact footprint typical of fortified merchant dwellings of the period. The roof is hipped and covered with slate, and the upper defences include machicolations for dropping projectiles, Irish-style crenellations along the parapet, and a murder hole above an entrance or passageway.
Large openings in the west wall, fitted with brick-arched heads, reflect a later phase of reuse when the tower served as a granary; these windows are probably nineteenth-century insertions. The building stands in the north part of Youghal’s historic core on Main Street, once called King’s Street, positioned about 420 metres north‑northwest of the Clock Gate and roughly 220 metres east‑northeast of St Mary’s Collegiate Church. When first built the tower faced the riverfront, but silting and a change of the River Blackwater’s course in the seventeenth to eighteenth centuries moved the shoreline so that the tower now lies about 220 metres inland. The fabric of the tower has been conserved and restored in the twentieth century, and the main stonework, roof form, and defensive features survive in situ.
No. 56349
No. 15387
No. 57346
No. 76470
Comments
Comments for Tynte's Castle, Youghal will require a verified account before posting.
We'll send a verification link before your first comment is published.