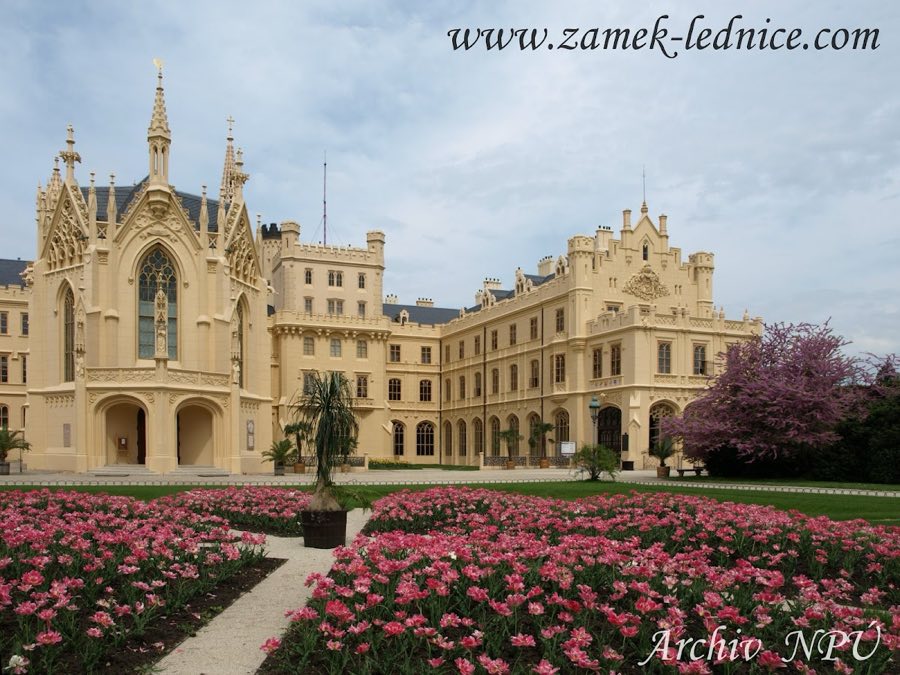
No. 59572
Lednice Castle
Czechia
CastleIntact19th century
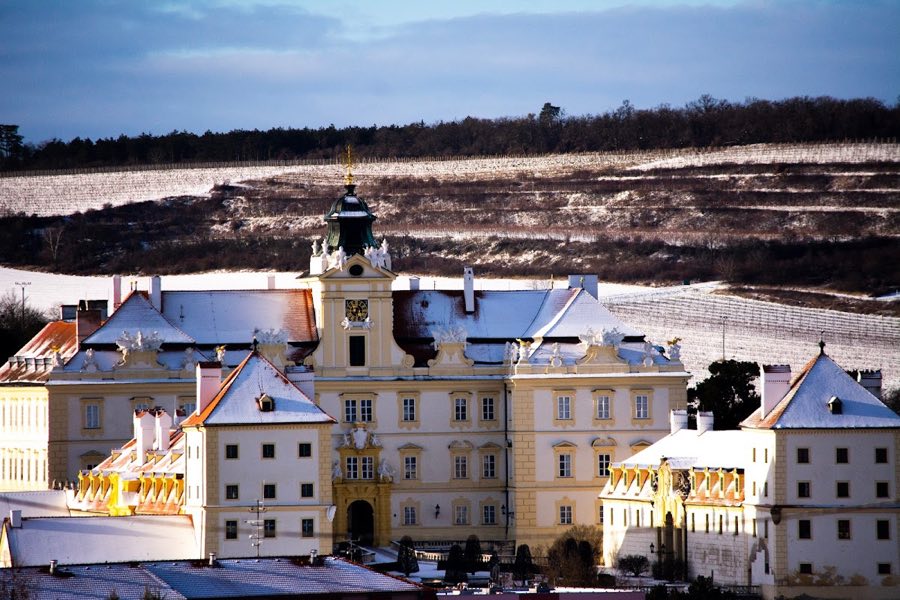
No. 88532
Palace · Czechia
No. 88532 · 48.740 N, 16.756 E
Quick summary
Valtice Castle is a palace in Czechia with origins associated with the 12th century.
See all castles in CzechiaValtice Castle in Valtice, Czechia, is a Baroque palace that began as a fortified medieval settlement built in the late twelfth century by local medieval inhabitants. Its earliest written notice dates to 10 January 1193, when Emperor Henry VI confirmed a transfer of the settlement. The site later developed into a representative palace complex and, because of the long stewardship of the House of Liechtenstein and its role in shaping the neighbouring landscape, it became part of the Lednice–Valtice Cultural Landscape inscribed on the UNESCO World Heritage List in 1996.
The original stronghold took shape in the late twelfth century as a wood-and-earth fortification with a later stone residential building. In the first half of the thirteenth century the castle was expanded in a late Romanesque manner. By the late fourteenth century the property passed into the hands of the Liechtenstein family. A chapel dedicated to Saints Nicholas and Kilian was added in 1377 before the main gate; that chapel was removed in 1649.
The complex suffered heavy damage during the Hussite wars but experienced recovery under Hartmann I von Liechtenstein, who died in 1539. Following this recovery a four-winged Renaissance palace rose beside the medieval castle and was connected to it by an elongated wing. The estate retained defensive character into the early modern era, with fortifications maintained particularly in light of the Turkish wars. In 1606 the Liechtensteins established an entailed family estate that included Feldsberg, the German name for Valtice, and in 1608 Karl I von Liechtenstein was raised to princely rank. That new status prompted representative Baroque rebuilding that gathered momentum under his successors.
Throughout the seventeenth and eighteenth centuries the palace underwent extensive transformation into a Baroque residence. Major interior redecoration and structural remodelling continued under successive princes, and a seven-kilometre avenue was laid out from Valtice to the neighbouring Schloss Eisgrub (Lednice), an intervention that helped shape the later unified cultural landscape. In the mid-eighteenth century the medieval fortress portion was dismantled, and formal Baroque gardens and garden buildings were established in its place. A theatre was built on the site of a former remise in 1788–1789.
After 1800 the grounds were reshaped toward English landscape ideals, and additional reworking of interiors and park features continued through the nineteenth and into the early twentieth century. Following the First World War, under the 1919 Treaty of Saint-Germain Feldsberg/Valtice became part of Czechoslovakia, and the land reform of that year removed about 60 percent of the Liechtensteins’ local holdings, which halted further large-scale investment in the complex. Members of the princely family continued to live at the palace into the twentieth century; Prince Johann II died at Feldsberg in 1929, and Prince Franz I resided there until his death in 1938.
At the end of the Second World War the castle housed the collection of the former Imperial and Royal Navy library. From 1948 until 1954 the site served as a forced-labour camp for political prisoners. In 1945 the princely properties were expropriated without compensation and the castle became state property. The building suffered considerable misuse and damage in the postwar years, including use as storage and workshop space, and restoration work only began in earnest in the 1970s. Later conservation and repair projects continued into the 2010s: the riding hall received work in 2014–2015, the Baroque theatre was rebuilt with European Union funds, and private princely apartments together with a theatrical collection were opened to the public in 2016. On 24 June 2021 a severe tornado caused extensive damage to windows, façades, wooden exterior blinds, about half a hectare of roofs, and several sculptures.
The castle ensemble presents a layered plan reflecting its medieval origins, Renaissance expansion, and Baroque remodelling. The present complex is a Baroque palace made up of interconnected wings around courtyards, with surviving richly decorated interiors, service ranges such as stables and outbuildings, and later landscape structures. Vaulted cellar spaces under the palace include a notable wine cellar that houses and displays newly awarded Moravian wines bearing the “Salon” seal for tasting and sale.
Archaeological and architectural traces of the medieval fortress survive in description and in the plan: the original defensive circuit included an enclosing wall pierced by two gates, a surrounding ditch, and a central bergfried, or keep. That medieval stronghold was removed in 1744–1745, and its cleared ground was incorporated into the Baroque garden layout that followed. A chapel added in 1377 before the gate, dedicated to Saints Nicholas and Kilian, was taken down in 1649 and later religious space was provided during an early eighteenth-century interior remodelling that produced a castle chapel between 1724 and 1729.
A four-winged Renaissance palace built after the sixteenth-century recovery stands adjacent to the former medieval core and connects to later Baroque wings by an elongated link. A representative late seventeenth-century grand staircase was planned as a showpiece but was executed in a reduced form, and many interior rooms were given elaborate Baroque decoration during the seventeenth and eighteenth centuries. Service buildings for equestrian use survive as a riding hall and stables; the riding hall underwent restoration in the 2010s.
The theatre, sited on the footprint of a former remise, dates from 1788–1789 and was rebuilt in the early twenty-first century with external funding. A ground-floor hall known as the Sala Terrena was in the nineteenth century credited to work under the architect Carl Weinbrenner, while earlier authors had linked that space to Fischer von Erlach. The surrounding gardens evolved from steep, limited plots into a formal Baroque garden with follies such as a Chinese pavilion and a hermit’s cell, and then into an English-style landscape around 1800; the park occupies about 14.6 hectares and contains a mixture of coniferous and deciduous tree species. Late twentieth-century changes include a large staircase with terrace and central basin added in the 1980s on the site of earlier garden features, reflecting the estate’s complex history of alteration and repair.
Today the complex shows restored and conserved Baroque fabric alongside areas still affected by earlier damage and by the 2021 tornado. The vaults, riding hall, palace interiors, reconstructed theatre, and the cellar remain key surviving features that illustrate the site’s long sequence from medieval fortress to princely Baroque palace.
No. 59572
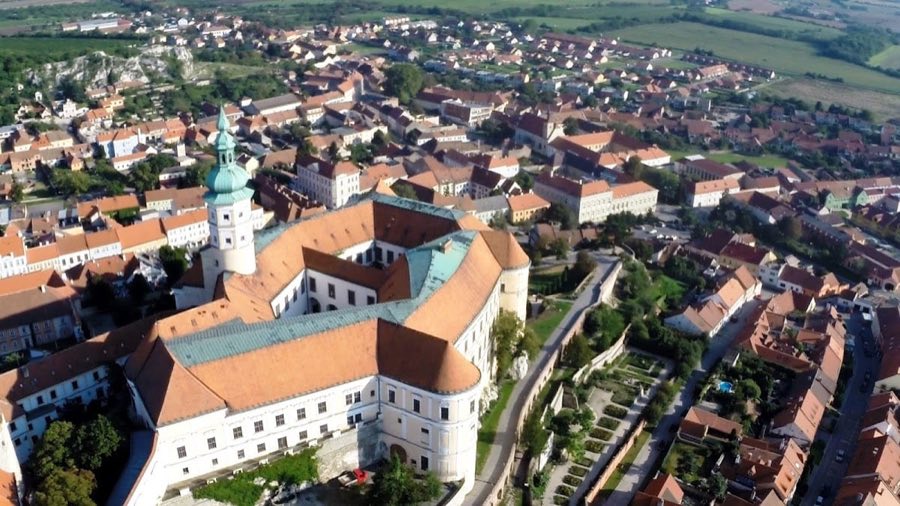
No. 38351
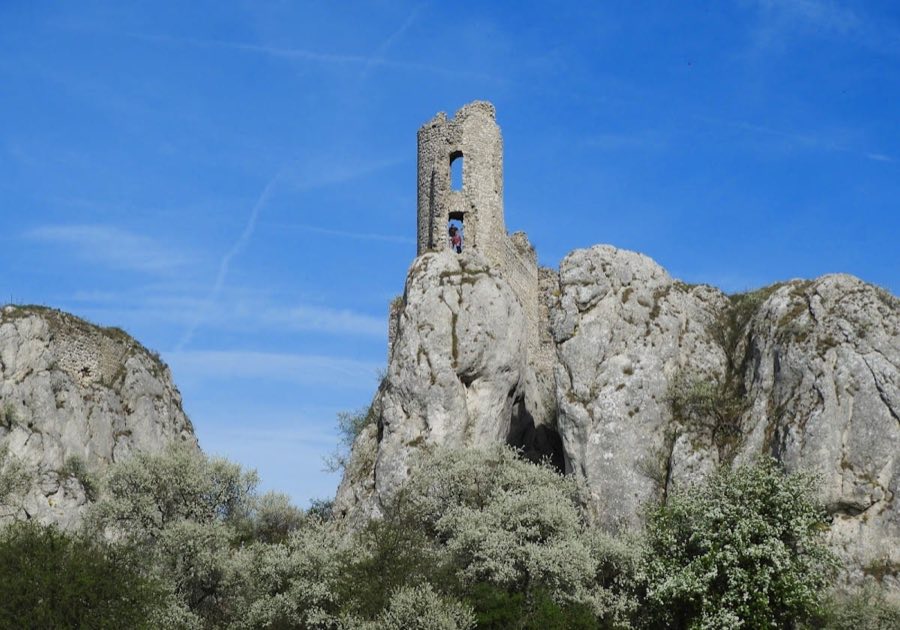
No. 72656
No. 50117
Comments
Comments for Valtice Castle will require a verified account before posting.
We'll send a verification link before your first comment is published.