No. 47473
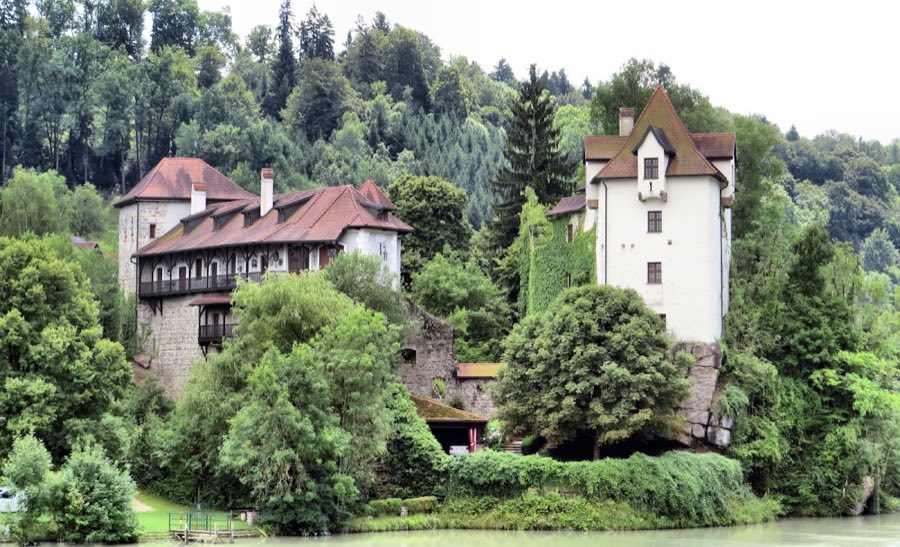
Burg Wernstein
Austria
CastleRestored12th century
No. 35487
Castle · Germany
No. 35487 · 48.578 N, 13.471 E
For events
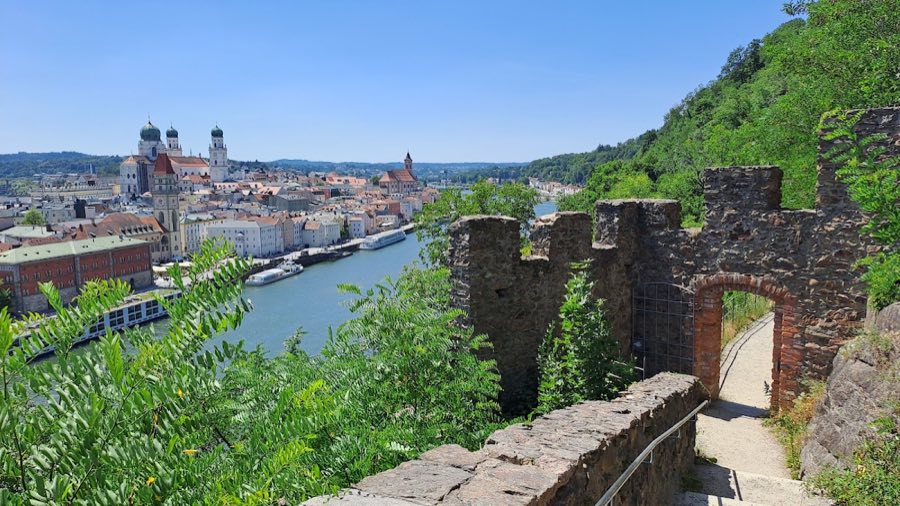
Veste Oberhaus, Passau is marked as a château or castle venue lead. Capacity, indoor/outdoor spaces, catering rules, and accommodation options are published only after public verification.
Event types: Private events, Cultural gatherings, Filming and photography
Quick summary
Veste Oberhaus, Passau is a castle in Passau, Germany with origins associated with the 13th century.
See all castles in GermanyVeste Oberhaus in Passau, Germany, was founded by the medieval bishopric under Prince-Bishop Ulrich II.
The fortress was established in 1219 at the site of an earlier chapel dedicated to St. George, shortly after the bishopric received electoral status in 1217. From its foundation the building served both as a military stronghold and as a residence for the prince-bishops, intended to defend against outside enemies and to deter internal challenges, including efforts by the townspeople to claim free-city privileges.
Work on the fortifications resumed in the mid-13th century, with documented renovations beginning in 1255–56 and continuing as siegecraft changed. Between 1250 and 1482 the fortress withstood five sieges without falling. Two of those assaults, in 1298 and 1367, were launched by the citizens of Passau. Over the late medieval period the complex was reshaped in stages under successive rulers. Major rebuilding campaigns and stylistic changes are recorded under Leonhard von Laiming, Christoph von Schachner, Wiguleus Fröschl von Marzoll, Urban von Trennbach and Johann Philipp von Lamberg, and the site moved from an original Gothic stronghold toward an early Renaissance princely residence and a fortified princely castle. A façade inscription carrying the date 1499 marks one significant phase of renovation.
Religious and punitive uses are recorded in the 16th century. Between 1535 and 1540 numerous Anabaptists were confined in the castle’s dungeon, and the Ausbund hymnal was compiled during that imprisonment period. Some hymn writers died while detained and many who were held there were later executed for their beliefs. The name Ruprecht von Mosham is recorded among those who were imprisoned and died at the fortress.
The modern military and political history of the site includes several surrenders. The fortress was compelled to yield in 1704, again in 1742, and in 1800. Secularisation in 1802 ended rule by the prince-bishops. During the Napoleonic era the fortress was used in the campaign against Austria and was placed under Bavarian authority as a frontier outpost; it surrendered to an Austrian force in 1805. After the Congress of Vienna the surrounding territory came under Bavarian control.
From 1822 and for almost a century the complex served Bavarian authorities as a state prison and a military penal institution, a reputation that generated severe public fear. The City of Passau acquired the site in 1932 and moved municipal collections there the same year. The facility reopened as the Ostmarkmuseum in 1933, and some rooms were converted for official guest use in 1937. During and immediately after the Second World War, United States troops used parts of the complex as a rest center from May 1945 until February 1946, and an auxiliary hospital operated in February 1946. After the hospital closed, the Oberhausmuseum opened on 26 August 1952. Archaeological fieldwork in the 1990s revealed remains of a 17th-century residential tower. In the 1930s a large open-air assembly theatre replaced the forward Baroque works; it was built starting 26 August 1934 and dedicated 22 September 1935, hosted mass events in the late 1930s, and now leaves no visible remains.
The complex occupies a rocky height known as the St. Georgsberg, set between the Danube and the Ilz and rising about 105 metres above the valley floor, with steep cliffs on both sides. The site presents a series of defensive rings and courtyards that developed from the 13th century into the early 19th century, reflecting repeated adaptations to changing military needs. A lower fort, Veste Niederhaus, stands on the riverbank below and is joined to the upper castle by a battlemented walkway added after 1367, together forming an extended, nearly 700-metre long double fortress.
The principal approach to the complex follows a road from the Ilz side; on foot visitors reach the upper site by a stairway of some 200 steps from the Schanzlbrücke. At the outermost entrance the main gate, known as the Ravelintor and constructed in 1703, carries the heraldic device of Johann Philipp von Lamberg and gives access to the Kronwerk, a Baroque courtyard work erected between 1674 and 1740. A separate defensive zone mostly dates to the 16th century, showing the multi-phase nature of the defensive plan.
From the middle defensive ring a principal street, Burgstraße, skirts the main watchtower, which dates to around 1350, then crosses a historic drawbridge and passes through a gate tower built in 1433 to reach the inner fortress. One gate tower displays the arms of Leonhard von Laiming with a dated plaque from 1440. The buildings that surround the outer courtyard largely belong to the 16th century, while the inner court contains the church of St. George, which predates the castle and preserves early and high Gothic wall paintings that were later given Baroque-style refurbishment.
A notable residential and ceremonial block is the building raised by Christoph von Schachner between 1499 and 1503, whose façade bears a coat of arms and the date 1499. The upper storey contains a ceremonial knights’ hall linked by an open arcade to an inner heated hall and to princely apartments whose fabric spans the 14th through the 17th centuries. Directly beneath the knights’ hall a lower chamber served as a cannon emplacement, demonstrating adaptation to gunpowder-era defense.
Within the walls a terrace known as the Linde Battery provides a viewing and firing position overlooking the junction of the Inn, Danube and Ilz rivers; from this terrace the distinct colors of the three rivers can be seen where they converge. Later-built elements include an 18th-century observation tower with a viewing platform and an observatory, while a late 16th-century building known as the General’s Building now houses a youth hostel. Archaeological work in the 1990s uncovered structural traces identified as a 17th-century residential tower.
As a matter of preservation, the site and its subsurface remains are recorded for protection. The underground medieval and early modern features are entered in the regional monument register as file number D-2-7446-0052, and the complex appears on the municipal list of protected buildings under file number D-2-62-000-438. The 1930s open-air assembly theatre built on earlier forward works no longer survives in visible form.
No. 47473
No. 10663
No. 76828
No. 99759
Comments
Comments for Veste Oberhaus, Passau will require a verified account before posting.
We'll send a verification link before your first comment is published.