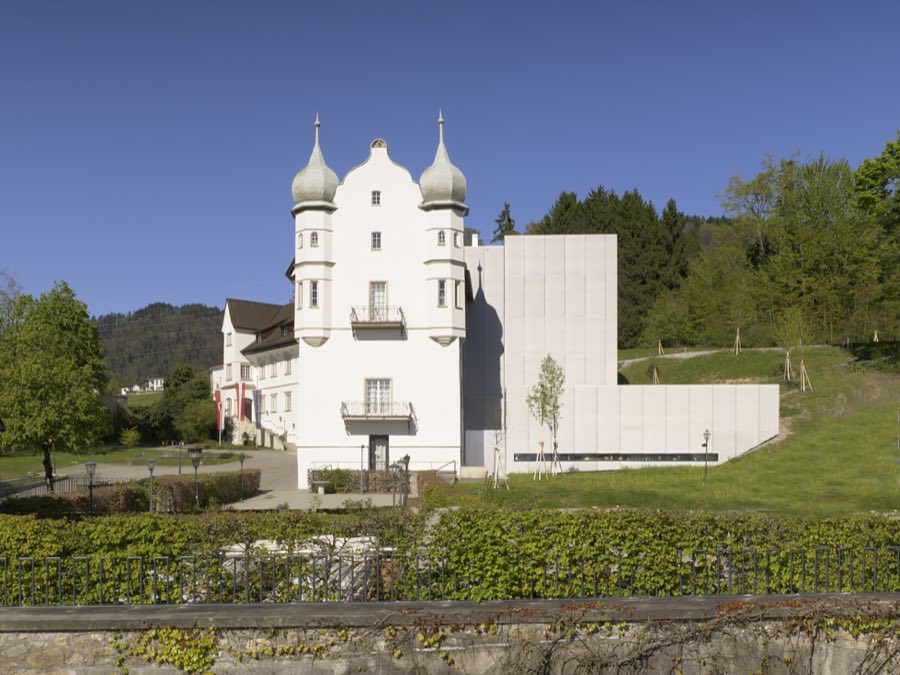
No. 65203
Schloss Hofen
Austria
Manor houseRuinFor events15th century

No. 92321
Castle · Germany
No. 92321 · 47.759 N, 9.712 E
For events
Waldburg Castle is marked as a château or castle venue lead. Capacity, indoor/outdoor spaces, catering rules, and accommodation options are published only after public verification.
Event types: Private events, Cultural gatherings, Filming and photography
Quick summary
Waldburg Castle is a castle in Germany with origins associated with the 11th century.
See all castles in GermanyWaldburg Castle stands in the municipality of Waldburg in Upper Swabia, Baden-Württemberg, Germany; it was founded in the 11th century by the Waldburg family as a fief granted by the Welfs, and the family took its name from the surrounding woods.
The earliest phase began in the 11th century when the Waldburgs established the site. Substantial foundation work from that early period was later exposed in the courtyard, showing a smaller original footprint that comprised the main residential block, a chapel tower and a few courtyard buildings. In the first half of the 13th century the castle was rebuilt in a major campaign during the Staufer era, when the principal residential block was raised to the second upper floor. Documentary references link the site with the imperial sphere in the 13th century.
In the early 14th century the site acquired a formal chapel endowment, with a chaplaincy established for a Nikolaus chapel in 1315. Around 1323 Truchseß Johannes I (1291–1339) had the chapel tower heightened and enlarged. Later medieval work continued under Johannes II (1362–1424), who ordered further raising and additions to the tower in 1401, including external wooden stair accesses that were later walled up. Dendrochronology has shown portions of the roof timbers to date to 1399.
Between about 1550 and 1570 Georg IV von Waldburg transformed the principal residential block into a schloss-like dwelling, creating formal room divisions and the representative fittings that largely survive. During the Thirty Years’ War Swedish troops plundered the castle in 1632, but the building reportedly suffered no major structural damage; by 1646 it was described as ‘ganz öde’, indicating serious decline in occupation or use. Around 1686 an earlier hip roof was replaced by the existing saddle roof.
In 1728 the chapel was remodelled in the Baroque manner for Ferdinand Ludwig, the imperial hereditary steward, to designs by the architect Johann Georg Fischer. The work created a two-storey chapel space with a gallery, larger round-arched side windows, stucco decoration and a ceiling painting by Johann Gabriel Roth; a chaplain’s apartment was also decorated with a Flora fresco by the same painter. From the 17th century the Waldburg family occupied the site only sporadically and new building work diminished.
In the early 19th century the roof area was adapted as an observation and surveying station, an Altane set in 1818 that served as a key trigonometrical point for land surveys. The castle hill was cleared of trees in the early 1990s and the outer enclosure work completed in 1996 revealed the early foundation remains. Today the main residential building accommodates a seasonal museum that displays items relating to the castle and family, historic furnishings and reproductions of early maps; the chapel continues in occasional liturgical use and some interior spaces and vaults are used for private events.
The castle occupies a prominent drumlin with steep slopes that provided a defensive advantage and long-range views across the surrounding landscape, including Hohentwiel, Ulm Minster, the Alpine foothills, Lake Constance and the Swiss Alps. The core group of buildings stands within closely linked defensive walls: the principal residential block, the chapel tower and a service building are connected by curtain walls, and a high shield wall between the main block and the chapel tower supports a covered wall-walk.
A ring wall closely follows the north and west sides of the drumlin. The approach from the west climbs steeply along the original castle road and reaches a crenellated entrance gate that is open today. Work carried out on the outer enclosure in 1996 revealed massive late 11th-century foundations in the courtyard, demonstrating the smaller size of the initial complex and the survival of early masonry beneath later phases.
The main residential block preserves substantial elements from the Staufer rebuilding. On its lower floors dressed corner ashlar blocks remain up to the second storey. The original access to the ground floor was by a round-arched gateway on the east side, and the lower levels show narrow slit openings while the representative floor once contained multi-part pointed-arch windows. The 16th-century reworking subdivided each upper storey and the ground floor into three principal rooms with a broad central corridor; the exterior from that period shows regularly spaced, sandstone-framed mullioned windows and a carved sandstone entrance portal with pilasters and leaf ornament.
Vertical circulation survives in robust stone form, including a spiral staircase with a stone core executed by a Konstanz stonemason, and a latrine tower on the west façade that provided sanitary access from the principal floors. The chapel tower began as a lower, smaller gate-tower with a large northern opening and was raised in stages, notably around 1323 and again in 1401, before being linked to the main block at the level of the second upper floor by a covered passage. Higher added storeys include irregular window placements with tuff stone surrounds; the exterior plaster still shows traces where external openings and wooden stair accesses were later blocked.
The roof of the main residential block is a saddle roof dating to roughly 1686, while some roof timbers have been dated to 1399. The chapel contains later movable and painted fittings, including stucco decoration, a ceiling painting of St. Waldburga and a Flora fresco in the chaplain’s apartment by Johann Gabriel Roth, and a late-19th-century enhancement to an older winged altarpiece that introduced a neo-Gothic mensa, predella and sculptures of three house saints. The site retains large parts of its medieval fabric in situ, and an accessible roof platform still preserves the trigonometrical point installed during the early 19th-century surveying work.
No. 65203
No. 35701
No. 90761
No. 29352
Comments
Comments for Waldburg Castle will require a verified account before posting.
We'll send a verification link before your first comment is published.