No. 19063
Gladbach Castle
Germany
CastleRestored12th century
No. 53524
Manor house · Germany
No. 53524 · 50.760 N, 6.776 E
Quick summary
Wasserburg Redinghoven is a manor house in Germany with origins associated with the 14th century.
See all castles in GermanyWasserburg Redinghoven stands in Friesheim, Germany, and its visible fabric originated in the medieval period, built and used by regional German noble families under the authority of the chapter of Cologne Cathedral.
The earliest documentary reference to the site appears in 1399, when the predecessor estate, called the Braunsgut or the castle of Wieland Braun, is recorded in a property account of Engelbert von Friesheim. The property lay among lands bequeathed to the cathedral chapter of Cologne by Graf Emundus von Friesheim, and the provost of that chapter granted castles and associated goods as fiefs from those holdings. Throughout the later Middle Ages the place functioned within that feudal framework.
Ownership changed several times from the fifteenth century onwards. In 1466 the estate passed to Johann Beissel von Gymnich and then to Heinrich von Meller. Heinrich’s daughter Iburg, who married Peter Wolff von Metternich, inherited the property. By marriage the site became associated in 1599 with Hans Philipp von Hoheneck, husband of Anna Wolff von Metternich. In 1602 Thomas von Wesel sold further lands to Hans Philipp von Hoheneck, a transfer that the provost Ferdinand of Cologne confirmed.
In the later seventeenth and eighteenth centuries the estate continued to move through noble hands. Around 1670 ownership went to Wilhelm von der Juden and then to his son Franz Konstantin (1668–1735). Franz Konstantin’s widow, Margarethe von Wymar, married a Freiherr von Redinghoven in 1736, linking the property to the Redinghoven name. Documentary and cartographic records from this broad period include sketches made around 1730 and the appearance of an alliance coat of arms dated 1741 over the gatehouse, reflecting the family connections of the time. Testamentary actions and formal re-enfeoffments are recorded for Franz Kaspar von Wymar (named heir in 1761, feudal holding confirmed in 1764, died 1772) and for Johann Alexander Konstantin von Wymar, who was re-enfeoffed in 1786.
During the French period the castle changed status and ownership. In 1801 the Burg became the property of Franz Josef Litz; later proprietors included the families Stryck, Wolfgarten and Leser. Documentary mapping from the Napoleonic era and the early nineteenth century shows the site’s relationship to local watercourses and to a range of fortified plots in Friesheim, and nineteenth-century cadastral plans record ditches and fortification lines around the estate. Scholars and field investigators have recorded a hypothesis that an earlier element may have originated on a raised motte; that proposal has not been confirmed by excavation.
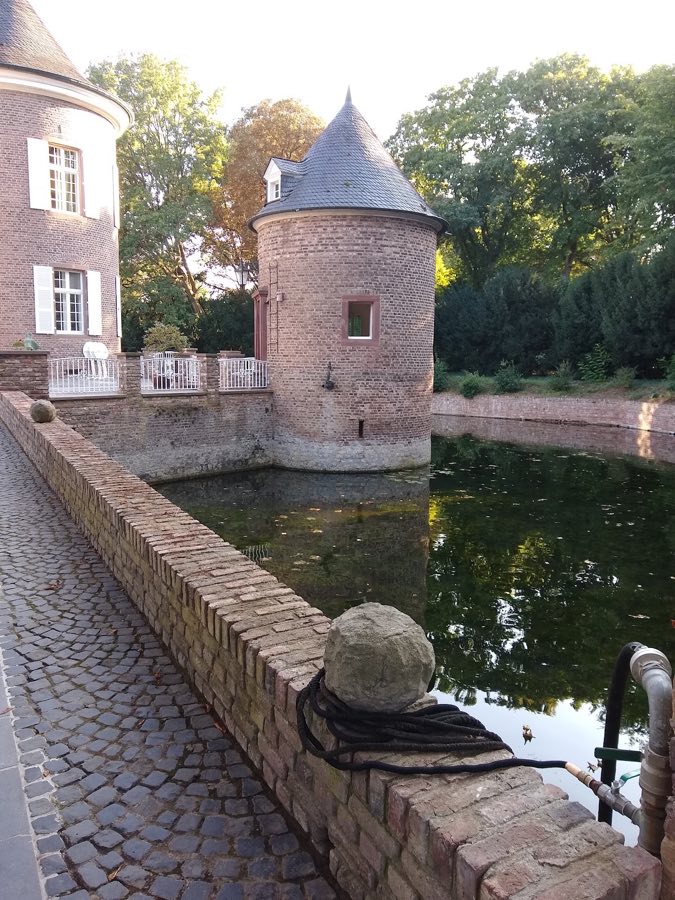
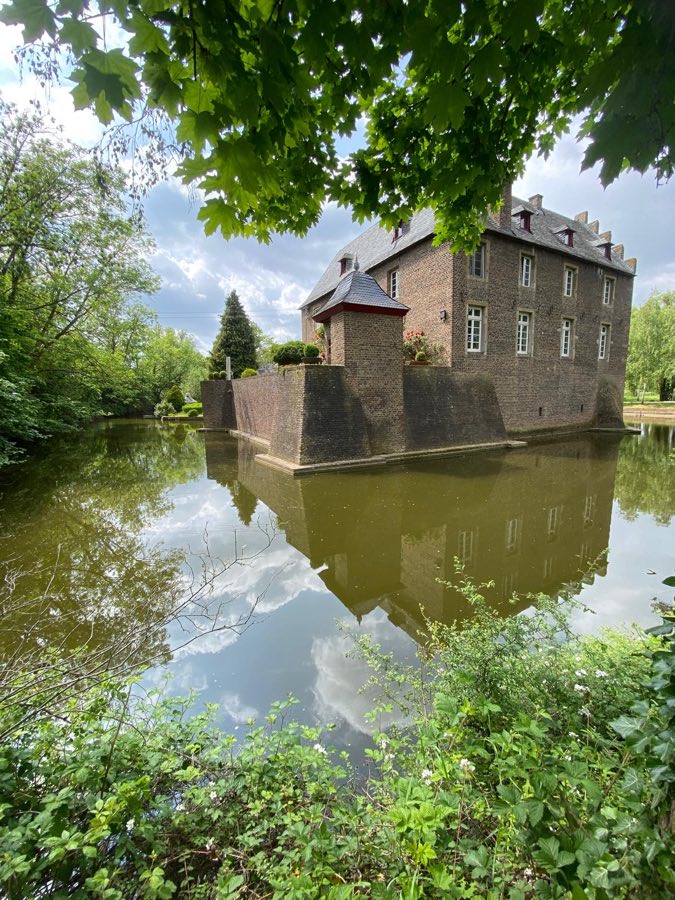
The site presents as a waterbound manorial complex laid out along a north–south axis, with the main house set within a larger courtyard and an outer fore-castle containing economic buildings. The principal house is built of red-brown brick and comprises several linked building units, an older, longer block and a somewhat shorter, later addition. The whole complex remains closely tied to a surrounding water system, with the moat still fed by the nearby Rotbach and wrapping round the east, south and west sides of the manor while the northern watercourse terminates a short distance from the house.
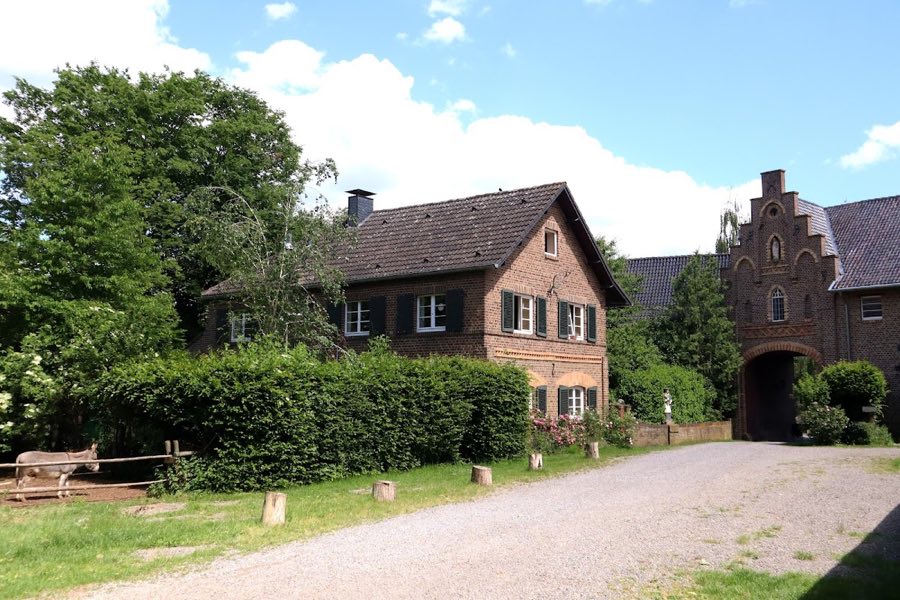
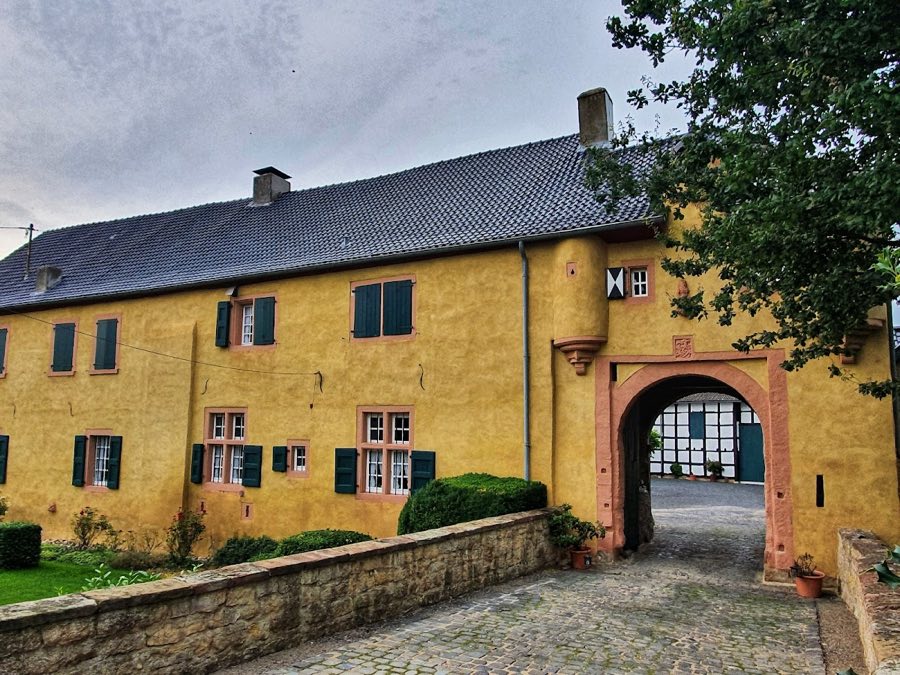
The approach follows a partly paved avenue known locally as the Birkenallee, which leads from the north past a statue of Saint John of Nepomuk to the gatehouse. The gatehouse bears an alliance coat of arms carved and dated 1741 above its arch, marking the combined heraldry of the Redinghoven and von Wymar families. Archaeological works during shaft excavation revealed beam fragments interpreted as remains of a former drawbridge that once spanned the moat at the gate.
Water-defence features are archaeologically confirmed and historically documented. The moat construction is continuous on three sides and connects with the Rotbach, while associated ditch channels linked the castle to neighbouring farmsteads, notably the Steprather Hof and the Winrich-Kochs estate; those external ditches were filled in during the 1970s to permit changed land use. An early nineteenth‑century cadastral map records the broader pattern of fortification ditches and multiple fortified sites across Friesheim.
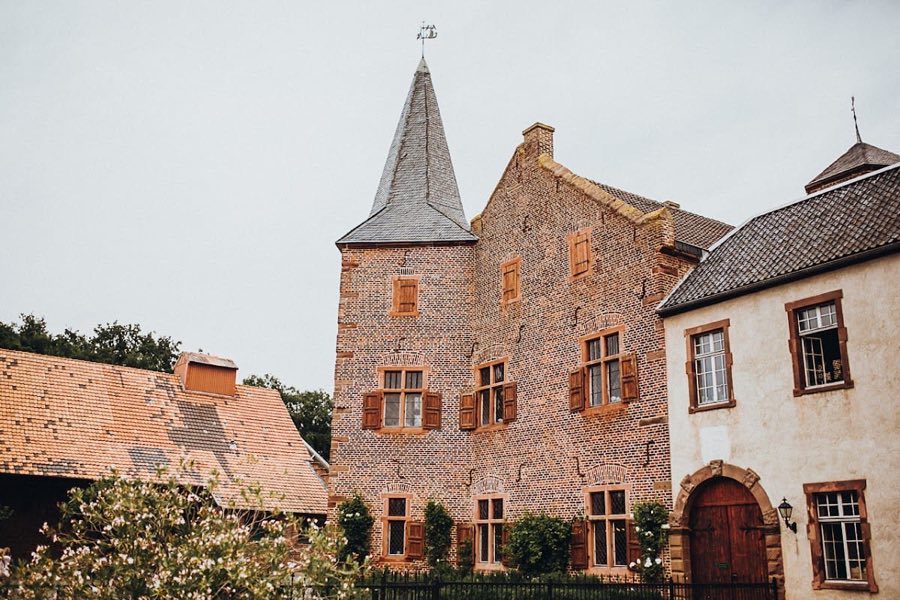
The manor’s external fabric preserves distinctive masonry and roofing details. The north-facing façades step back into gables above the upper floors, and sandstone was used for selected window surrounds and some corner stones. The slate roof carries several dormer windows—three on the east front and two each on the south and west—while the ensemble is fitted with twenty-eight sash windows that have been reassembled to follow the historic pattern. Entrances are concentrated along the northwest side, accessed from the economy-buildings–enclosed courtyard by an ascending arched bridge.
Below ground, foundations extend roughly 1.5 metres into the substratum, and the cellar storey rises above the waterline to form a plinth-like base. Vaulted cellar rooms survive, and some retain recessed apertures interpreted as firing slits. The original masonry is largely concealed beneath later applied plaster. Inside, upper floors are linked by timber staircases and the floor and ceiling structure uses heavy beams and planks; portions of the ceiling preserve the traditional Cologne-style beam-and-panel construction known as Cologne ceilings.
The outbuildings around the fore-castle are of later date and have seen changed use. One south wing has been adapted for residential occupation while the remaining wings continue in agricultural service. The ensemble is the most complete fortified complex documented in the village, with many of its principal defensive and domestic elements still identifiable in situ. Historical plans and sketches from the eighteenth and early nineteenth centuries supply additional evidence for the arrangement of fortifications and waterworks that survive today.
No. 19063
No. 70916
No. 93047
No. 66653
Comments
Comments for Wasserburg Redinghoven will require a verified account before posting.
We'll send a verification link before your first comment is published.