No. 14248
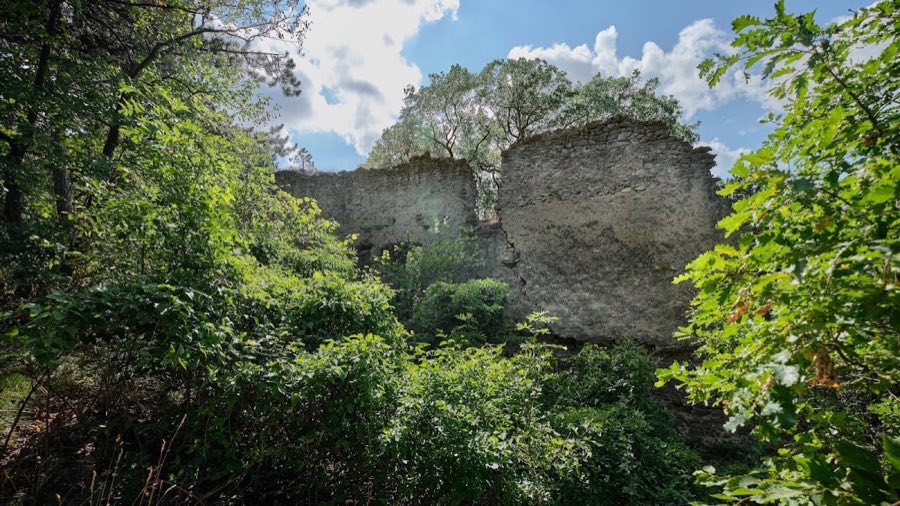
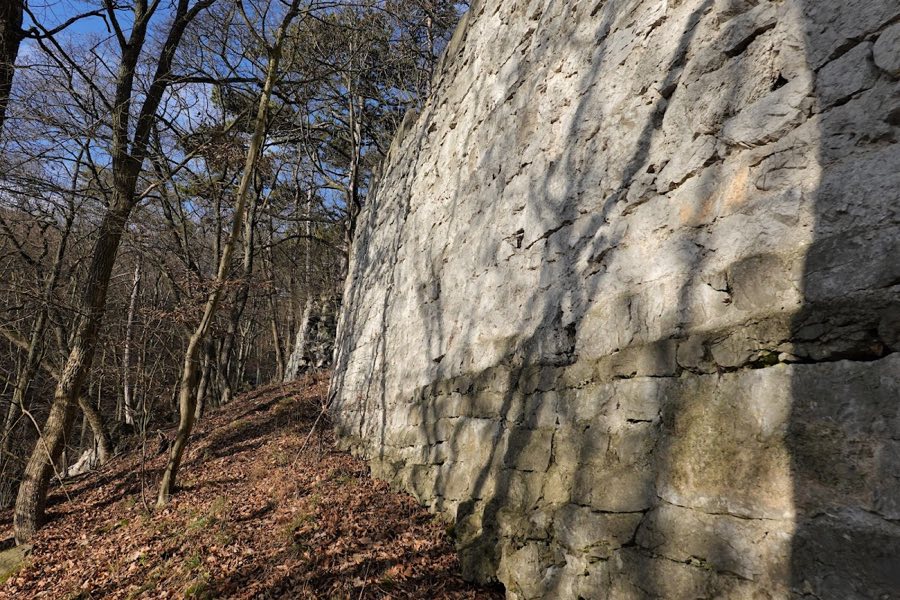
Burgruine Kammerstein
Austria
CastleRuin13th century
No. 89083
Castle · Austria
No. 89083 · 48.086 N, 16.165 E
Quick summary
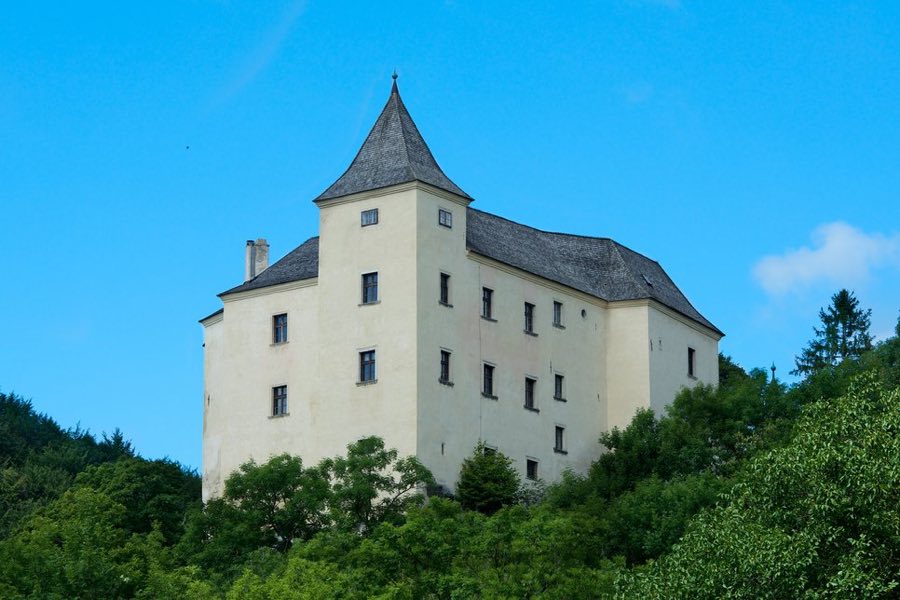
Wildegg Castle is a castle in Austria with origins associated with the 12th century.
See all castles in AustriaWildegg Castle stands near Sittendorf in Austria and was built by the Wildegger family of the medieval Austrian nobility.
Construction of the stronghold took place in the mid to late twelfth century, likely after the founding of the nearby Heiligenkreuz monastery in 1133 and before the first written mention in 1188. The first named member of the family, Heinrich von Wildegge, is recorded as the probable builder. From its earliest phase the site became part of a chain of rock castles erected along the Wienerwald to guard against incursions from Hungary.
The Wildegger line held the castle until 1261, when the last family member, Konrad von Wildegg, died and the property passed by inheritance to the Altenburger family. By 1346 the Altenburger-Wildegger connection appears to have been broken and a forest official, Leutold Veusel, is documented as an owner thereafter. Ownership then changed hands several times through the later fourteenth and fifteenth centuries, and the mercenary leader Hans Holuber is among the named holders before 1486, when the site was sold to the Neidecker family.
Under the Neideckers the medieval stronghold was transformed into a Renaissance residence and enlarged in 1621. During the Reformation the Neideckers adopted Protestantism, which brought repeated disputes with the nearby Heiligenkreuz monastery and led the family to shift burial from the monastery to the local parish church in Sittendorf. The castle suffered serious damage during Turkish attacks, most notably during the Second Turkish Siege of 1683, and the Neideckers lacked the funds for full repairs. On the advice of Emperor Leopold I the damaged estate was sold to Heiligenkreuz monastery.
Abbot Clemens Schäffer carried out repairs including replacement of the roof, and the monastery placed a succession of stewards at the castle until 1776. During that period the building reached the footprint and massing it largely retains today. In the twentieth century the site was leased in 1923 by a Catholic hiking association, which carried out renovations. In 1945 Waffen-SS units occupied the castle temporarily; approaching Soviet forces planned to destroy it but a member of the hiking association negotiated to prevent demolition. In 1947 the Katholische Jungschar movement was founded at the site. Since 1986 the Burg has been owned by the Katholische Jungschar of the Archdiocese of Vienna and is operated by that organization as a self-catering house. The castle has appeared as a setting in literature and is listed under legal monument protection.
The castle stands on a steep rock outcrop at roughly 460 meters above sea level and keeps an irregular, roughly triangular plan inherited from the medieval fortification. The present complex essentially rests on those original foundations, producing a compact ensemble that follows the rock’s contours. This arrangement reflects its origin as a rock castle built for defensive control of the forested edge of the Wienerwald.
Parts of the lower storey reveal exposed squared ashlar masonry dating to the twelfth century. These dressed-stone blocks form visible sections of the basement and establish the presence of substantial medieval groundworks. The fabric of these lower walls demonstrates the original masonry techniques used in the castle’s first phase and remains in situ, visible from the interior and exterior in the preserved lower levels.
The medieval castle began as a single-storey stronghold, and later additions created the tower-bearing section and a chapel wing. The original defensive ditch was filled in at a later date and no longer functions as a moat. These alterations record the site’s shift from a purely defensive posture toward more residential and ecclesiastical uses over successive centuries, and they survive as part of the building’s stratified layout.
During the Renaissance the complex was rebuilt into a palace-like residence and given a cohesive roofline that unifies the older walls. A southeast tower rises above the main roof and is finished with a tent-shaped pyramid roof, the only interruption of the roof ridge. The castle preserves this Renaissance superstructure on top of medieval foundations, and it is reported to contain the first triangular Renaissance courtyard north of the Alps. Overall, the building survives as a standing castle rather than a ruin, with its twelfth-century ashlar basement courses and the southeast tower among the most clearly documented and visible features today.
No. 14248
No. 68049
No. 38772
No. 89506
Comments
Comments for Wildegg Castle will require a verified account before posting.
We'll send a verification link before your first comment is published.