No. 39739
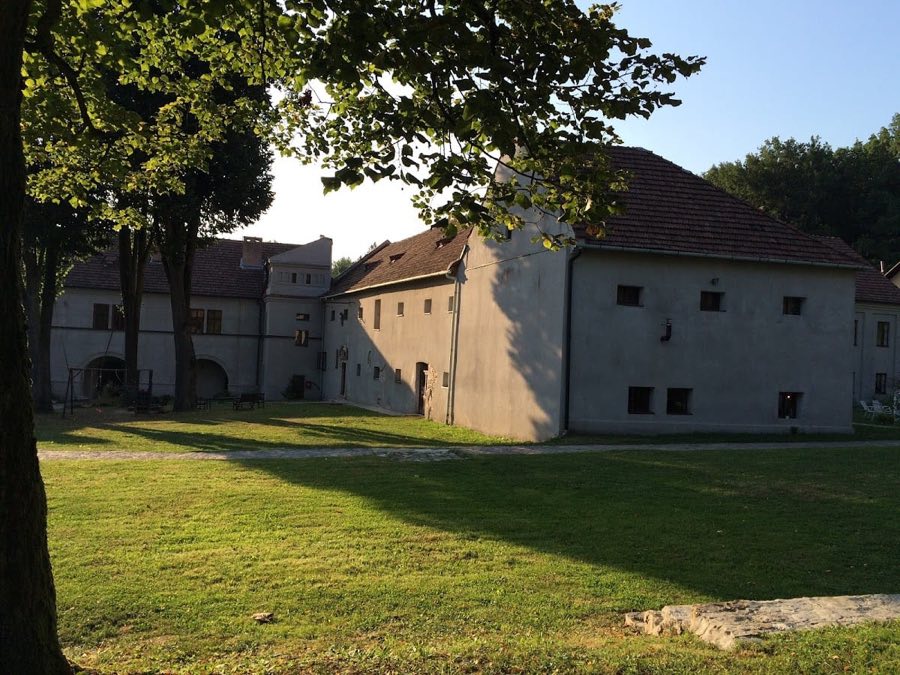
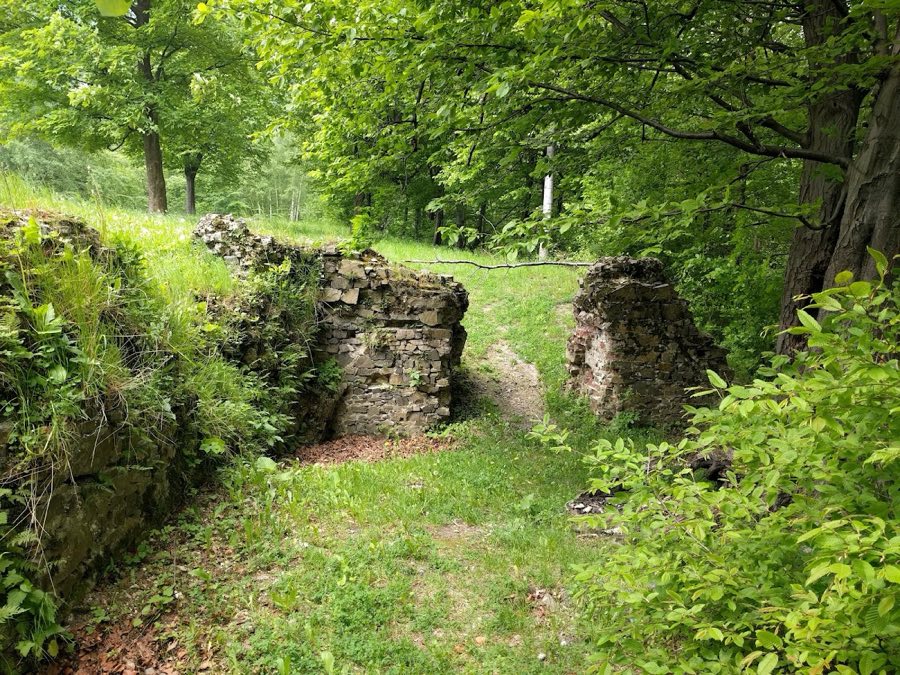
Castle in Dzięgielów
Poland
CastleRestoredFor rent15th century
No. 97212
Palace · Poland
No. 97212 · 49.612 N, 18.922 E
For rent
Wisła Presidential Castle is marked for bookable castle accommodation. Nightly pricing, sleeps count, stay rules, and amenities are displayed only when public operator data is available.
Rental type: Hotel / bookable stay, Short-stay rental
Short-term availability: Bookable accommodation signal
For events
Wisła Presidential Castle is marked as a château or castle venue lead. Capacity, indoor/outdoor spaces, catering rules, and accommodation options are published only after public verification.
Event types: Private events, Cultural gatherings, Filming and photography
Accommodation: Accommodation signal present
Quick summary
Wisła Presidential Castle is a palace in Poland with origins associated with the 20th century.
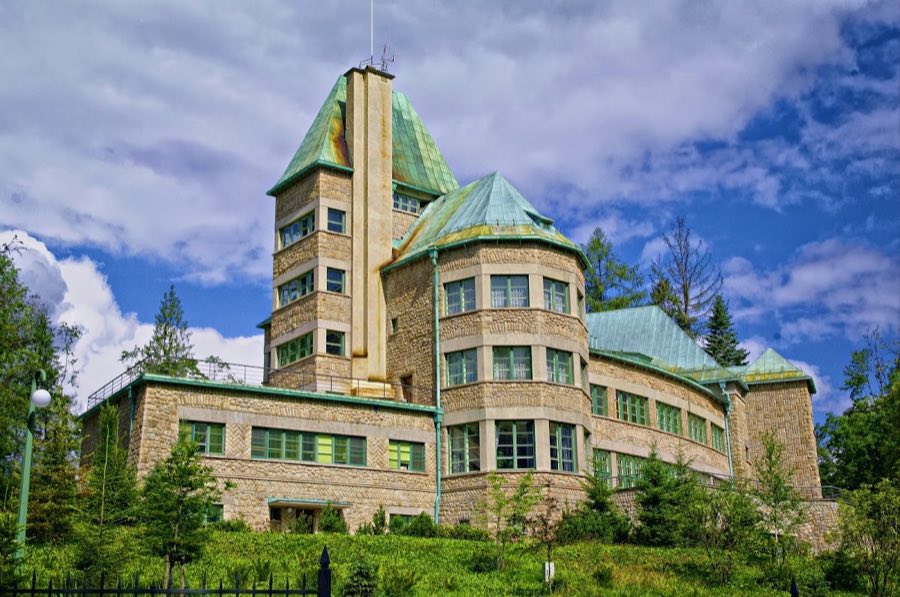
See all castles in PolandThe Castle of the President of the Republic of Poland in Wisła, Wisła, Poland, is a 20th‑century presidential residence constructed for the Polish state in 1929–1930 in a modernist style associated with late‑1920s functionalism and constructivism. Rising on the north‑east slope of Zadni Groń, the site replaced an earlier hunting lodge and became a formal gift from the Silesian province to the national head of state, serving as a place for official recreation and reception.
Before the present complex, a wooden Habsburg hunting lodge was erected on the same slope in 1906–1907 by order of Archduke Friedrich. Built of larch in a Carpathian–Tyrolean manner, the single‑storey lodge hosted seasonal hunting parties and, in 1915, received high‑ranking wartime visitors including German Emperor Wilhelm II with General Hindenburg, and Emperor Karl I of Austria with General Hötzendorf. After World War I ended and the Habsburg monarchy collapsed in November 1918, local residents looted the lodge and the archduke’s estates in the region were nationalized.
In 1927 the Silesian regional assembly decided to renovate the old lodge and offer it to the President of Poland as a recreational residence. Renovation work finished on 23 December 1927, but the wooden building burned during the night of 23–24 December 1927, leaving only outbuildings and a small Tyrolean chapel dated to 1909. Following that fire, the regional assembly commissioned and funded a new, more representative residence as a gift from Silesia, committing two million złoty and raising additional contributions from local society and industry.
Design work and construction for the new modernist complex took place in 1929–1930, and the finished residence was formally handed to President Ignacy Mościcki on 21 January 1931. The president used the house for recreation and official hospitality until 1939. During the German occupation from 1939 to 1945 the complex was placed at the disposal of the SS and received visits from senior Nazi officials. After the war the building was restored and returned to use by the Polish presidency; Bolesław Bierut stayed there in 1948.
When the presidential office was abolished during the Polish People’s Republic, the complex became a holiday and respite centre run by the Office of the Council of Ministers and hosted various state officials, including visits by Konstanty Rokossowski, occasional stays by Władysław Gomułka, and twice‑yearly visits by Józef Cyrankiewicz. The property remained state‑owned and in 1981 it became the holiday home of the Pniówek coal mine, later being leased in the 1990s to a travel agency. In 2002 the Chancellery of the President of the Republic of Poland reacquired the complex, carried out renovations and rebuilding of ancillary facilities in 2003–2005, and reopened it in 2005 as the Residence of the President of the Republic of Poland — Castle, National Historic Complex in Wisła. Since reopening, the Upper Castle has resumed representative and recreational functions for the head of state, while the Lower Castle and the Gajówka serve as hotel and conference facilities when not occupied by presidential guests. The site includes a chapel dedicated to St. Hedwig of Silesia, dated to 1909.
The ensemble stands as a clustered group of buildings stepped down the north‑east slope of Zadni Groń. The principal house, known as the Upper Castle, sits highest on the geological layer that links Zadni Groń with Barania Góra and follows an arc‑shaped plan that traces that natural band. Below it are the Lower Castle, used for residential and conference accommodation, and the Gajówka, which houses a restaurant and additional guest rooms. Gates mark the approach road above and below the complex, framing access to the hilltop group.
The Upper Castle blends a medieval castle silhouette with modernist form. Its original rooflines were flat; in 1938 the roofs were reshaped into steep copper coverings, combining two‑sloped and four‑sloped sections. From its elevated siting the main house commanded a view toward the meeting of the Biała and Czarna Wisełka rivers, now the Czerniańskie Lake. The exterior thus reflects deliberate historic reference while maintaining the clean lines of late‑1920s functionalist architecture.
Inside, visitors pass through an entrance hall into a veranda reception room commonly called the Pronaszko salon, followed by a formal dining room and a salon with a fireplace used as a smoking room. The preserved presidential office of Ignacy Mościcki and an adjacent bathing suite survive on the principal floor, and a presidential cabinet with bathroom remains on the second floor. Many original fittings endure, including furniture (with several items attributed to the named interior designer), chandeliers and wall lights, sections of original flooring, door and window woodwork, and various metal fittings, much of which had been stored in attics and thus survived wartime upheaval.
The presidential private apartments were planned around a bathing salon, a bathing space with a central bathtub set on a heated floor rather than a standard bathroom. An iron stove dated 1926, produced in a local smithy under American licence and once used to heat the chapel, remains in the bathing salon. Utilities installed in the early 1930s included an electrical supply, a private potable water intake, central heating, and a two‑chamber sewage treatment system, reflecting advanced infrastructure for a remote mountain retreat of that period.
The site’s leisure and landscape works survive as well. Tennis courts laid out in the early 1930s have a gudron surface, a tar‑based playing layer characteristic of the era. The grounds incorporate mature spruce, fir and rowan trees alongside introduced larch and mountain pine plantings, forming a parked setting around the houses. A helicopter landing pad was also constructed near the castle to allow air access. While parts of the original equipment were lost during wartime, many interior elements and some original colour schemes from 1931 have been reconstructed, and the complex retains a substantial portion of its interwar character.
No. 39739
No. 80996
No. 18424
No. 52153
Comments
Comments for Wisła Presidential Castle will require a verified account before posting.
We'll send a verification link before your first comment is published.