No. 40390
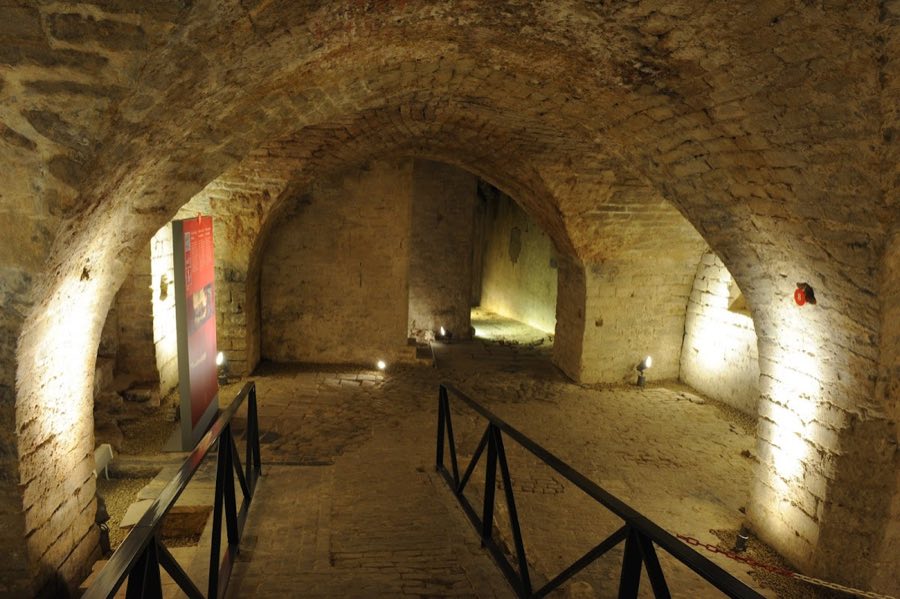
Coudenberg Palace
Belgium
PalaceRuinFor events12th century
No. 28358
Palace · Belgium
No. 28358 · 50.843 N, 4.366 E
For events
Academy Palace, Brussels is marked as a château or castle venue lead. Capacity, indoor/outdoor spaces, catering rules, and accommodation options are published only after public verification.
Event types: Private events, Cultural gatherings, Filming and photography
Quick summary
Academy Palace, Brussels is a palace in Brussels, Belgium with origins associated with the 19th century.
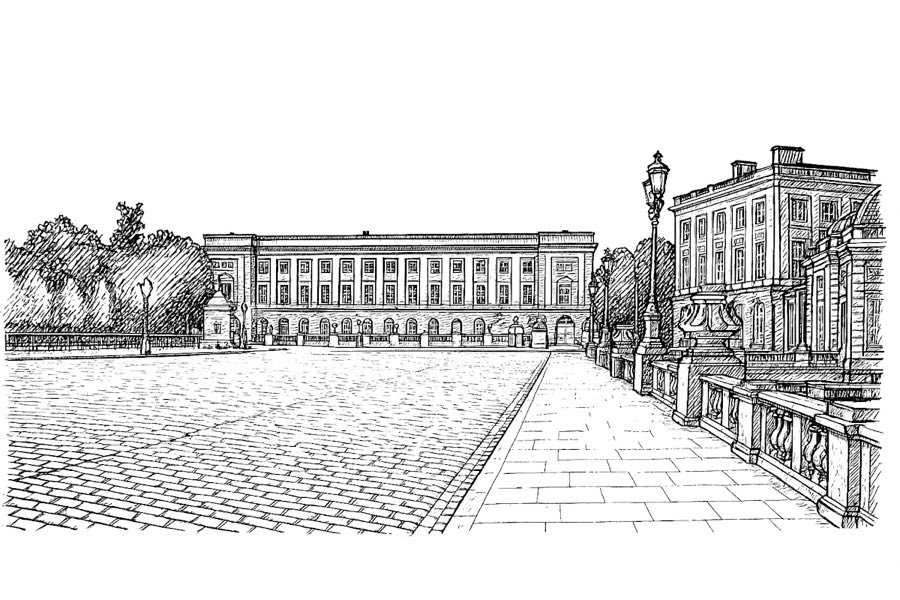
See all castles in BelgiumAcademy Palace in Brussels, Belgium is a neoclassical city palace built in the early 19th century for Prince William II of Orange and associated with the House of Orange. Construction took place between 1823 and 1828, following a decision made in 1815, and the building was raised in the restrained classical taste of that period. It was financed from national funds as a reward for the prince’s conduct at the Battle of Waterloo, and its scale and fittings marked it from the start as an important public and ceremonial building.
The first occupants were Prince William II and his wife, Anna Pavlovna. They lived in the palace for roughly two years but left during the Belgian Revolution of September 1830, when they fled to the Netherlands. In the years that followed the Belgian State took control of the property; from 1830 until 1839 the building remained under state sequestration, a full inventory of its contents was prepared, and the richly furnished rooms were opened to the public and admired for their luxury.
An agreement of 5 November 1842 transferred ownership of the structure itself to the Belgian State, while the movable furnishings were treated as the personal property of William and were removed to his Dutch residences at Soestdijk, Kneuterdijk and later Noordeinde. In the late 1840s and early 1850s the palace served military uses, housing units including the first regiment of chasseurs‑carabiniers. Authorities offered the house to the Duke of Brabant in 1853; he declined, and the palace then saw frequent use for public celebrations.
In the 1860s the building underwent alterations to accommodate a modern museum, work completed in 1862, and it displayed museum collections until its institutional role changed. By royal decree on 30 April 1876 the palace was placed at the disposal of learned bodies, first for the Royal Academy of Science, Letters and Fine Arts of Belgium (founded 1772) and the Royal Academy of Medicine of Belgium (founded 1841). During the twentieth century additional academies took up residence, including a French‑language academy for language and literature established in 1920, and Dutch‑language academies for the arts and for medicine created in 1938; the Dutch‑language arts academy was renamed the Royal Flemish Academy in 1999.
The palace hosted international gatherings in the late nineteenth and early twentieth centuries. Delegates met there for the International Monetary Conference of 1892, and in 1925 negotiations held in the Marble Hall led to the Second Brussels International Pharmacopoeia Agreement. During the First World War the German occupiers converted the building into a military hospital; the academies returned to the palace in March 1919. A notable security incident occurred in the night of 25–26 September 1829 when jewels belonging to Anna Pavlovna were stolen.
Major repair and conservation work took place from 1969 until 1976 to arrest severe decay caused by the dry‑rot fungus Serpula lacrymans and to restore original aspects of the interiors. The adjoining Royal Stables were refurbished in the 1990s and refreshed again around 2010. On 10 October 2001 the palace received legal protection as a listed monument under the Monuments and Sites Directorate of the Brussels‑Capital Region.
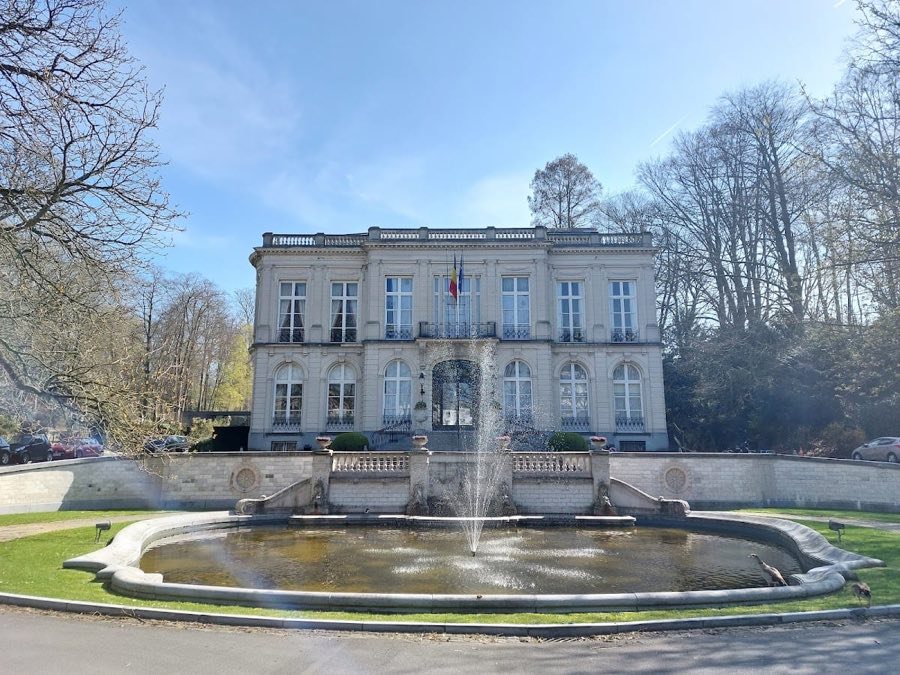
The palace stands as a rectangular, three‑storey block arranged with strict symmetry and a restrained neoclassical exterior. Builders combined warm yellow sandstone with darker blue limestone, producing a clear colour contrast across the façades. The main front presents arched openings at street level, a higher middle storey with tall rectangular windows suited to formal reception rooms, and a smaller top floor lit by square windows, the whole articulated by vertical pilaster‑like divisions between floors.
Four allegorical bas‑reliefs set within façade niches were added in 1879 and represent the Arts, Letters, Sciences and Medicine. Each relief bears the signature of its sculptor and stands as a late nineteenth‑century addition to the classical frontage. A balustraded garden wall frames the palace grounds and the route into the park is flanked by two large allegorical lion sculptures by Félix Bouré, serving as monumental sentinels to the entrance.
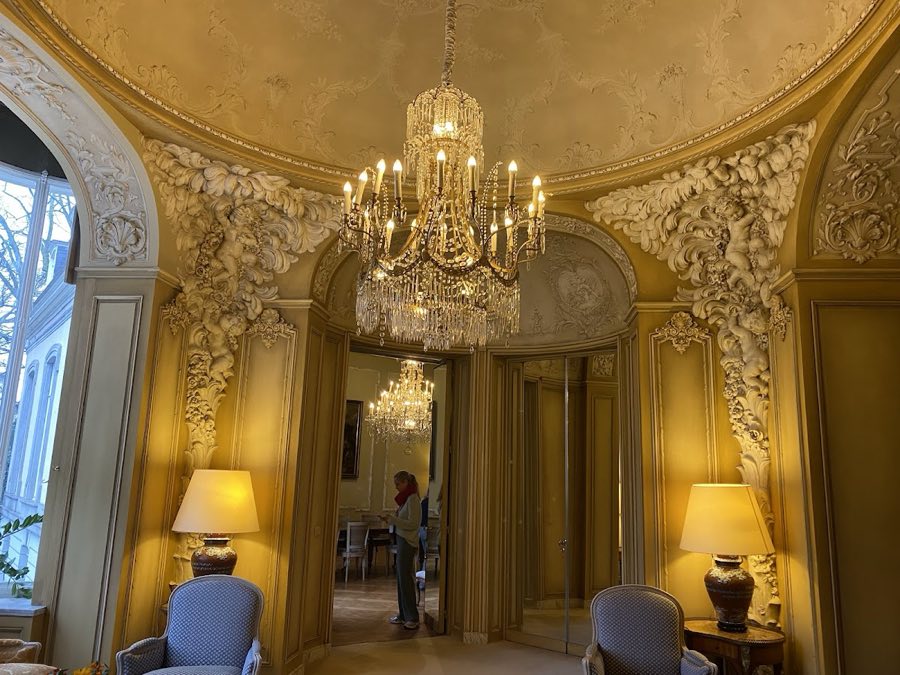
Inside, a grand stair hall opens under a painted portrait of Empress Maria Theresa and leads to reception rooms once used for state banquets. The palace retains the former Throne Hall, historically the main ceremonial or banquet chamber, and a suite of private apartments that belonged to William II, including the chamber and the dressing room of Anna Pavlovna with its conspicuous large wall mirror. On the second floor the Marble Hall is paved in a combination of Belgian brown marble and Carrara white marble, set against an oak and exotic wood parquet using palisander and amaranth. A gilded vaulted ceiling and decorated tympana crown the room; its acoustic qualities make it suitable for musical performance and it continues to be employed for concerts.
Spaces allocated to scholarly use include several named halls and committee rooms, among them rooms known as Maria‑Theresia Hall, Leopold Hall and Albert Hall, together with the former office of the permanent secretary and roughly sixty additional rooms of varying size used for academies and offices. The building’s plan has seen adaptations over time, with nineteenth‑century modifications to form museum galleries and later alterations to meet the needs of learned societies.
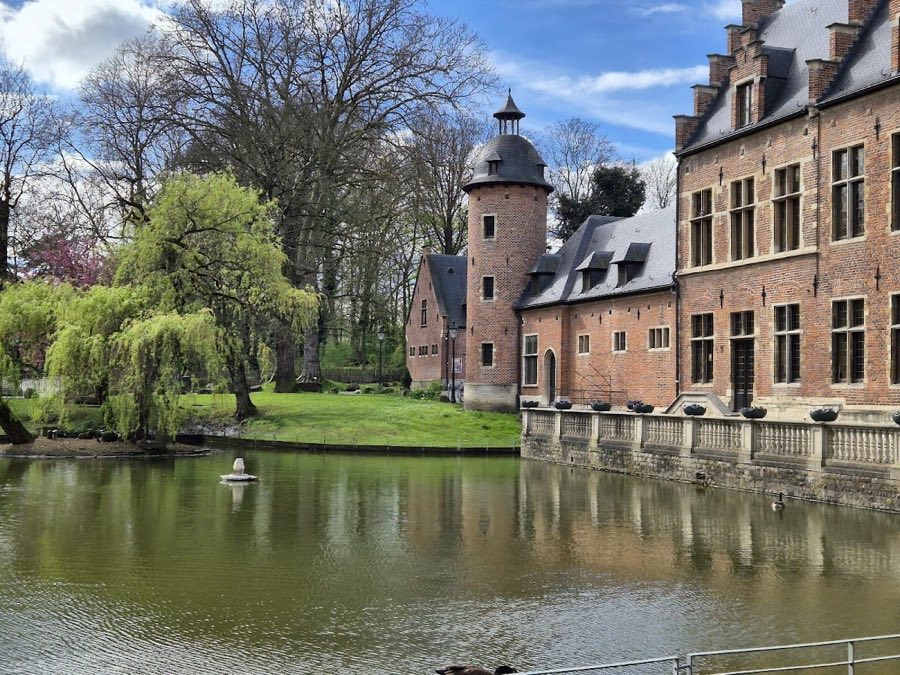
The palace park is a formal garden laid out around a pond and populated with freestanding sculptures from the nineteenth and early twentieth centuries. Works on display include a statue of astronomer Adolphe Quételet, an 1880 bust of chemist Jean Servais Stas mounted on a pedestal by the architect Victor Horta, a monument to Jules Destrée from 1937, mid‑nineteenth‑century figurative pieces such as The Surprise and Cain Cursed, and a nineteenth‑century replica of the Discobolus. A sculptural group on a pedestal representing Science, Trade and Agriculture was executed in 1874 with a contribution by the young Auguste Rodin. The Royal Stables lie immediately south of the garden and were raised at the same time as the palace, with a rotunda added around 1859 and a metal roofing of the inner court erected in 1865; the stables have since been altered for uses including barracks, storage, vehicle accommodation and library facilities and were fully refurbished at the end of the twentieth century and refreshed in 2010.
No. 40390
No. 35015
No. 78154
No. 54400
Comments
Comments for Academy Palace, Brussels will require a verified account before posting.
We'll send a verification link before your first comment is published.